View full property details, save favourites & contact the agent.
8+ chars with an uppercase, lowercase, number and a special
character (e.g. ! @ # $ %).
By submitting your information, you agree and consent to the following:
✅ Consent to Communicate: I authorize Arun Rahul Group to contact me via email, phone call, or text message in relation to real estate services, property listings, market updates, and other related information.
✅ Opt-In for Marketing & Updates.
✅ No Obligation. Submitting does not obligate me to use your services, and I may unsubscribe at any time. Privacy Assurance: My information will be kept strictly confidential and will not be shared or sold to any third parties.
FIND OUT MORE ABOUT 141 MAPLELEAF LANE, SIDNEY ISLAND BRITISH COLUMBIA V0N2G0 (MLS® #1023862)
✅ Consent to Communicate · ✅ Opt-In for Marketing & Updates · ✅ No Obligation
Privacy Assurance: My information will be kept strictly confidential and will not be shared or sold to any third parties.
✅ Your inquiry has been sent! We'll be in touch shortly.
+5 more
141 Mapleleaf Lane, Sidney Island, British Columbia
$3,795,000
7
Beds
2.0
Baths
8,027
Square feet
About 141 Mapleleaf Lane
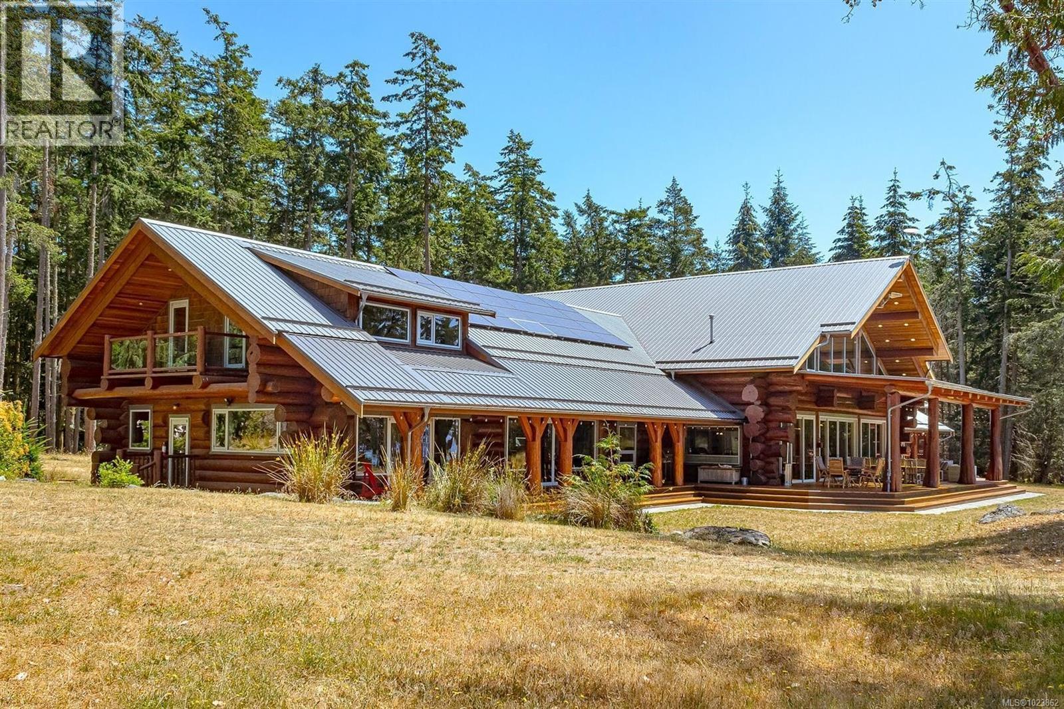
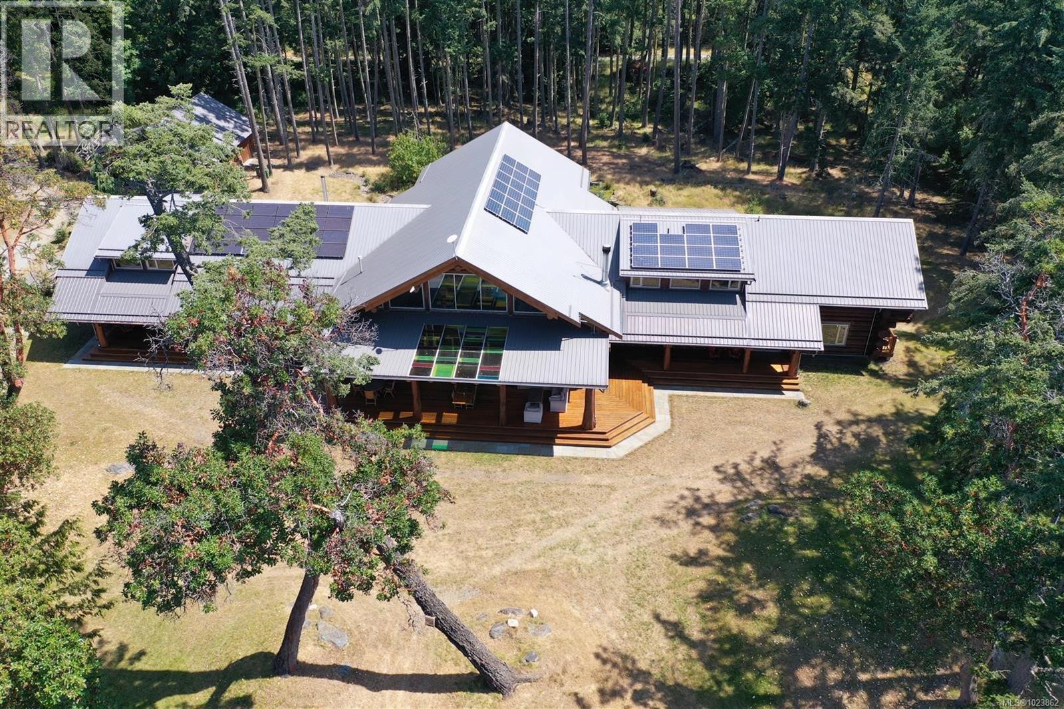
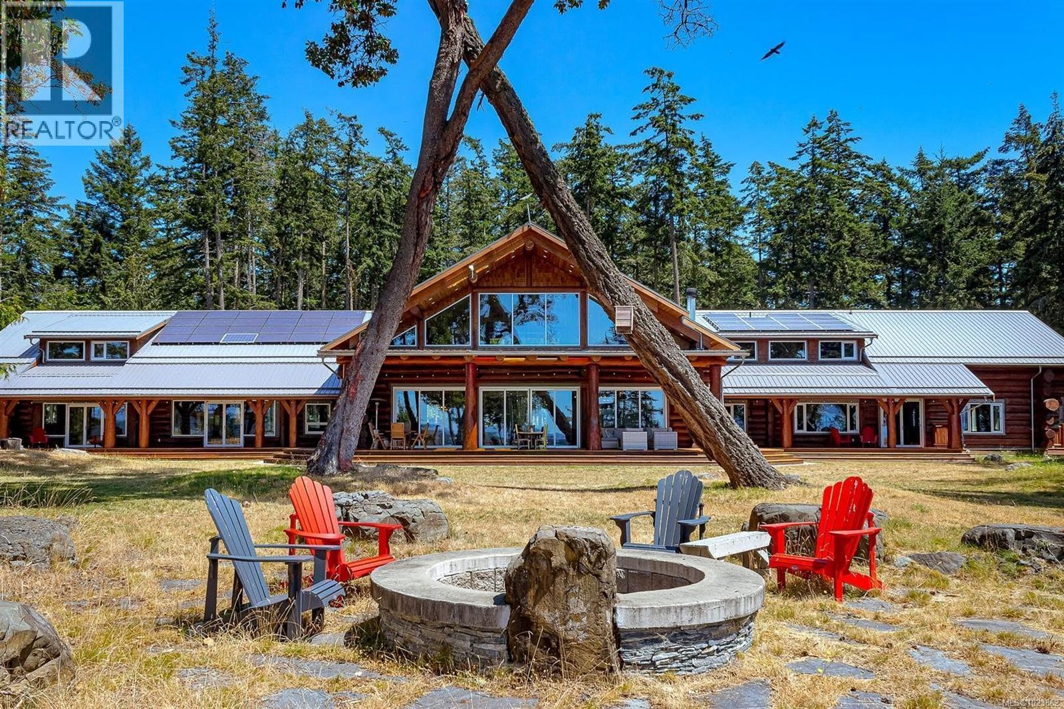
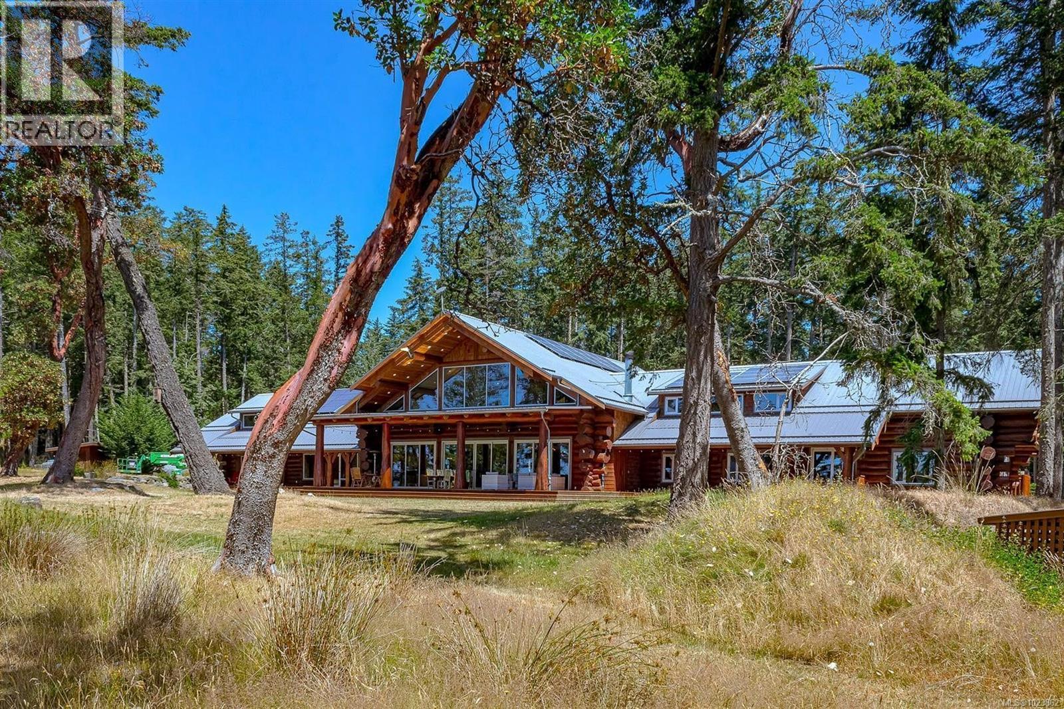
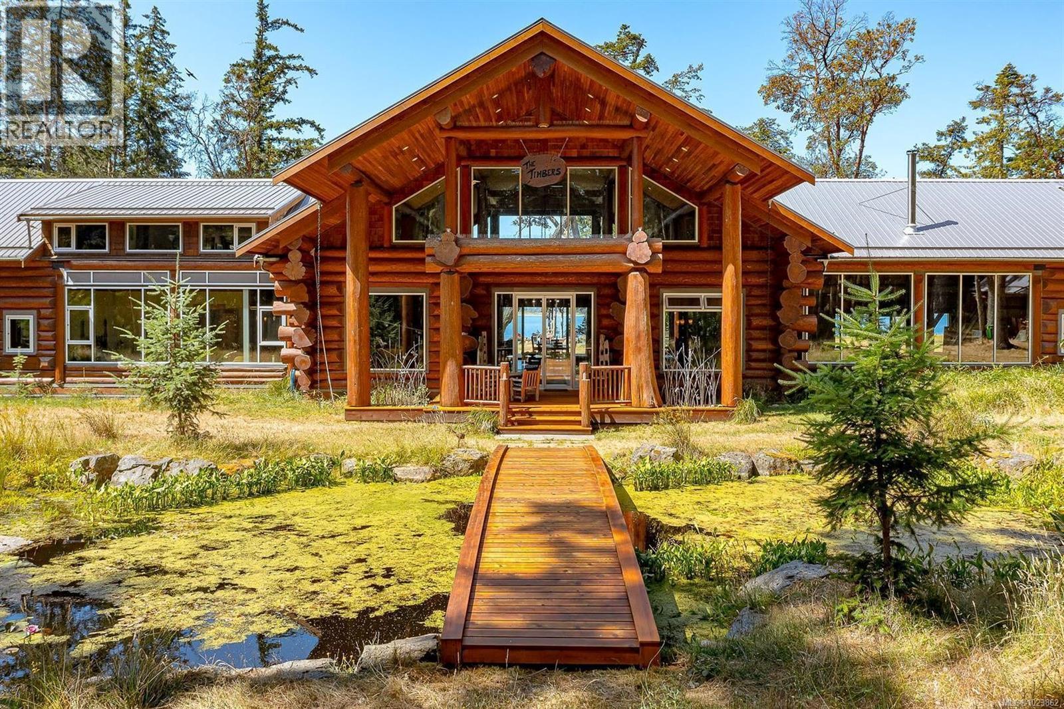
THE PLANETS ALIGN At $3,795,000, this extraordinary Sidney Island estate is $6,000,000 below replacement & $1,400,000 below assessed. Set on 4.14 private acres with 447 feet of west-facing oceanfront, this stunning 8,027 sq. ft. 7-bedroom, 6 bathroom handcrafted log residence captures the essence of coastal luxury. A dramatic open concept showcases artisan craftsmanship from the grand foyer’s sweeping half-log staircase to the soaring vaulted ceilings adorned with bespoke driftwood lighting. The great room’s statement fireplace, an inviting family room with a custom keg pub, and a layout for effortless entertaining create a warm yet impressive living experience. The south wing offers a luxurious primary retreat complete with office, walk-in closet, and spa-inspired ensuite featuring a freestanding copper tub, fireplace, and a slate shower with an orca inlay, additional bedrooms, a wine room, and a gallery hall complete this private sanctuary. Above, the loft overlooks the main living spaces and ocean beyond, offering a media den, games area, and 2 ensuite bedrooms. The north wing features a huge family room with wood stove and bar, ensuite bedroom, private guest or nanny suite, and a fully equipped service area with laundry and separate entry. Outdoors the full-length covered front deck sets the stage for unforgettable gatherings, sunset entertaining, and even live music, while the rear deck provides a peaceful setting overlooking a tranquil pond—for morning coffee in the sun. This property is a state-of-the-art battery storage, 52 solar panels, multiple generators, advanced water system, and full fire suppression ensure seamless comfort and security. Additional features include a basement with workshop, extensive storage, and two-bay log carport with workshop space. To experience Sidney Island firsthand and learn the story behind this amazing opportunity Sidney Island is a private island all viewings must be arranged in advance call Rich Osborne 604-328-0848 (id:66920)
Key Features
Washer
Refrigerator
Range - Gas
Dryer
Microwave
Freezer
Acreage
Private setting
Wooded area
Other
Marine Oriented
Log house/cabin
Westcoast
Family Oriented
Pets Allowed
Sprinkler System-Fire
Fire alarm system
Ocean view
Carport
Open
Forced air
Propane
Wood
None
House
Open House
Sat, May 30th, 2026 @ 2pm - 4pm
No RSVP required. Drop in anytime during the open house window.
The trademarks REALTOR®, REALTORS® and the REALTOR® logo are controlled by
The Canadian Real Estate Association (CREA) and identify real estate professionals who
are members of CREA. Data is deemed reliable but is not guaranteed accurate by CREA.