View full property details, save favourites & contact the agent.
8+ chars with an uppercase, lowercase, number and a special
character (e.g. ! @ # $ %).
By submitting your information, you agree and consent to the following:
✅ Consent to Communicate: I authorize Arun Rahul Group to contact me via email, phone call, or text message in relation to real estate services, property listings, market updates, and other related information.
✅ Opt-In for Marketing & Updates.
✅ No Obligation. Submitting does not obligate me to use your services, and I may unsubscribe at any time. Privacy Assurance: My information will be kept strictly confidential and will not be shared or sold to any third parties.
FIND OUT MORE ABOUT 1404 WALNUT AVENUE, MERRITT BRITISH COLUMBIA V1K1L3 (MLS® #10403585)
✅ Consent to Communicate · ✅ Opt-In for Marketing & Updates · ✅ No Obligation
Privacy Assurance: My information will be kept strictly confidential and will not be shared or sold to any third parties.
✅ Your inquiry has been sent! We'll be in touch shortly.
+5 more
1404 WALNUT Avenue, Merritt, British Columbia
$599,900
5
Beds
2.0
Baths
2,381
Square feet
0.3000
Acres
About 1404 WALNUT Avenue
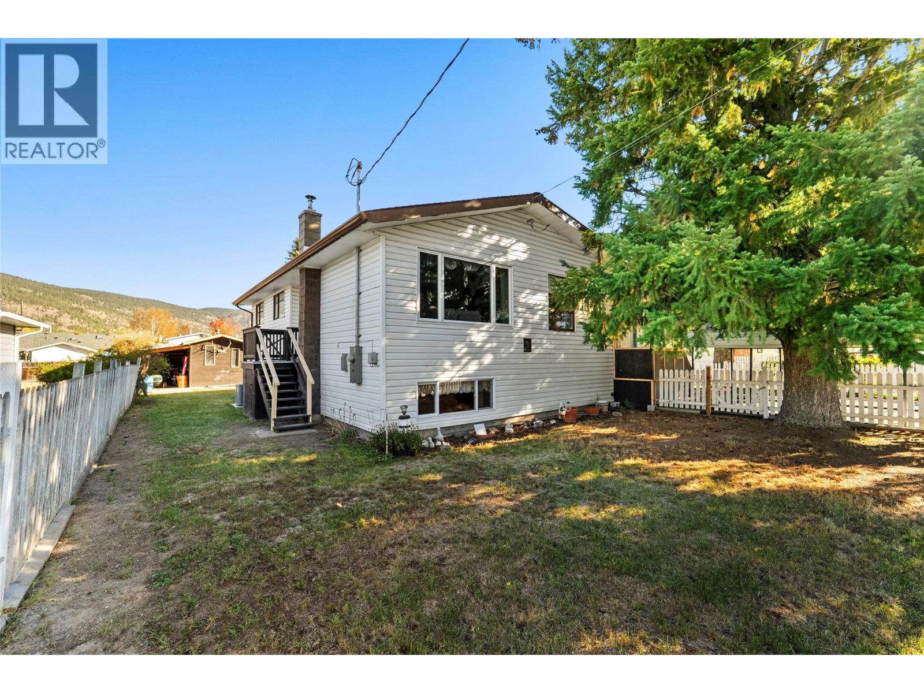
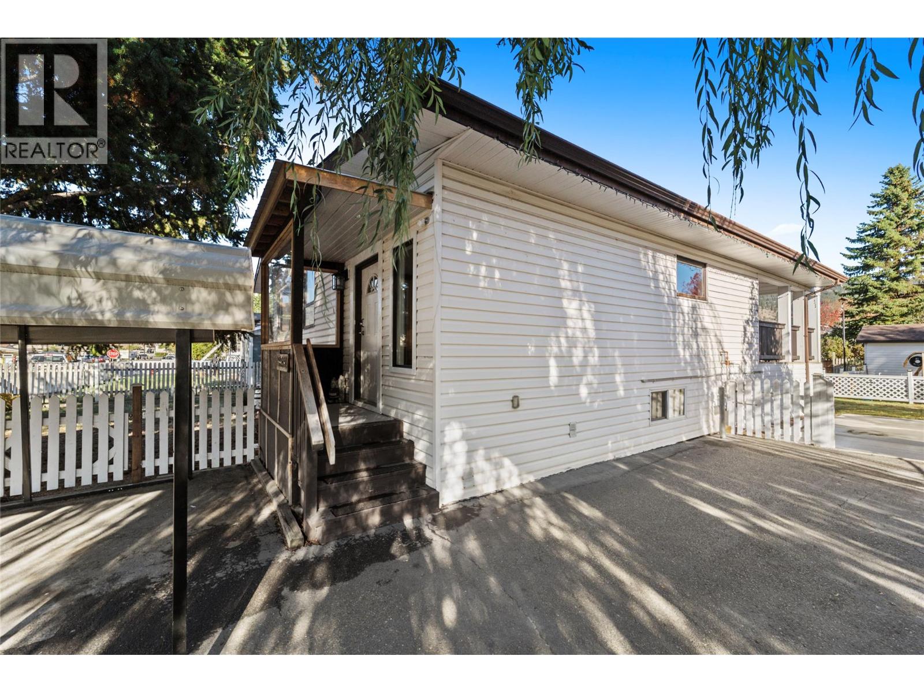
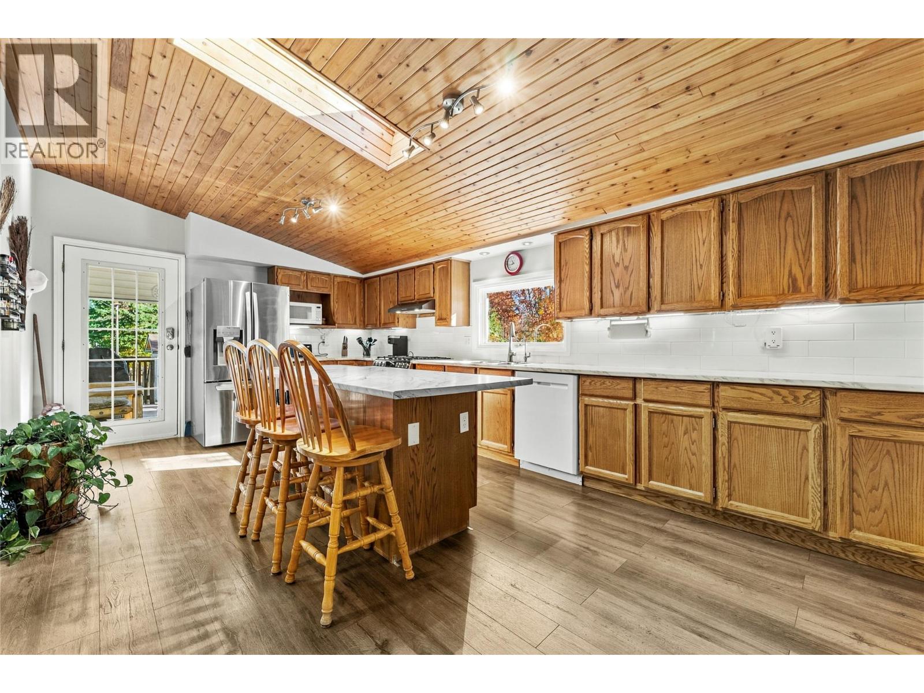
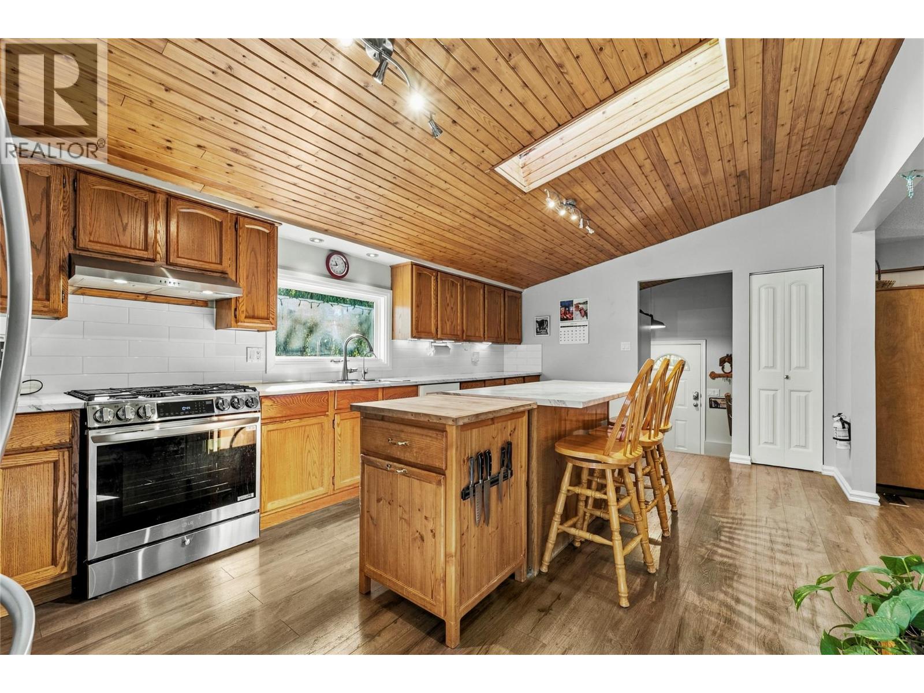
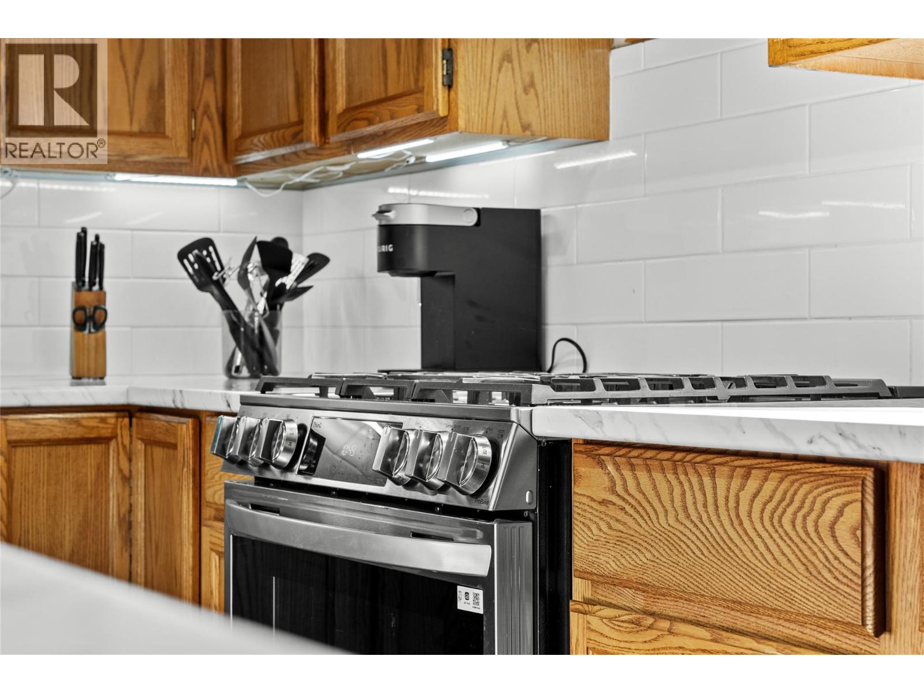
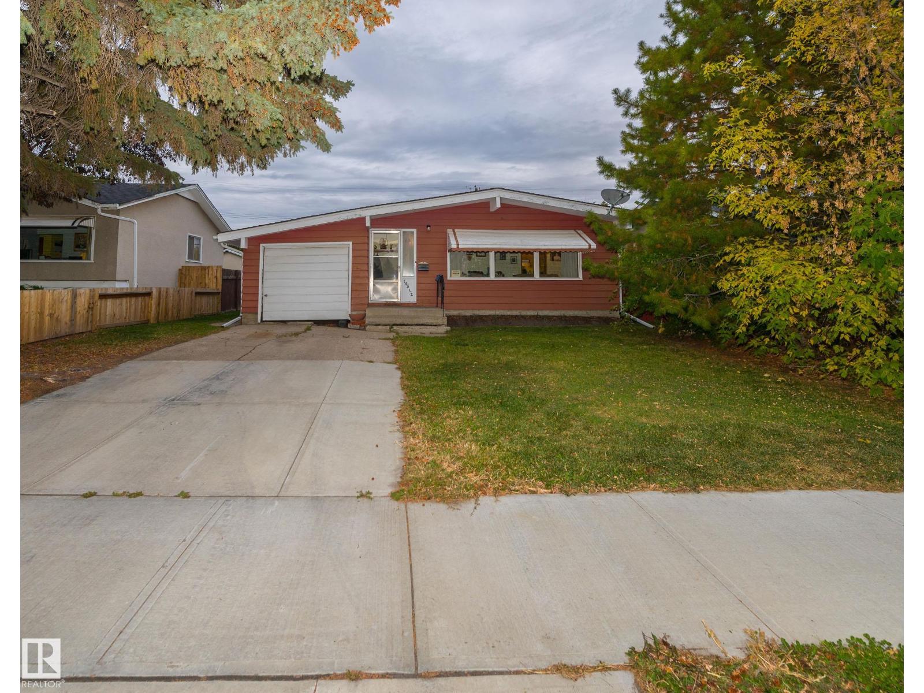
Room to grow, room to park, and room to garden. This 5-bedroom home sits on a fully fenced 100 x 130 ft lot (approx. 0.30 acre) with lane access, new steel gates, RV parking and extra space for all your toys. The main floor is made for gathering, with a large kitchen offering tons of cabinetry, a big island and stainless steel appliances, plus a spacious dining room, vaulted ceilings, and beautiful wood accents. Three bedrooms, an updated 4-piece bathroom and updated flooring throughout complete the level. The bright basement features a large rec room with a pellet stove, 2 large bedrooms with updated carpet, a utility room and a cold storage room that’s perfect for your canning. Outside, you’ll enjoy a large covered deck, underground sprinkling, a detached shop with power, a storage shed and a greenhouse. Peace of mind comes with 200-amp service, central air conditioning, a 2022 furnace, a 2023 hot water tank, 2 updated skylights and some new stairs. Call for a private viewing. (id:66920)
Key Features
Refrigerator
Range - Gas
Dishwasher
Range
Washer & Dryer
Level lot
Ranch
Mountain view
RV
See Remarks
Forced air
See remarks
Central air conditioning
Mixed Flooring
House
Open House
Sat, May 30th, 2026 @ 2pm - 4pm
No RSVP required. Drop in anytime during the open house window.
Listing courtesy of Association of Interior REALTORS®.
The trademarks REALTOR®, REALTORS® and the REALTOR® logo are controlled by
The Canadian Real Estate Association (CREA) and identify real estate professionals who
are members of CREA. Data is deemed reliable but is not guaranteed accurate by CREA.