View full property details, save favourites & contact the agent.
8+ chars with an uppercase, lowercase, number and a special
character (e.g. ! @ # $ %).
By submitting your information, you agree and consent to the following:
✅ Consent to Communicate: I authorize Arun Rahul Group to contact me via email, phone call, or text message in relation to real estate services, property listings, market updates, and other related information.
✅ Opt-In for Marketing & Updates.
✅ No Obligation. Submitting does not obligate me to use your services, and I may unsubscribe at any time. Privacy Assurance: My information will be kept strictly confidential and will not be shared or sold to any third parties.
FIND OUT MORE ABOUT 14 70 SEAVIEW DRIVE, PORT MOODY BRITISH COLUMBIA V3H0J9 (MLS® #R3165249)
✅ Consent to Communicate · ✅ Opt-In for Marketing & Updates · ✅ No Obligation
Privacy Assurance: My information will be kept strictly confidential and will not be shared or sold to any third parties.
✅ Your inquiry has been sent! We'll be in touch shortly.
+5 more
14 70 SEAVIEW Drive, Port Moody, British Columbia
$1,249,000
3
Beds
3.0
Baths
1,576
Square feet
About 14 70 SEAVIEW Drive
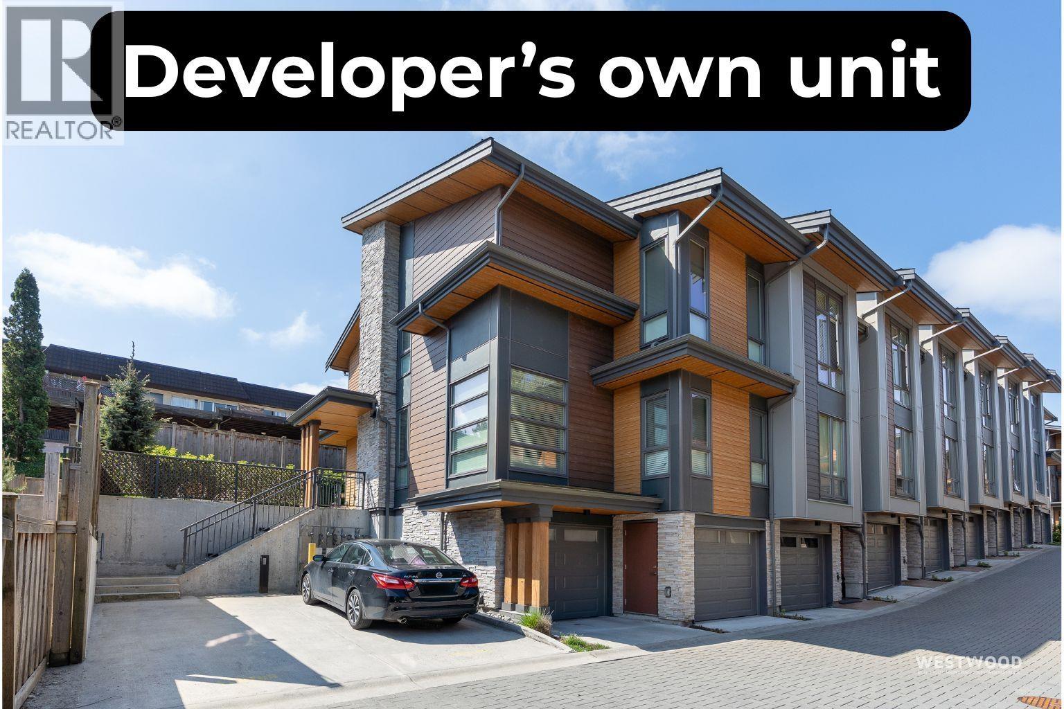
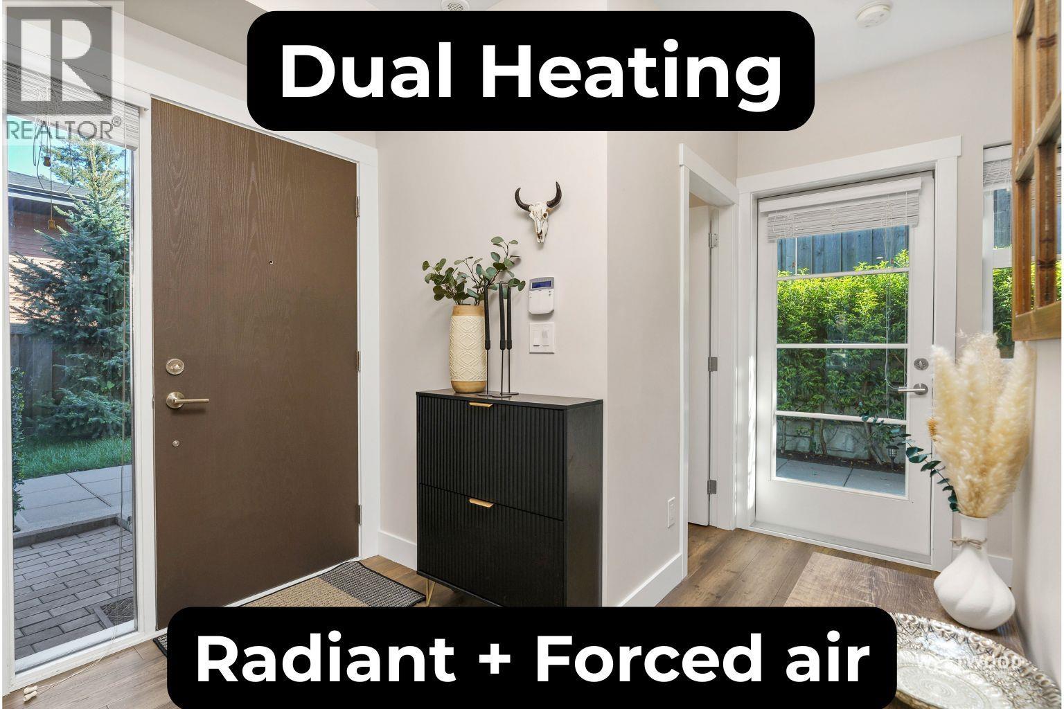
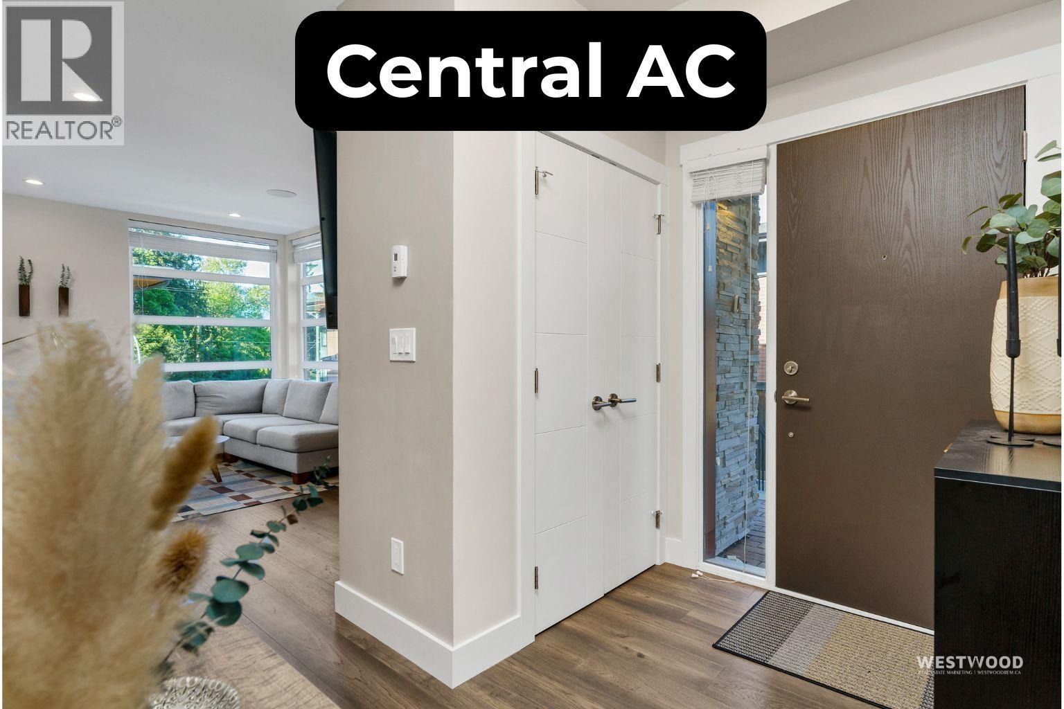
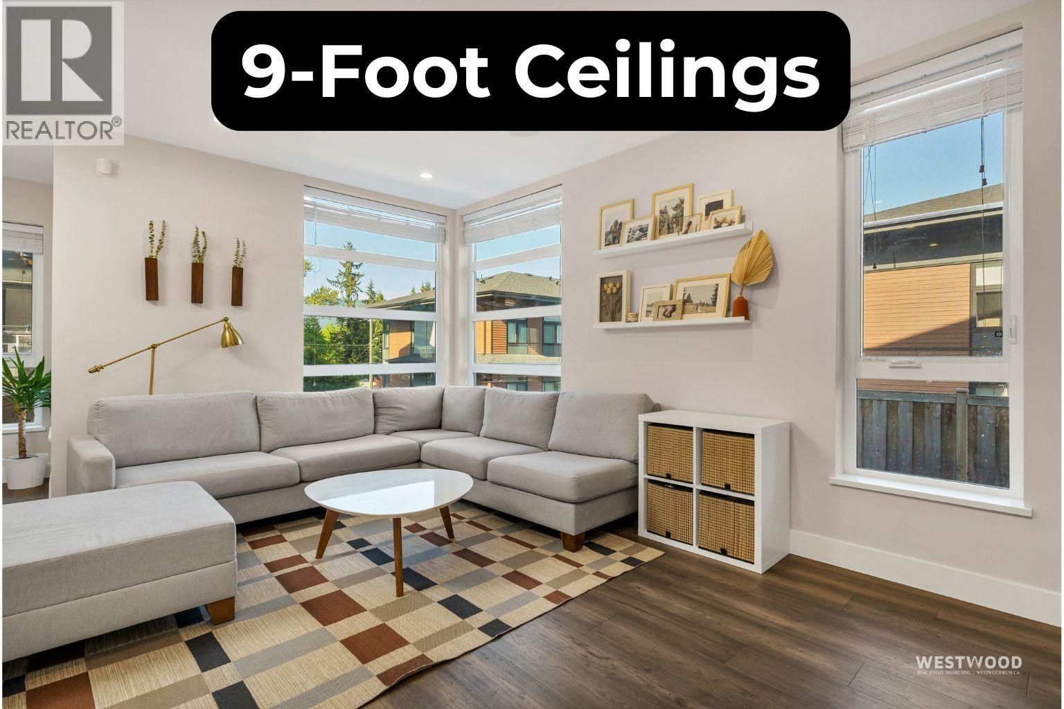
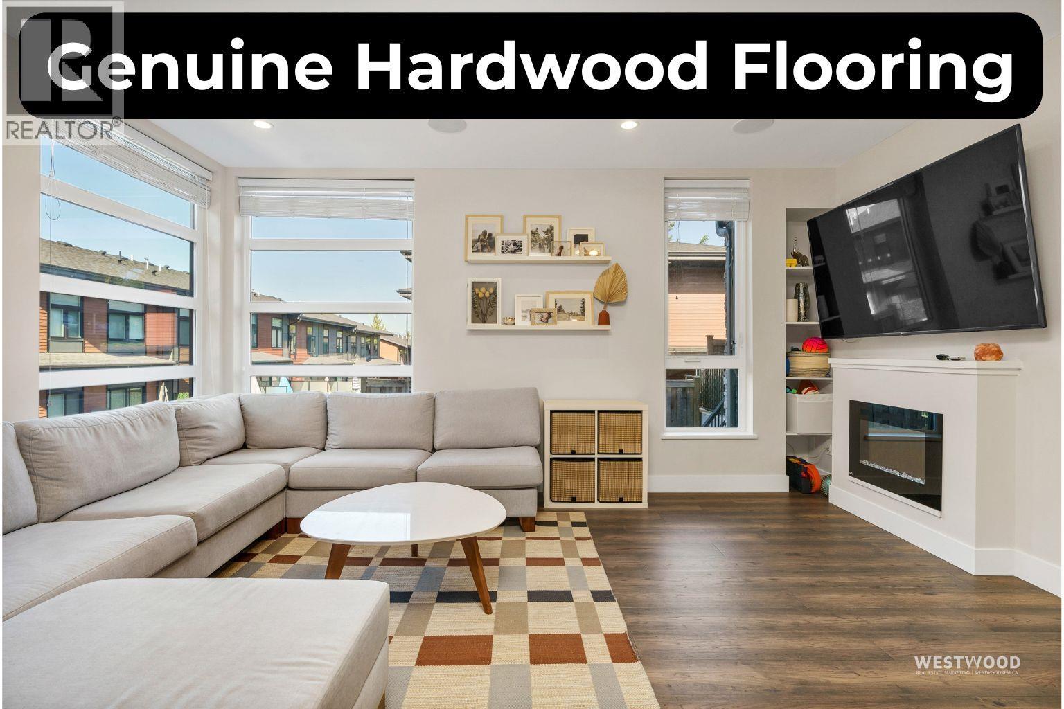
Custom-built by the developer as his personal residence, this sunny south-facing home features upgrades, finishes and thoughtful extras not found in the other units. Enjoy real hardwood, central A/C, on-demand hot water, and both radiant and forced-air heating on all levels-even the garage. The chef´s kitchen is loaded with premium appliances, double oven, wine fridge, pot filler and a massive island, with upgraded finishes throughout. The vaulted primary suite offers mountain views, a walk-in closet and a spa-like ensuite with an enormous shower, 2 shower heads, body jets and heated towel bar. The extra-wide, extra-long double garage/workshop is EV-ready with sink, Wi-Fi, TV, speakers and extra ventilation. Outside, enjoy a private 634 sq. ft. backyard and patio with 2 gas hookups-far more outdoor space than most homes in the complex. An opportunity to own the developer´s personal residence, built and finished to a noticeably higher standard. Sunday, November 1, 2:30 - 4 pm (id:66920)
Key Features
All
Oven - Built-In
Central location
Pets Allowed With Restrictions
Rentals Allowed With Restrictions
Security system
View
Garage
Visitor Parking
Heat Pump
Radiant heat
Forced air
Air Conditioned
Row / Townhouse
Open House
Sat, May 30th, 2026 @ 2pm - 4pm
No RSVP required. Drop in anytime during the open house window.
The trademarks REALTOR®, REALTORS® and the REALTOR® logo are controlled by
The Canadian Real Estate Association (CREA) and identify real estate professionals who
are members of CREA. Data is deemed reliable but is not guaranteed accurate by CREA.