View full property details, save favourites & contact the agent.
8+ chars with an uppercase, lowercase, number and a special
character (e.g. ! @ # $ %).
By submitting your information, you agree and consent to the following:
✅ Consent to Communicate: I authorize Arun Rahul Group to contact me via email, phone call, or text message in relation to real estate services, property listings, market updates, and other related information.
✅ Opt-In for Marketing & Updates.
✅ No Obligation. Submitting does not obligate me to use your services, and I may unsubscribe at any time. Privacy Assurance: My information will be kept strictly confidential and will not be shared or sold to any third parties.
FIND OUT MORE ABOUT 14 4055 INDIAN RIVER DRIVE, NORTH VANCOUVER BRITISH COLUMBIA V7G2R7 (MLS® #R3180779)
✅ Consent to Communicate · ✅ Opt-In for Marketing & Updates · ✅ No Obligation
Privacy Assurance: My information will be kept strictly confidential and will not be shared or sold to any third parties.
✅ Your inquiry has been sent! We'll be in touch shortly.
+5 more
14 4055 INDIAN RIVER Drive, North Vancouver, British Columbia
$1,649,900
3
Beds
3.0
Baths
2,653
Square feet
About 14 4055 INDIAN RIVER Drive
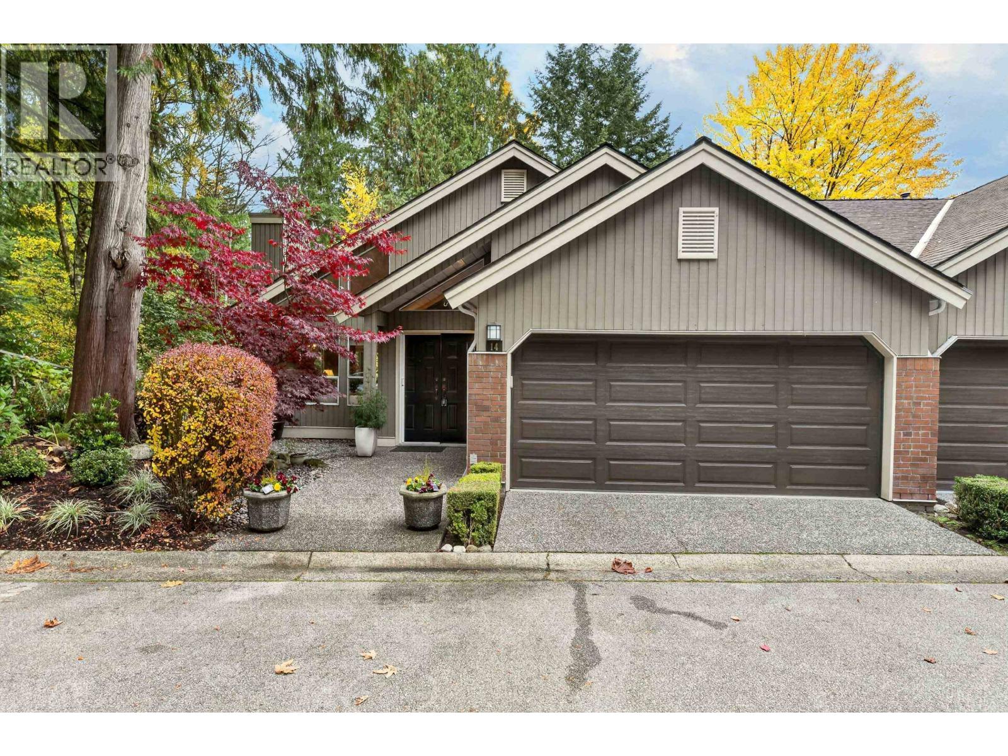
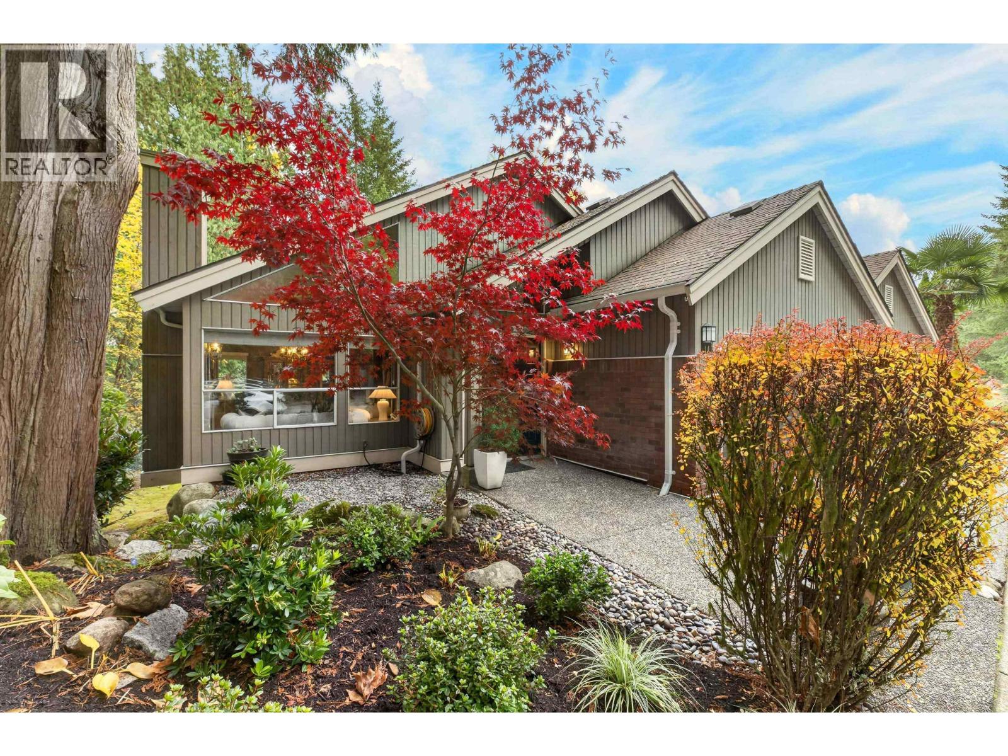
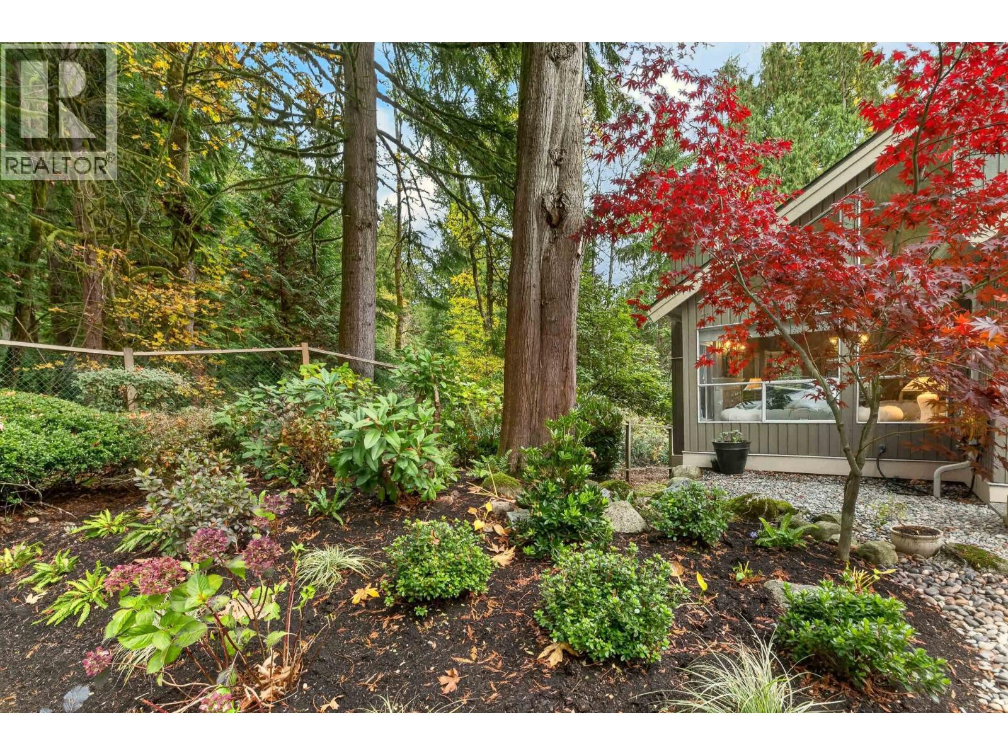
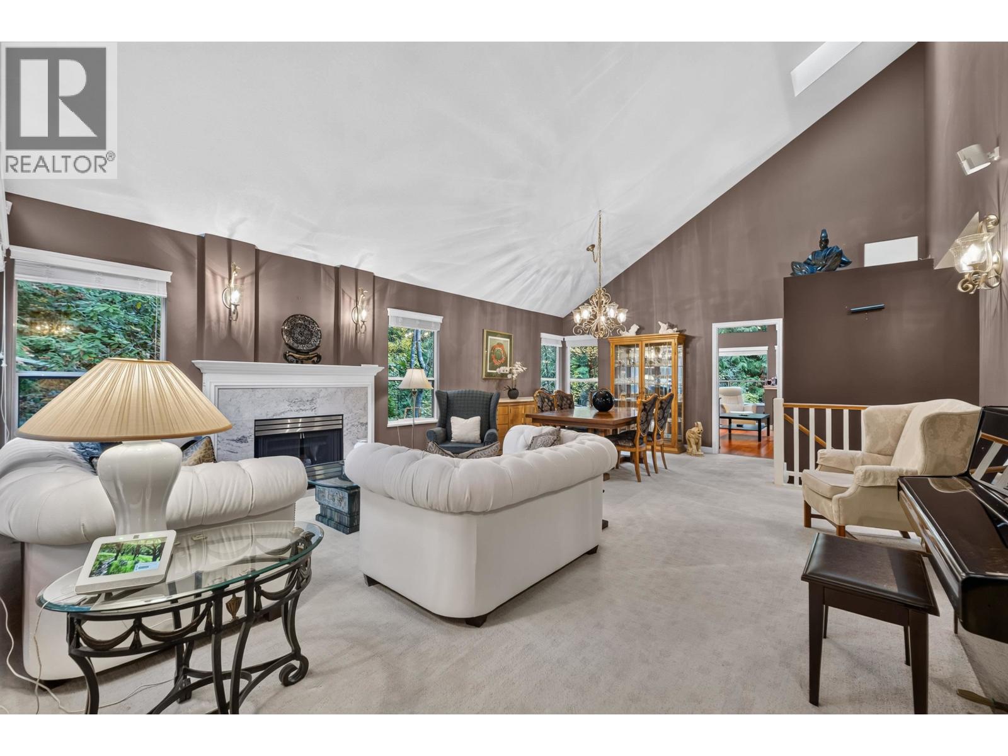
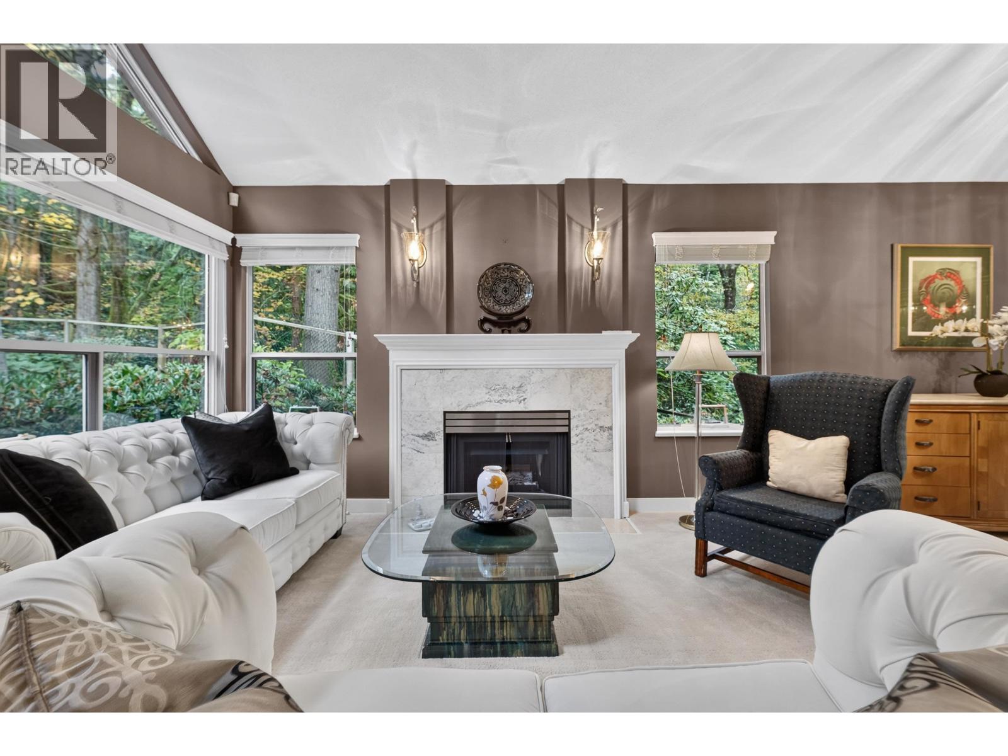
Set at the very end of Winchester and directly beside the forest, this 2,653 sq. ft. end-unit townhome offers a tucked-away setting in North Vancouver´s Indian River neighbourhood. Vaulted ceilings and expansive windows frame views of the trees, and gas fireplaces warm both the living and family rooms. The dining room has space for a full-sized table, while the kitchen features stainless steel appliances, a breakfast bar and an adjoining eating area for everyday meals. Step out to the main-level patio for morning coffee or dinner with the forest as your backdrop. The main-level primary suite features a walk-in closet and a 5-piece ensuite. Downstairs, two spacious bedrooms and a large recreation room offer room for guests, hobbies or a home office. With 3 bedrooms, 3 bathrooms, in-suite laundry, dedicated storage and a double garage, this two-storey home pairs a generous layout with a peaceful wooded setting close to shopping and recreation. Home is where your Storey begins! (id:66920)
Key Features
All
Oven - Built-In
Central location
Wheelchair access
2 Level
Laundry - In Suite
Pets Allowed With Restrictions
Security system
View
Garage
Radiant heat
Natural gas
Row / Townhouse
Open House
Sat, May 30th, 2026 @ 2pm - 4pm
No RSVP required. Drop in anytime during the open house window.
The trademarks REALTOR®, REALTORS® and the REALTOR® logo are controlled by
The Canadian Real Estate Association (CREA) and identify real estate professionals who
are members of CREA. Data is deemed reliable but is not guaranteed accurate by CREA.