View full property details, save favourites & contact the agent.
8+ chars with an uppercase, lowercase, number and a special
character (e.g. ! @ # $ %).
By submitting your information, you agree and consent to the following:
✅ Consent to Communicate: I authorize Arun Rahul Group to contact me via email, phone call, or text message in relation to real estate services, property listings, market updates, and other related information.
✅ Opt-In for Marketing & Updates.
✅ No Obligation. Submitting does not obligate me to use your services, and I may unsubscribe at any time. Privacy Assurance: My information will be kept strictly confidential and will not be shared or sold to any third parties.
FIND OUT MORE ABOUT 14 2190 DRENNAN STREET, SOOKE BRITISH COLUMBIA V9Z1J4 (MLS® #1045078)
✅ Consent to Communicate · ✅ Opt-In for Marketing & Updates · ✅ No Obligation
Privacy Assurance: My information will be kept strictly confidential and will not be shared or sold to any third parties.
✅ Your inquiry has been sent! We'll be in touch shortly.
+5 more
14 2190 Drennan Street, Sooke, British Columbia
$549,000
3
Beds
3.0
Baths
1,532
Square feet
0.0428
Acres
About 14 2190 Drennan Street
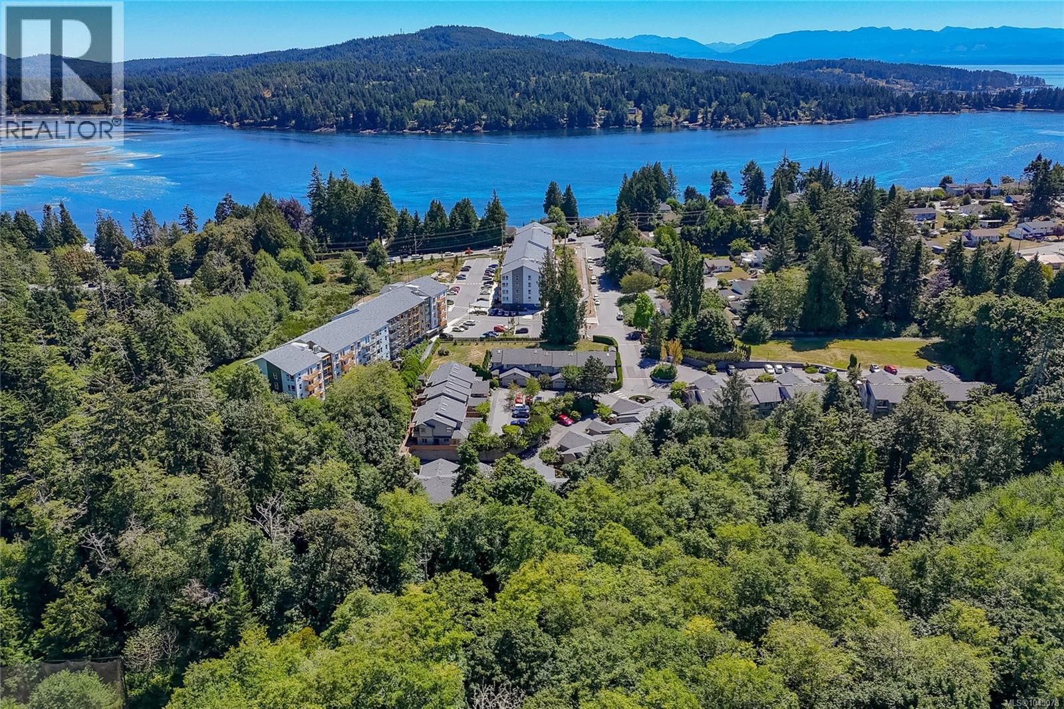
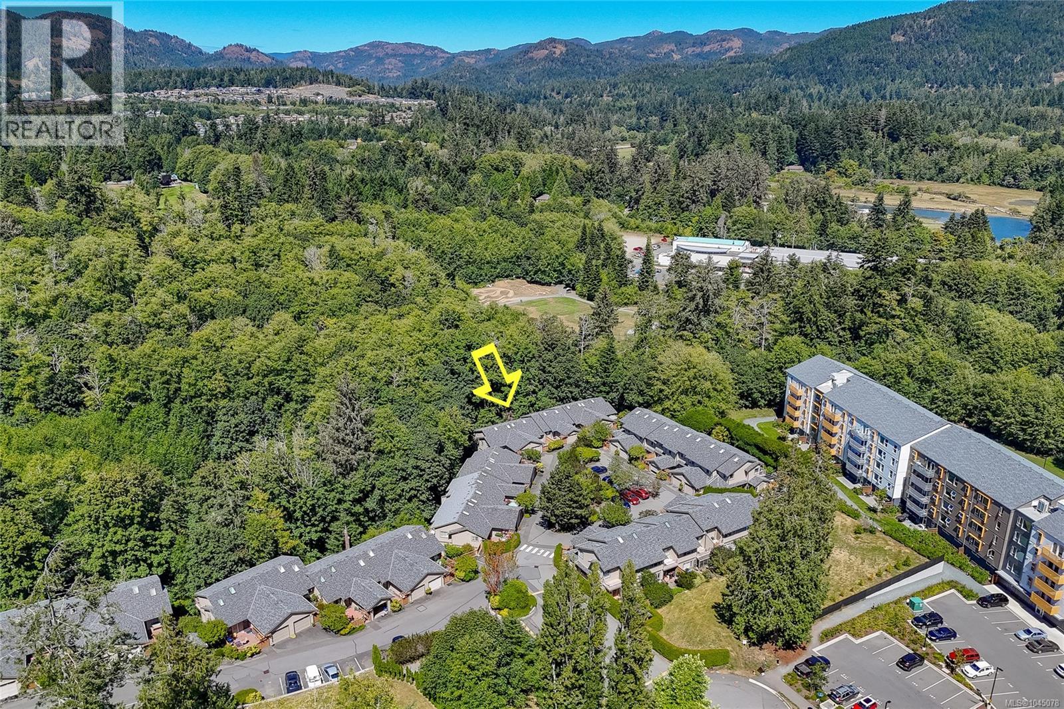
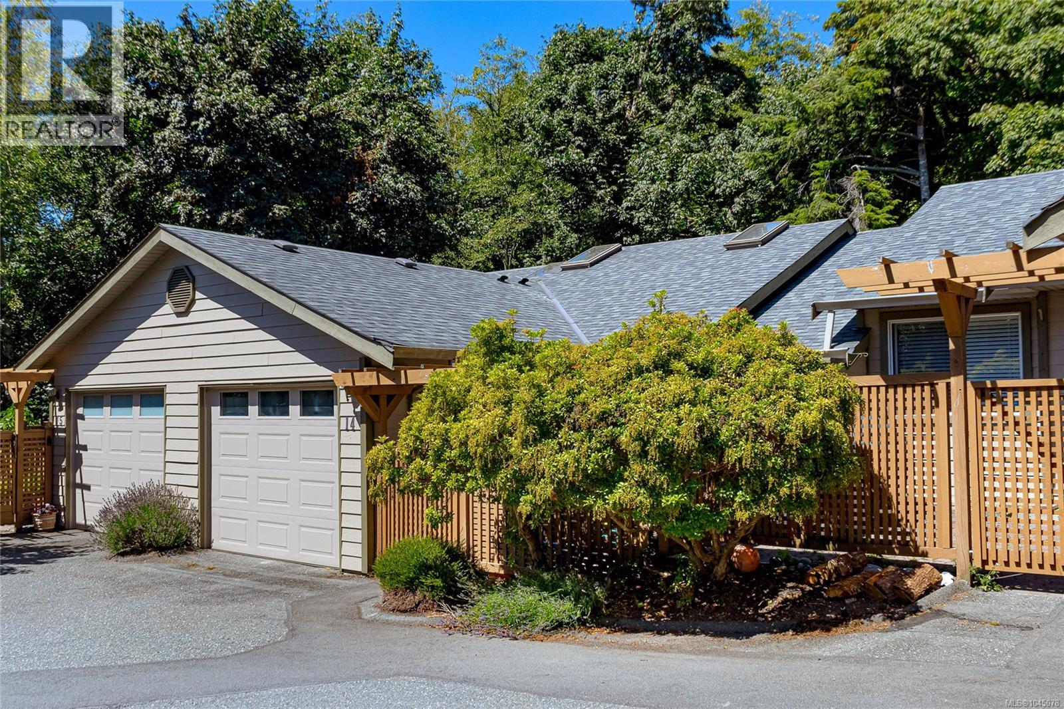
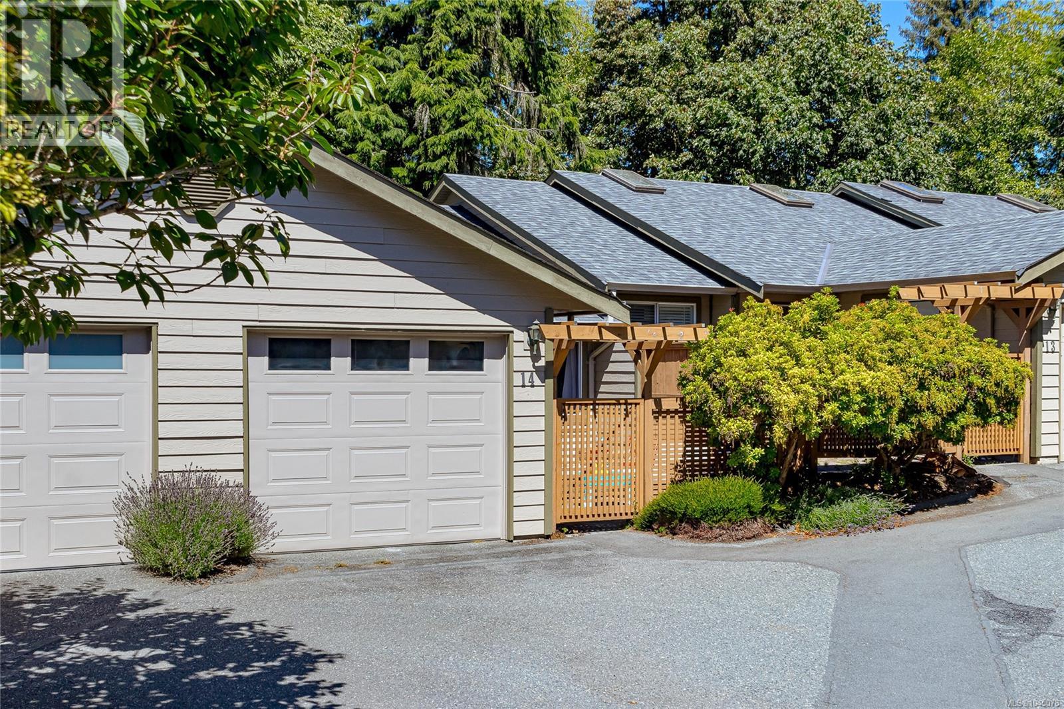
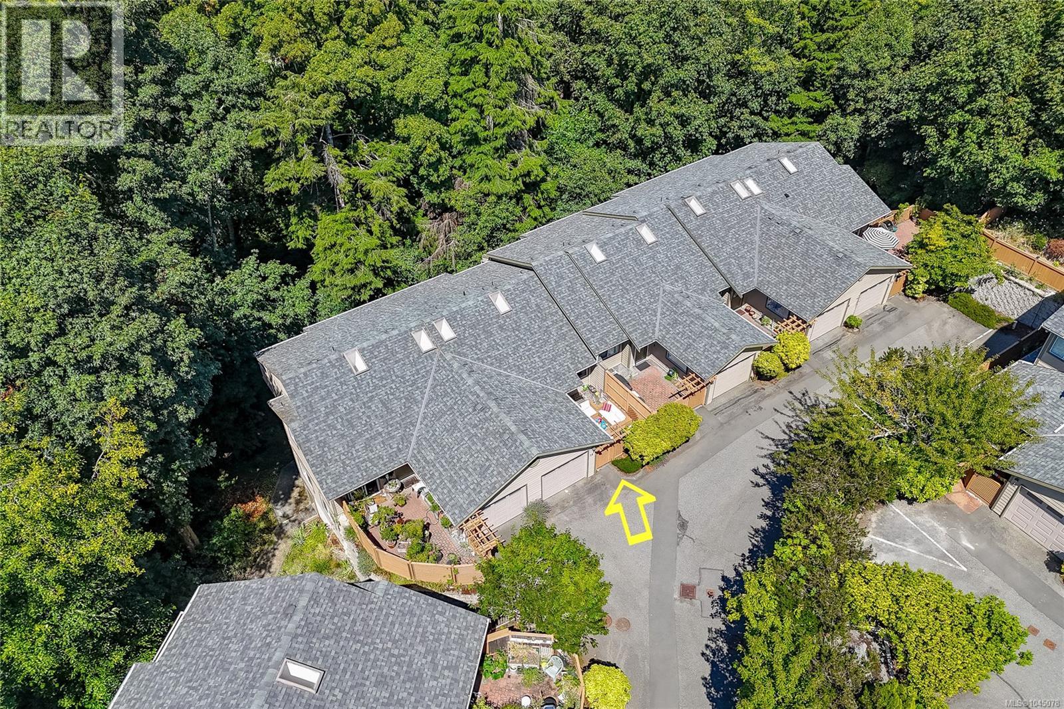
Set in Drennan Woods, a private and family-friendly townhome community in Sooke, this 3-bedroom, 3-bathroom home offers more than 1,500 sq. ft. of comfortable living space. The tiled entry leads to the garage, laundry area and pantry. The bright kitchen features white cabinetry, a sit-up peninsula and room for a kitchen table. Vaulted ceilings, large windows and a natural gas fireplace give the living room an open, inviting feel. The dining area opens to a private deck backing onto greenspace, and a powder room completes the main floor. Downstairs, the primary bedroom has a 4-piece ensuite with soaker tub and separate shower. Two more bedrooms and a full bathroom offer flexibility for family, guests or a home office. There are two parking spaces, plenty of storage including a crawl space, and a fenced southeast-facing patio. Close to schools, transit, SEAPARC Recreation Centre and the Sooke town core. (id:66920)
Key Features
Washer
Refrigerator
Range - Electric
Dishwasher
Dryer
Central location
Cul-de-sac
Park setting
Private setting
Southern exposure
Wooded area
Irregular lot size
Other
Marine Oriented
Westcoast
Family Oriented
Pets Allowed
Valley view
Attached Garage
Garage
Visitor Parking
Additional Parking
Baseboard heaters
Electric
Natural gas
None
Row / Townhouse
Open House
Sat, May 30th, 2026 @ 2pm - 4pm
No RSVP required. Drop in anytime during the open house window.
The trademarks REALTOR®, REALTORS® and the REALTOR® logo are controlled by
The Canadian Real Estate Association (CREA) and identify real estate professionals who
are members of CREA. Data is deemed reliable but is not guaranteed accurate by CREA.