View full property details, save favourites & contact the agent.
8+ chars with an uppercase, lowercase, number and a special
character (e.g. ! @ # $ %).
By submitting your information, you agree and consent to the following:
✅ Consent to Communicate: I authorize Arun Rahul Group to contact me via email, phone call, or text message in relation to real estate services, property listings, market updates, and other related information.
✅ Opt-In for Marketing & Updates.
✅ No Obligation. Submitting does not obligate me to use your services, and I may unsubscribe at any time. Privacy Assurance: My information will be kept strictly confidential and will not be shared or sold to any third parties.
FIND OUT MORE ABOUT 13922 TERRY ROAD, WHITE ROCK BRITISH COLUMBIA V4B1A2 (MLS® #R3178508)
✅ Consent to Communicate · ✅ Opt-In for Marketing & Updates · ✅ No Obligation
Privacy Assurance: My information will be kept strictly confidential and will not be shared or sold to any third parties.
✅ Your inquiry has been sent! We'll be in touch shortly.
+5 more
13922 TERRY Road, White Rock, British Columbia
$3,990,000
6
Beds
8.0
Baths
7,628
Square feet
0.6400
Acres
About 13922 TERRY Road
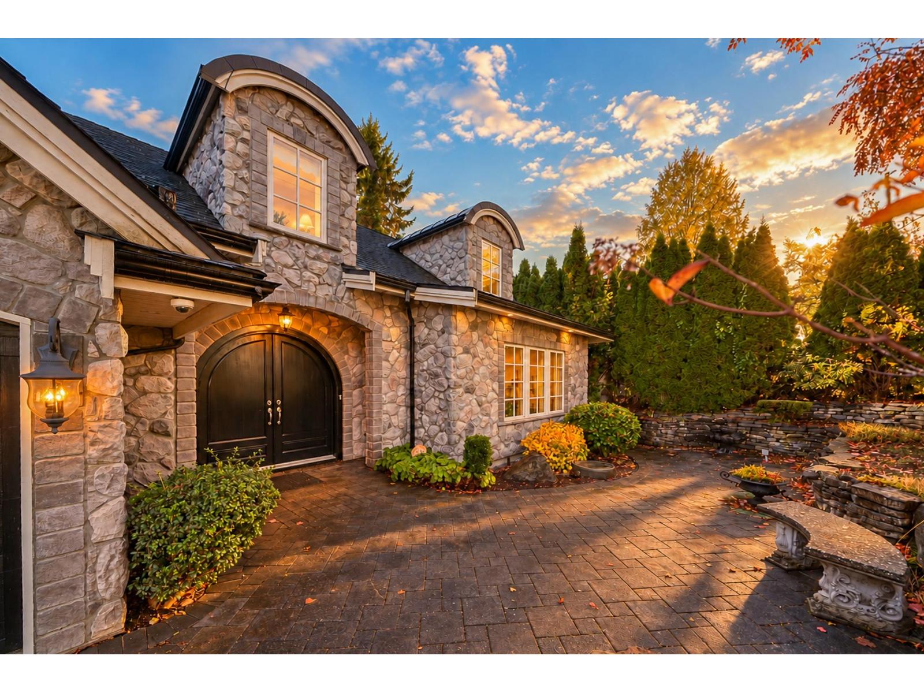
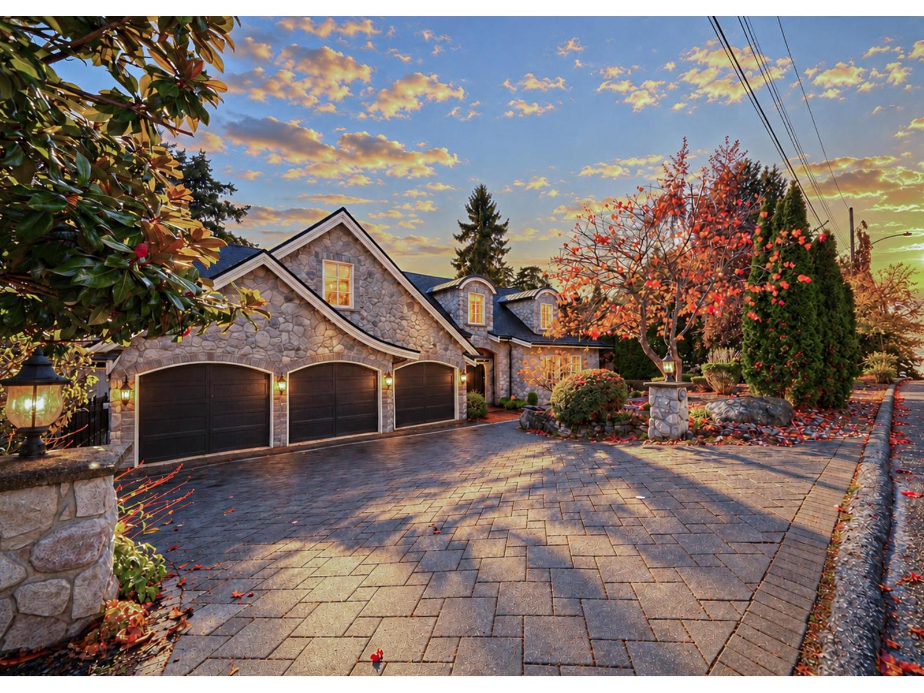
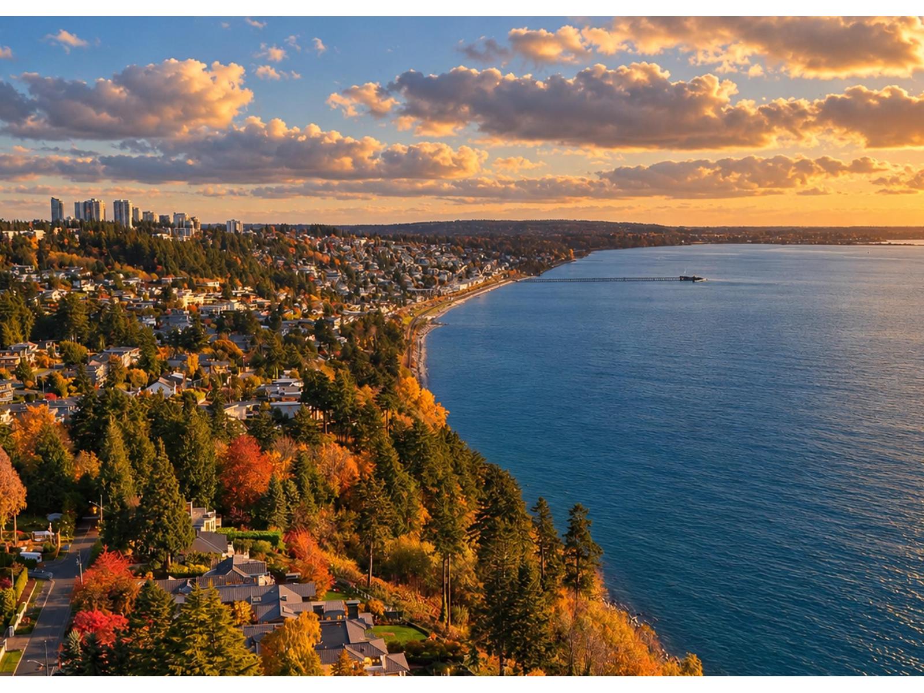
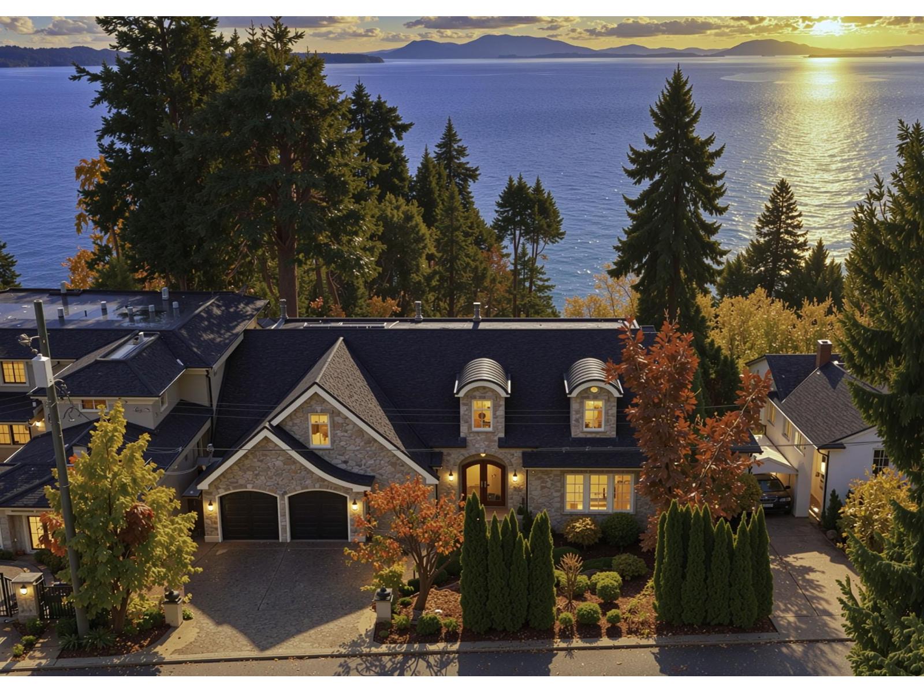
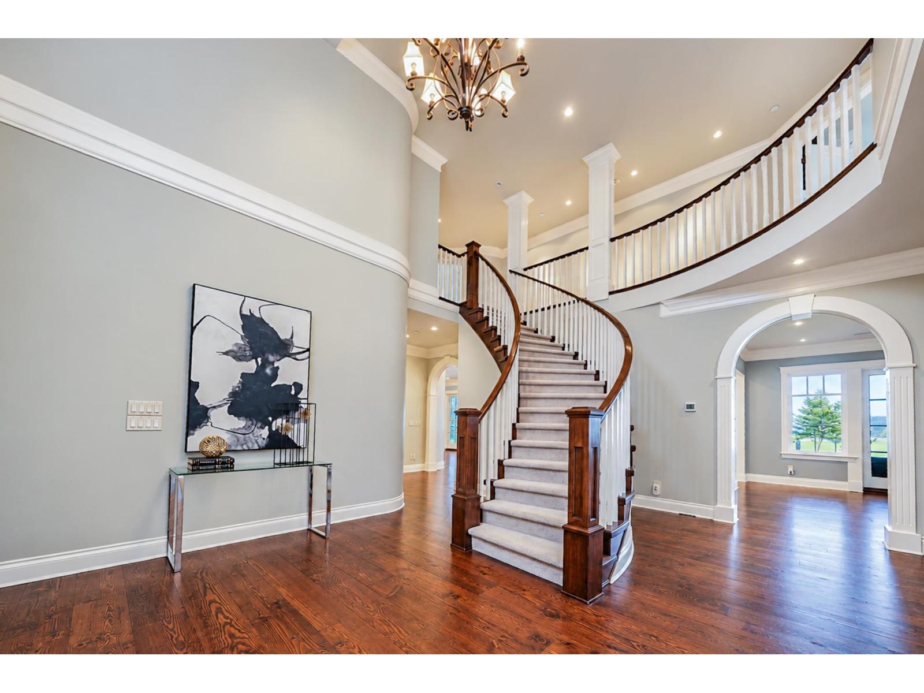
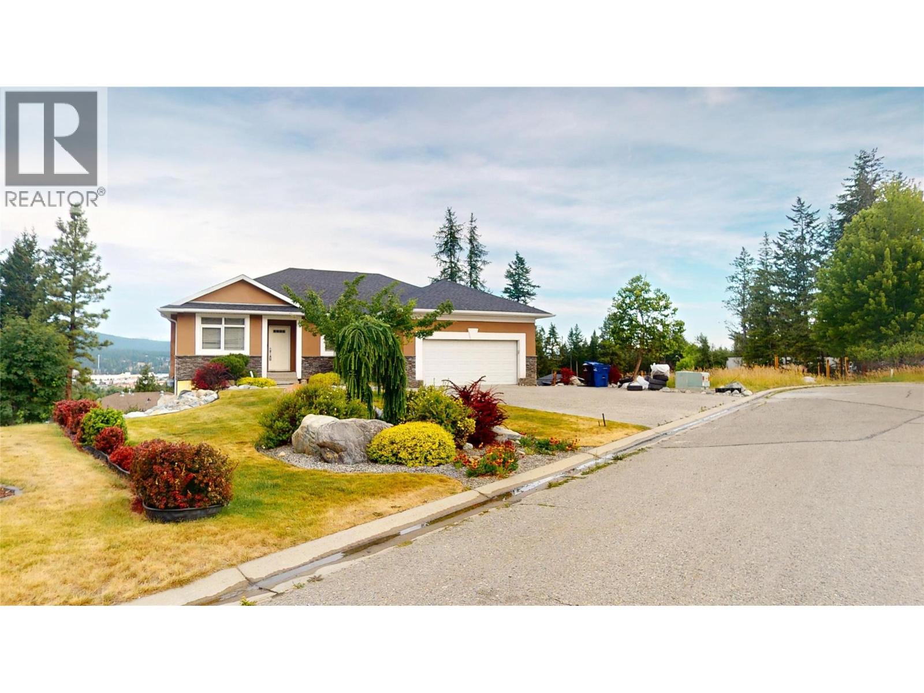
Alert!!!An Extraordinary Waterfront Estate - A Rare Expression of Coastal Luxury. Custom-built by Ronco Construction, this French-inspired residence offers timeless elegance, architectural distinction and panoramic ocean views. Set on a private, south-facing bluff property of nearly 28,000 sq. ft., it offers 7,628 sq. ft. of living space, with 6 bedrooms, 8 bathrooms and an elevator connecting all three levels. Reclaimed fir plank hardwood floors, expansive entertaining areas and a gourmet kitchen with Miele, Wolf and Sub-Zero appliances blend classic character and modern luxury. Ocean-facing terraces invite indoor-outdoor living. Upstairs, a luxurious primary retreat, additional ensuite bedrooms and a view office capture the coastal setting. The walk-out lower level features a self-contained nanny suite, media room, games room and wine cellar. Exceptional craftsmanship, privacy and an irreplaceable waterfront setting make this a distinctive residence. DROP: Nov 9th @ 5PM. (id:66920)
Key Features
Washer
Refrigerator
Central Vacuum
Dishwasher
Stove
Dryer
Microwave
Alarm System
Storage Shed
Garage door opener
2 Level
Security system
Smoke Detectors
Sprinkler System-Fire
Ocean view
View (panoramic)
Garage
Other
Radiant heat
Forced air
Natural gas
House
Open House
Sat, May 30th, 2026 @ 2pm - 4pm
No RSVP required. Drop in anytime during the open house window.
Listing courtesy of Fraser Valley Real Estate Board.
The trademarks REALTOR®, REALTORS® and the REALTOR® logo are controlled by
The Canadian Real Estate Association (CREA) and identify real estate professionals who
are members of CREA. Data is deemed reliable but is not guaranteed accurate by CREA.