View full property details, save favourites & contact the agent.
8+ chars with an uppercase, lowercase, number and a special
character (e.g. ! @ # $ %).
By submitting your information, you agree and consent to the following:
✅ Consent to Communicate: I authorize Arun Rahul Group to contact me via email, phone call, or text message in relation to real estate services, property listings, market updates, and other related information.
✅ Opt-In for Marketing & Updates.
✅ No Obligation. Submitting does not obligate me to use your services, and I may unsubscribe at any time. Privacy Assurance: My information will be kept strictly confidential and will not be shared or sold to any third parties.
FIND OUT MORE ABOUT 1383 LOMBARDY SQUARE, KELOWNA BRITISH COLUMBIA V1Y3S5 (MLS® #10404610)
✅ Consent to Communicate · ✅ Opt-In for Marketing & Updates · ✅ No Obligation
Privacy Assurance: My information will be kept strictly confidential and will not be shared or sold to any third parties.
✅ Your inquiry has been sent! We'll be in touch shortly.
+5 more
1383 Lombardy Square, Kelowna, British Columbia
$989,000
4
Beds
3.0
Baths
2,134
Square feet
0.1900
Acres
About 1383 Lombardy Square
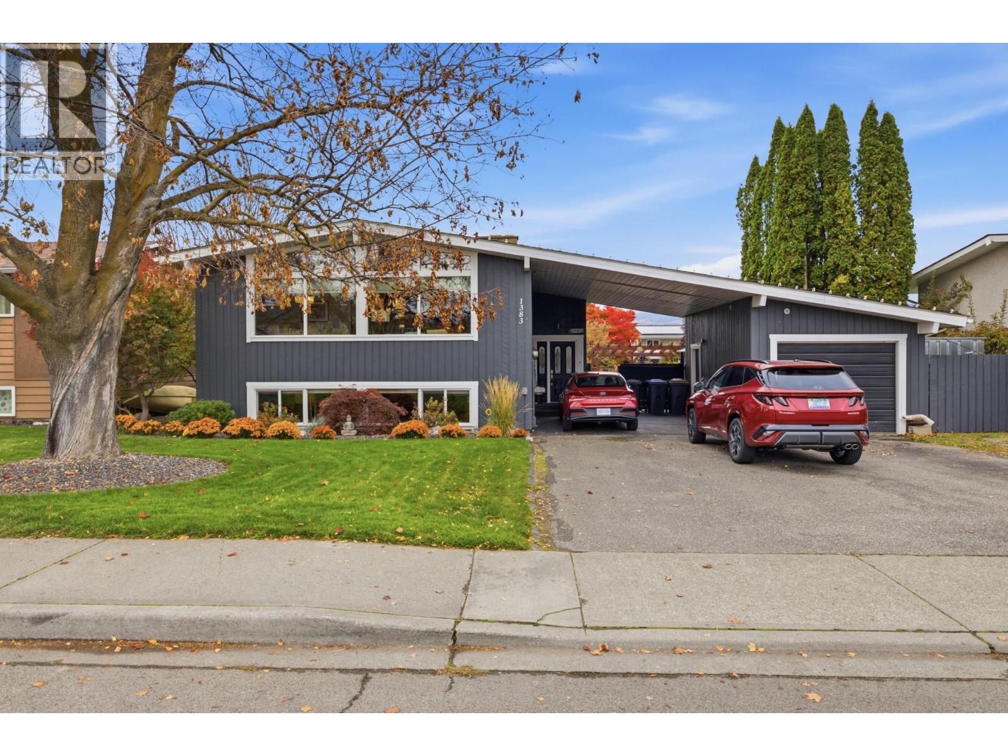
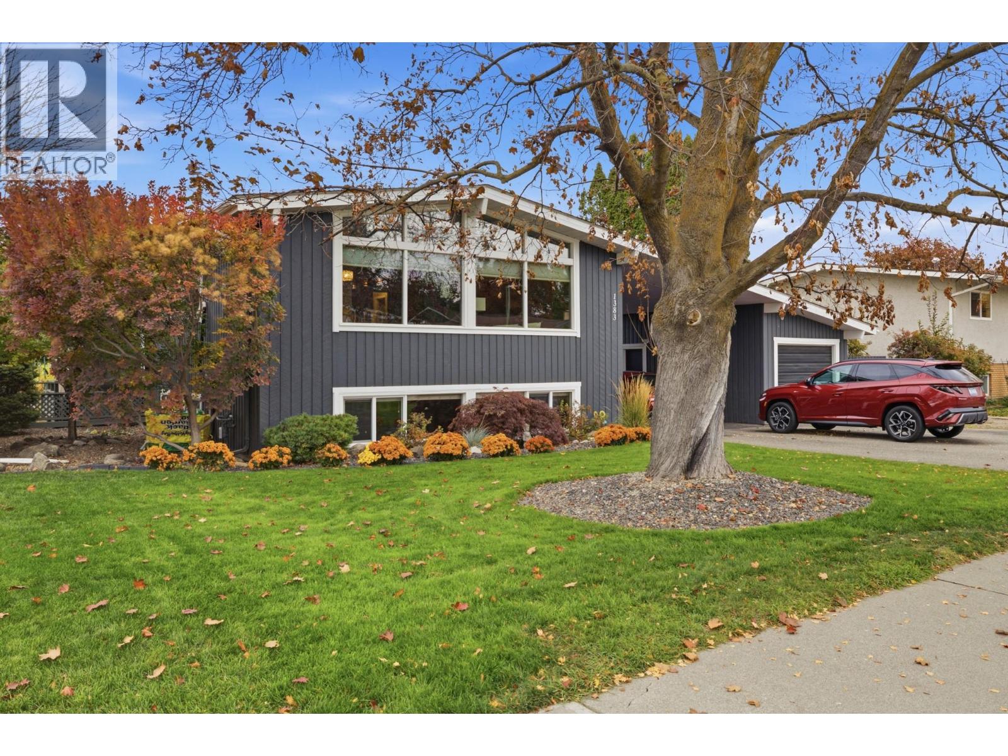
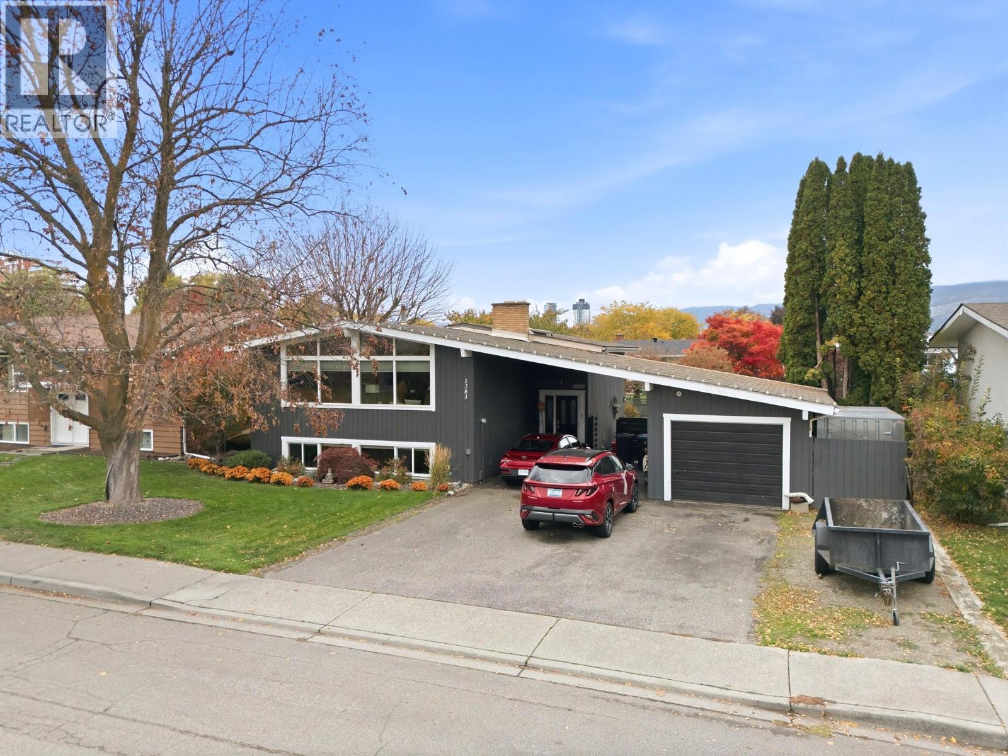
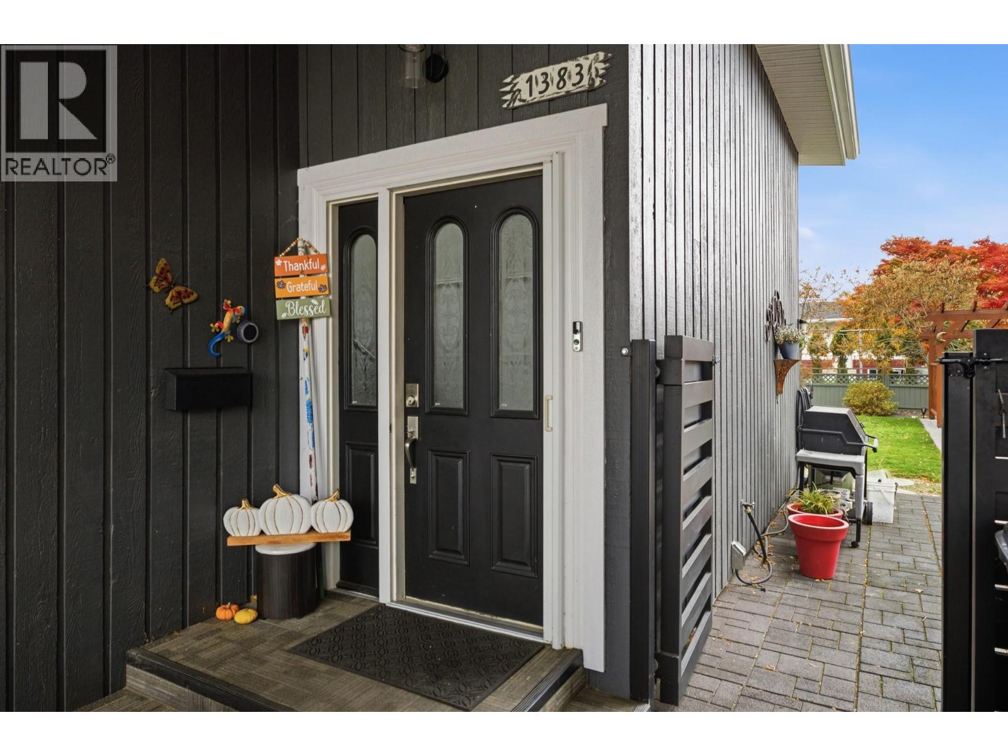
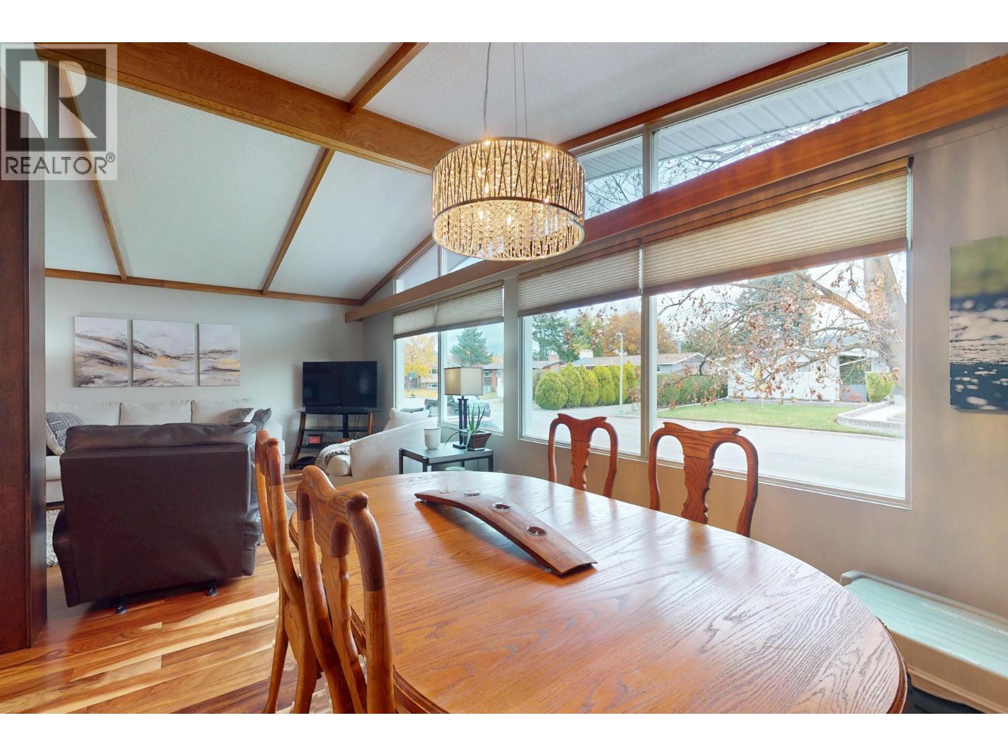
Located in one of Kelowna’s most sought-after neighborhoods, this property has it all putting you close to downtown, schools, shopping, and restaurants, yet tucked away in a mature neighborhood with something increasingly hard to find in the city: an amazing, private yard The updated upper level offers 2 bedrooms, a bright and inviting living space, hardwood floors, a huge, cozy fireplace, and an updated kitchen with a fresh, modern feel. The open layout and abundance of natural light create a warm, welcoming space you’ll love coming home to. Downstairs is where the possibilities really open up! A massive bright 2-bedroom suite with its own separate entrance and oversized living area offers excellent flexibility. Revenue center or multi generational family situation. Even better, the renovations are complete, and the pride of ownership shines throughout. No major projects or renovation headaches — just move in and ENJOY! Outside offers your own private summer oasis in the heart of the city. The large backyard offers room to relax, entertain, garden, and enjoy the outdoors in peace. Add in a garage with a shop, dedicated garden space, room for your RV, and other toys, plus easy access, and you have a property that checks all the boxes. Whether you’re looking for a fantastic family home with income potential, space for extended family, or just one of the area’s standout lots, this is an opportunity worth taking a serious look at. (id:66920)
Key Features
Refrigerator
Oven - Electric
Range - Electric
Dishwasher
Washer & Dryer
Pets Allowed
Attached Garage
Detached Garage
Carport
RV
Additional Parking
Forced air
See remarks
Central air conditioning
Hardwood
Carpeted
Wood
Mixed Flooring
House
Open House
Sat, May 30th, 2026 @ 2pm - 4pm
No RSVP required. Drop in anytime during the open house window.
Listing courtesy of Association of Interior REALTORS®.
The trademarks REALTOR®, REALTORS® and the REALTOR® logo are controlled by
The Canadian Real Estate Association (CREA) and identify real estate professionals who
are members of CREA. Data is deemed reliable but is not guaranteed accurate by CREA.