View full property details, save favourites & contact the agent.
8+ chars with an uppercase, lowercase, number and a special
character (e.g. ! @ # $ %).
By submitting your information, you agree and consent to the following:
✅ Consent to Communicate: I authorize Arun Rahul Group to contact me via email, phone call, or text message in relation to real estate services, property listings, market updates, and other related information.
✅ Opt-In for Marketing & Updates.
✅ No Obligation. Submitting does not obligate me to use your services, and I may unsubscribe at any time. Privacy Assurance: My information will be kept strictly confidential and will not be shared or sold to any third parties.
FIND OUT MORE ABOUT 1357 MEADOWOOD WAY, QUALICUM BEACH BRITISH COLUMBIA V9K2S4 (MLS® #1050114)
✅ Consent to Communicate · ✅ Opt-In for Marketing & Updates · ✅ No Obligation
Privacy Assurance: My information will be kept strictly confidential and will not be shared or sold to any third parties.
✅ Your inquiry has been sent! We'll be in touch shortly.
+5 more
1357 Meadowood Way, Qualicum Beach, British Columbia
$899,900
4
Beds
3.0
Baths
2,260
Square feet
1.5000
Acres
About 1357 Meadowood Way
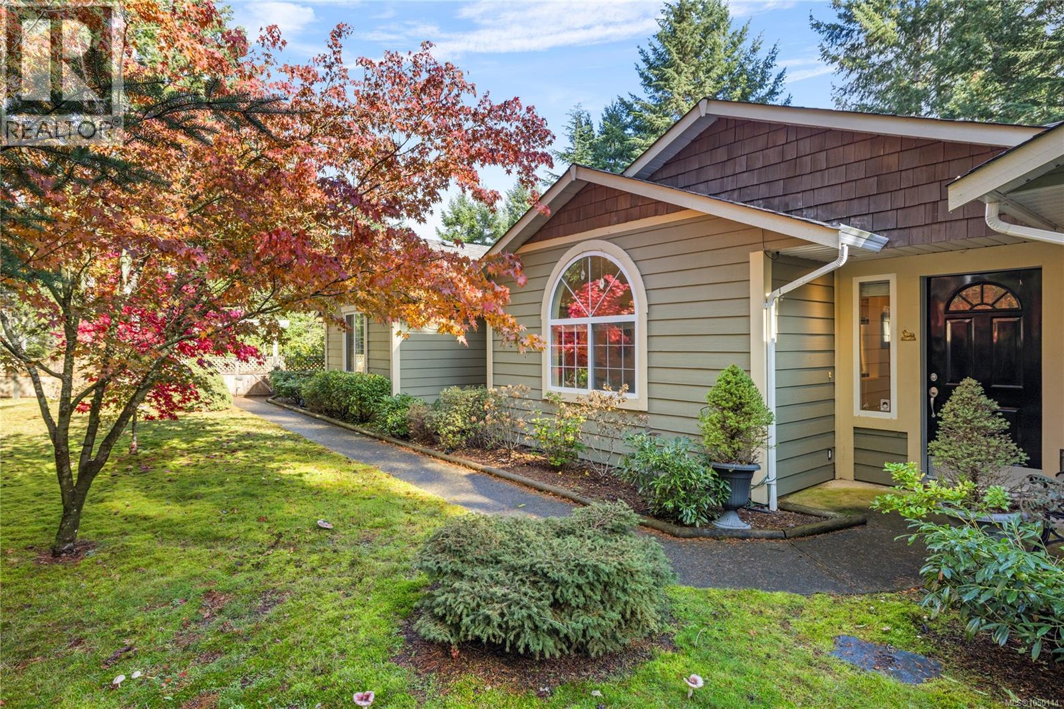
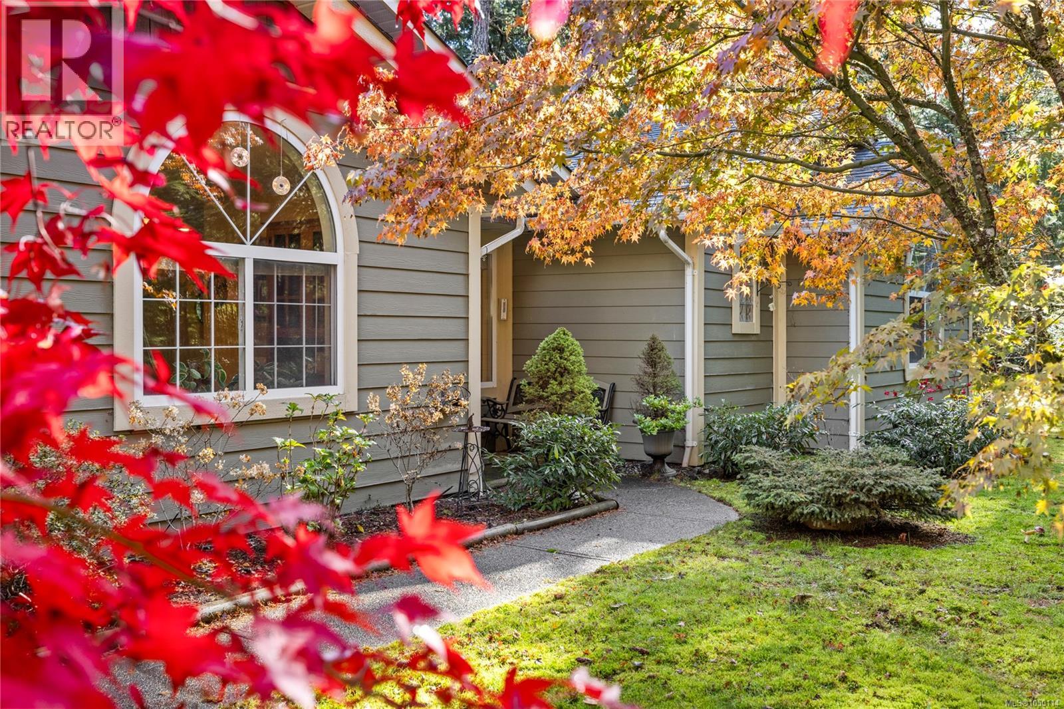
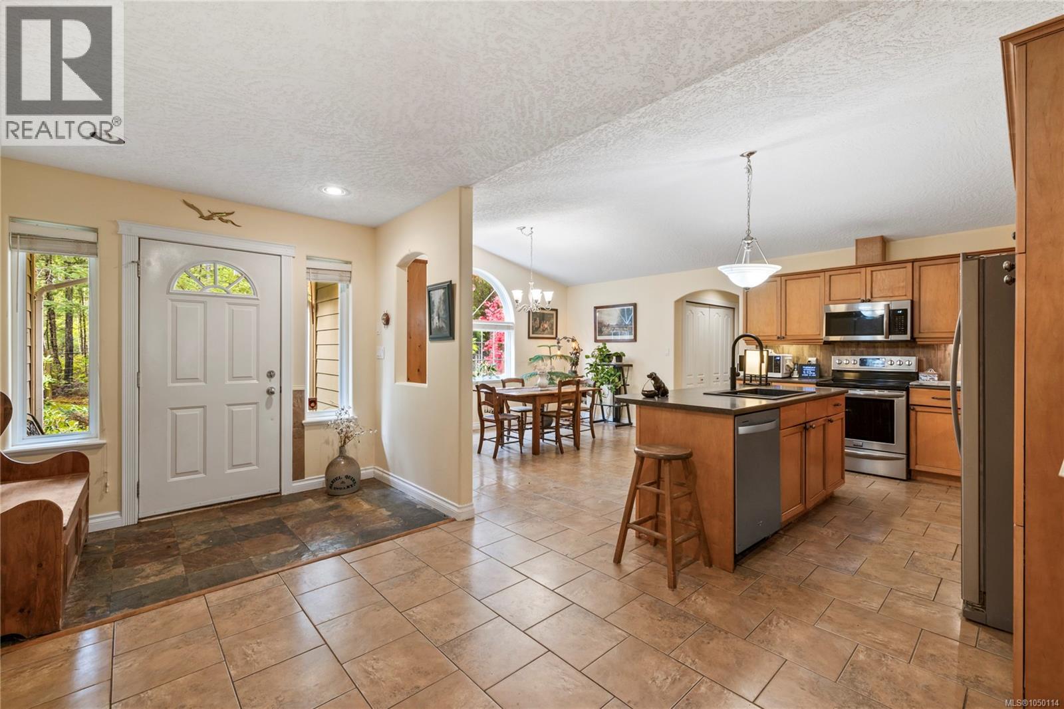
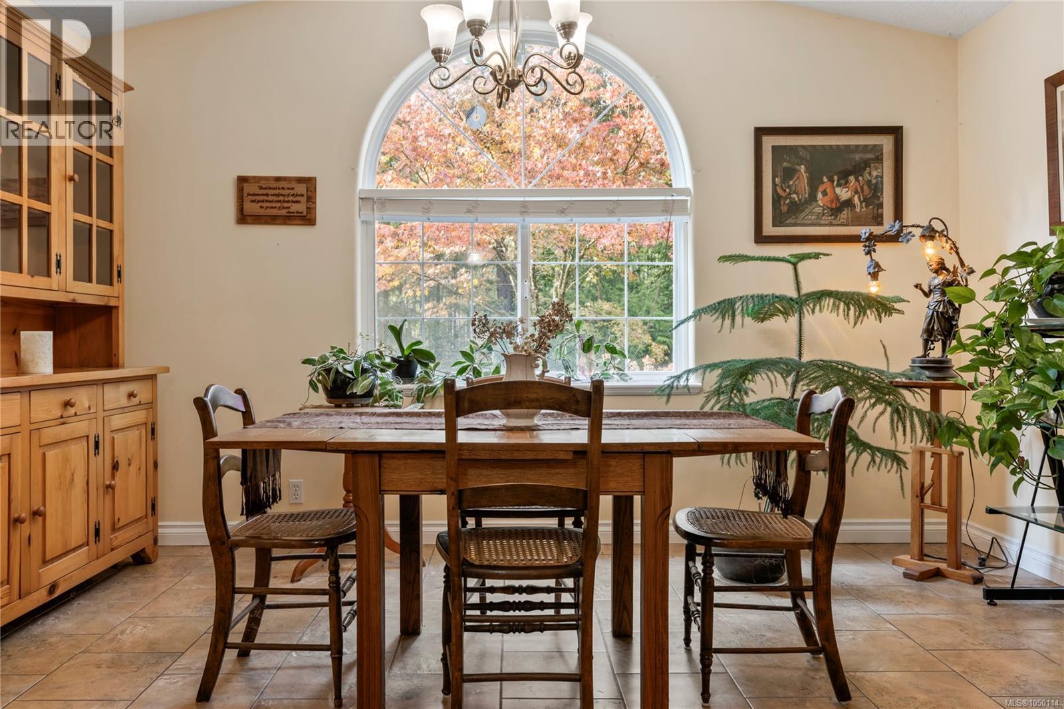
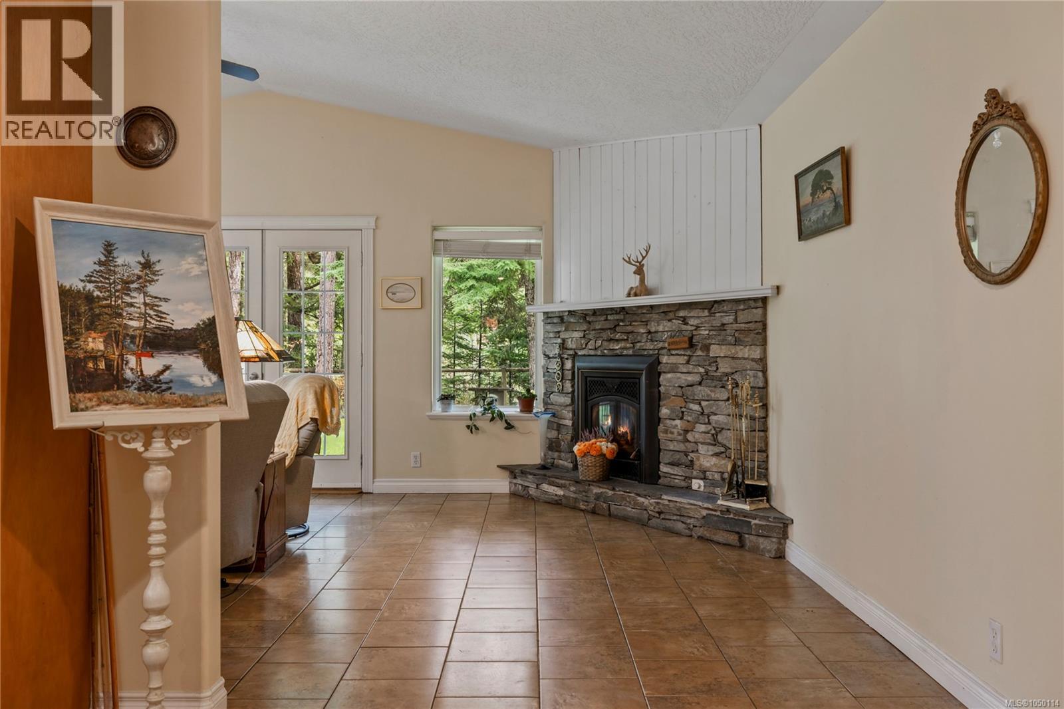
Welcome to 1357 Meadowood Way, private but not remote. Surrounded by beautiful grounds, this inviting 2,260 sq. ft. rancher offers a wonderful combination of spacious living, thoughtful design and a peaceful setting. From the moment you arrive, the home's charming exterior and mature gardens create a warm welcome. Inside, the bright and spacious floor plan features vaulted ceilings, an abundance of natural light and generous living areas designed for both everyday comfort and entertaining. Radiant in-floor heating beneath the tile flooring adds an extra level of comfort throughout the home. The inviting living room is highlighted by a stone-faced fireplace, while the adjoining kitchen offers ample cabinetry, a central island and an easy connection to the dining area. A beautiful arched feature window in the dining room frames the colourful gardens beyond, bringing the outdoors in. The thoughtfully designed layout offers four bedrooms and three bathrooms, including a generous primary suite complete with walk-in closet and a spacious ensuite featuring a soaker tub and separate shower. The additional bedrooms provide excellent flexibility for family, visiting guests, hobbies or a home office. Step outside and enjoy the privacy of your own beautifully landscaped backyard! The covered patio provides a wonderful space for morning coffee, summer barbecues or simply relaxing while enjoying the peaceful surroundings. Mature trees, established gardens and attractive lawn areas create a lovely outdoor environment without the burden of extensive upkeep. An irrigation system adds to the convenience, making this an easy-care property. For those needing extra space for vehicles, storage or projects, this property truly delivers! Two garage areas offer a combined 518 sq. ft., complemented by a separate 135 sq.ft. workshop, plus covered storage, ideal for hobbies or additional storage. This home offers an appealing combination of privacy, practicality and relaxed living. (id:66920)
Key Features
Private setting
Wooded area
Other
Marine Oriented
Family Oriented
Pets Allowed
Garage
Carport
RV
Wood
None
House
Open House
Sat, May 30th, 2026 @ 2pm - 4pm
No RSVP required. Drop in anytime during the open house window.
Listing courtesy of Vancouver Island Real Estate Board.
The trademarks REALTOR®, REALTORS® and the REALTOR® logo are controlled by
The Canadian Real Estate Association (CREA) and identify real estate professionals who
are members of CREA. Data is deemed reliable but is not guaranteed accurate by CREA.