View full property details, save favourites & contact the agent.
8+ chars with an uppercase, lowercase, number and a special
character (e.g. ! @ # $ %).
By submitting your information, you agree and consent to the following:
✅ Consent to Communicate: I authorize Arun Rahul Group to contact me via email, phone call, or text message in relation to real estate services, property listings, market updates, and other related information.
✅ Opt-In for Marketing & Updates.
✅ No Obligation. Submitting does not obligate me to use your services, and I may unsubscribe at any time. Privacy Assurance: My information will be kept strictly confidential and will not be shared or sold to any third parties.
FIND OUT MORE ABOUT 134 ARBOUR RIDGE CLOSE NORTHWEST, CALGARY ALBERTA T3G4B2 (MLS® #A2354526)
✅ Consent to Communicate · ✅ Opt-In for Marketing & Updates · ✅ No Obligation
Privacy Assurance: My information will be kept strictly confidential and will not be shared or sold to any third parties.
✅ Your inquiry has been sent! We'll be in touch shortly.
+5 more
134 Arbour Ridge Close Northwest, Calgary, Alberta
$729,999
4
Beds
3.0
Baths
1,994
Square feet
0.0112
Acres
About 134 Arbour Ridge Close Northwest
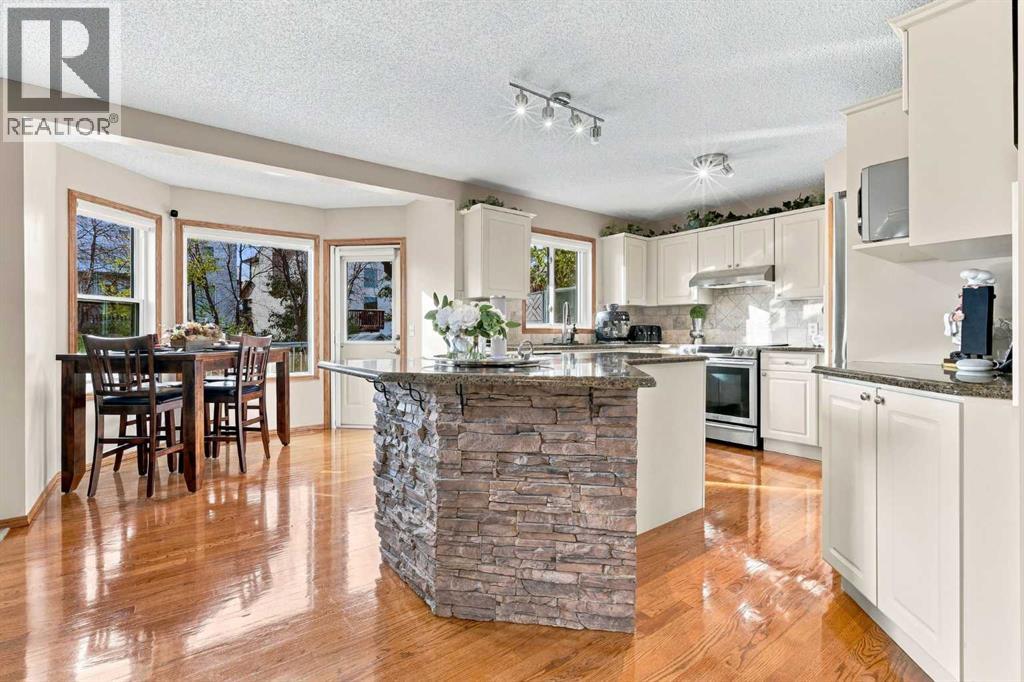
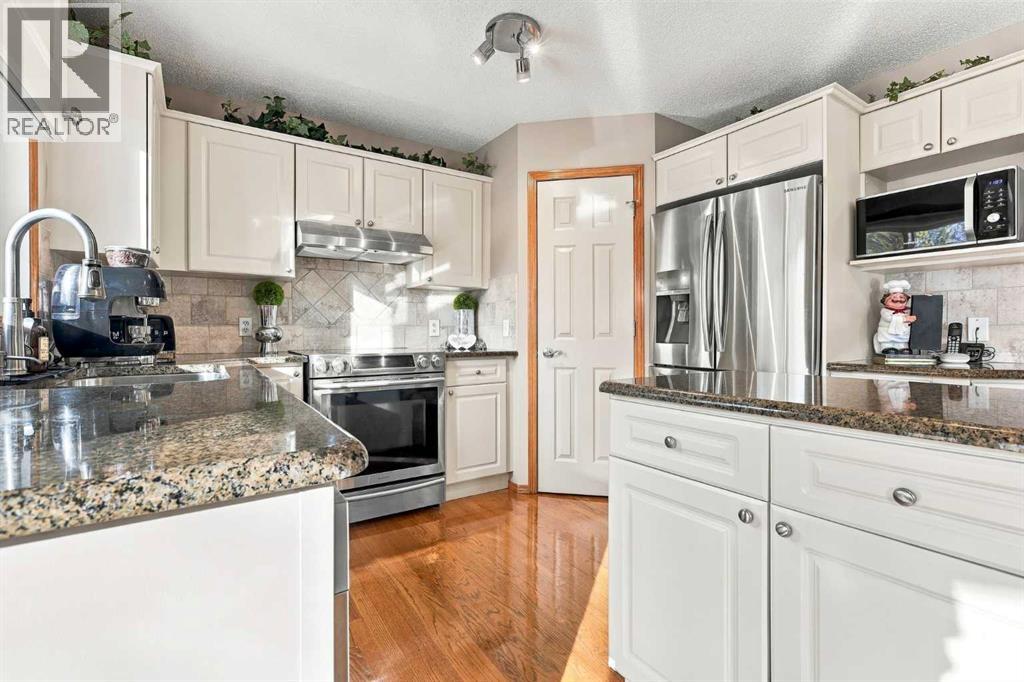
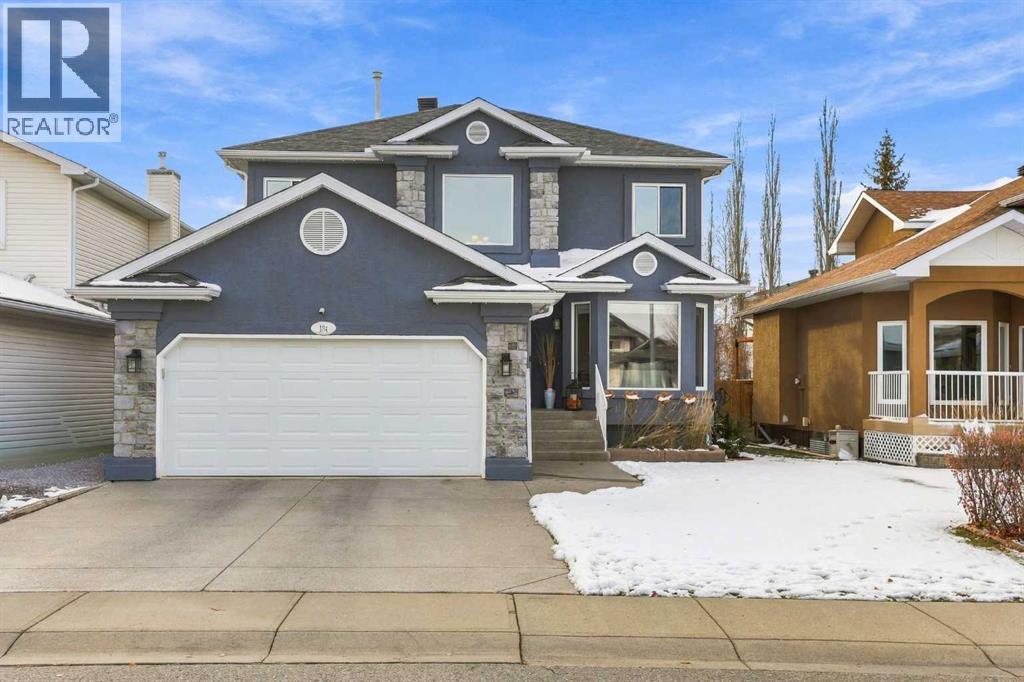
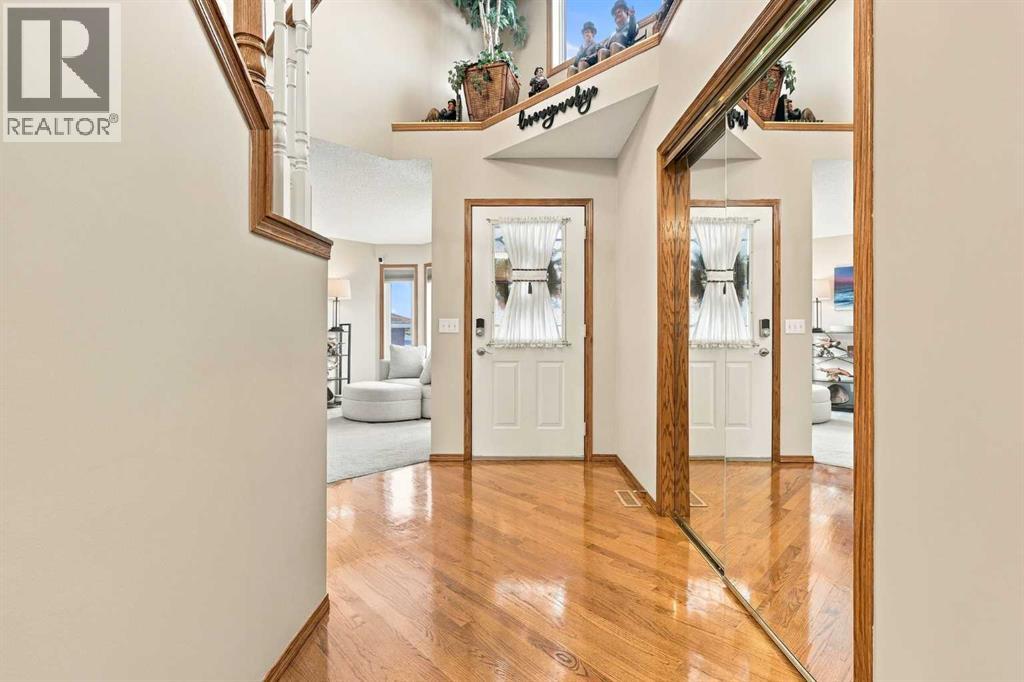
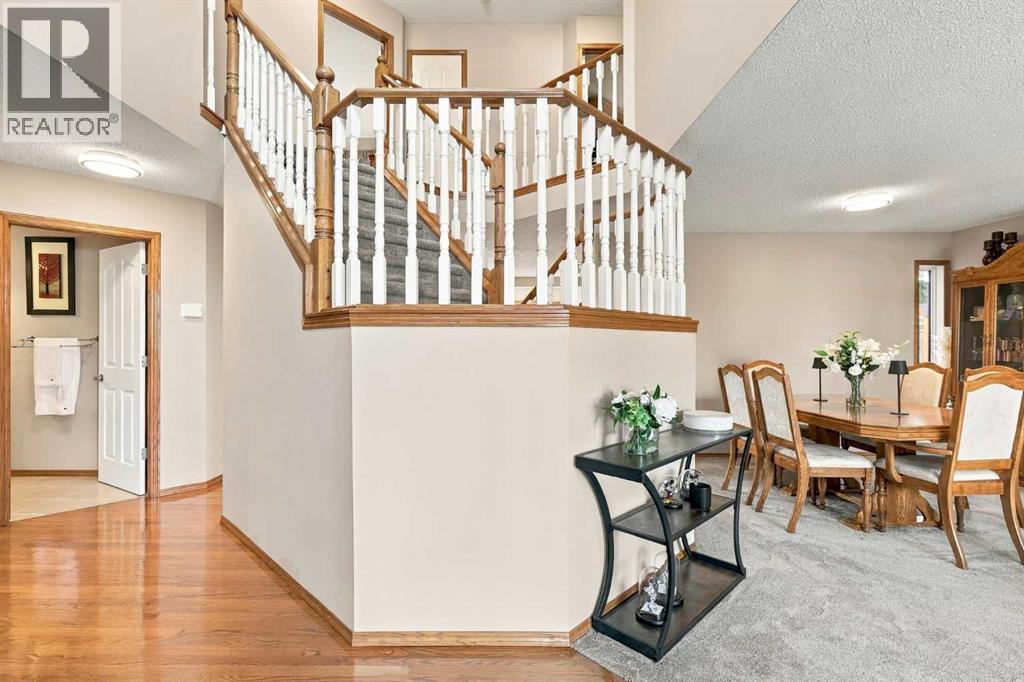
EXCEPTIONAL RENOVATIONS. ORIGINAL OWNERS. AN ADDRESS WITH A LAKE LIFESTYLE. Welcome to Arbour Ridge Close in NW Calgary's only lake community. Impeccably maintained by its original owners, this 2-storey home offers nearly 2,000 sq. ft. above grade, 4 upper-level bedrooms, 2.5 bathrooms and a developed basement. Presenting in near-new condition, ongoing improvements and custom details reflect years of attentive ownership and ongoing investments.A striking central staircase with wood-slat railing makes an immediate impression. Soaring open-to-above ceilings and sightlines to the upper level bring light and scale to the entry, while separate formal living and dining rooms offer inviting spaces to entertain. The renovated kitchen features off-white cabinetry, granite countertops, stainless steel appliances, a walk-in pantry and a generous island finished in custom stonework. Matching masonry surrounds the gas fireplace and oversized mantel in the adjoining family room, creating a cohesive, custom feel. A spacious, sunlit breakfast nook opens onto the deck and beautifully landscaped south-facing backyard, connecting everyday living with the outdoors. A discreetly positioned powder room and combined laundry/mudroom with access to the double attached garage complete the main floor.Upstairs, 4 well-sized bedrooms include a spacious south-facing primary suite with walk-in closet and ensuite featuring a soaker tub, separate shower and private water closet. The open-to-below hallway enhances the home's bright, airy design. The developed lower level offers nearly 400 sq. ft. of recreation and media space, ample storage, a bathroom rough-in and a large cold room ideal for pantry staples, preserves or a wine collection. And, the investments go well beyond the aesthetics! Triple-pane windows, increased attic insulation and a newer furnace are meaningful upgrades designed to improve comfort and support energy performance throughout the seasons. Additional improvements include pl ush carpeting, fresh interior paint, automated main-floor blinds and central air conditioning. The furnace, hot water tank, A/C and ductwork receive annual servicing, reflecting a continued commitment to preventative maintenance.Outside, the home's stucco exterior, beautifully maintained landscaping, Gemstone architectural lighting and exposed aggregate driveway combine to create exceptional curb appeal. The south-facing backyard offers a welcoming outdoor retreat, with a deck and established landscaping. An epoxy-finished double attached garage adds another practical finishing touch. Set on a quiet residential street just steps from greenspace and walking trails, the setting is equally appealing.AND THEN THERE'S THE LAKE! Just a four-minute drive, Arbour Lake brings summer beach days, evening paddles and winter skating into everyday life. Nearby schools, parks and shopping, plus easy access to Nose Hill Drive and Stoney Trail complete the appeal. Explore the virtual tour and book your showing today! (id:66920)
Key Features
Refrigerator
Oven - Electric
Dishwasher
Stove
Microwave
Hood Fan
Washer & Dryer
Closet Organizers
No Smoking Home
Clubhouse
Lake Privileges
Fishing
Attached Garage
Forced air
Central air conditioning
Tile
Hardwood
Carpeted
Linoleum
House
Open House
Sat, May 30th, 2026 @ 2pm - 4pm
No RSVP required. Drop in anytime during the open house window.
The trademarks REALTOR®, REALTORS® and the REALTOR® logo are controlled by
The Canadian Real Estate Association (CREA) and identify real estate professionals who
are members of CREA. Data is deemed reliable but is not guaranteed accurate by CREA.