View full property details, save favourites & contact the agent.
8+ chars with an uppercase, lowercase, number and a special
character (e.g. ! @ # $ %).
By submitting your information, you agree and consent to the following:
✅ Consent to Communicate: I authorize Arun Rahul Group to contact me via email, phone call, or text message in relation to real estate services, property listings, market updates, and other related information.
✅ Opt-In for Marketing & Updates.
✅ No Obligation. Submitting does not obligate me to use your services, and I may unsubscribe at any time. Privacy Assurance: My information will be kept strictly confidential and will not be shared or sold to any third parties.
FIND OUT MORE ABOUT 13359 DEREK TRETHEWEY DRIVE, LAKE COUNTRY BRITISH COLUMBIA V4V2W3 (MLS® #10402081)
✅ Consent to Communicate · ✅ Opt-In for Marketing & Updates · ✅ No Obligation
Privacy Assurance: My information will be kept strictly confidential and will not be shared or sold to any third parties.
✅ Your inquiry has been sent! We'll be in touch shortly.
+5 more
13359 Derek Trethewey Drive, Lake Country, British Columbia
$1,775,000
5
Beds
4.0
Baths
4,857
Square feet
0.2000
Acres
About 13359 Derek Trethewey Drive
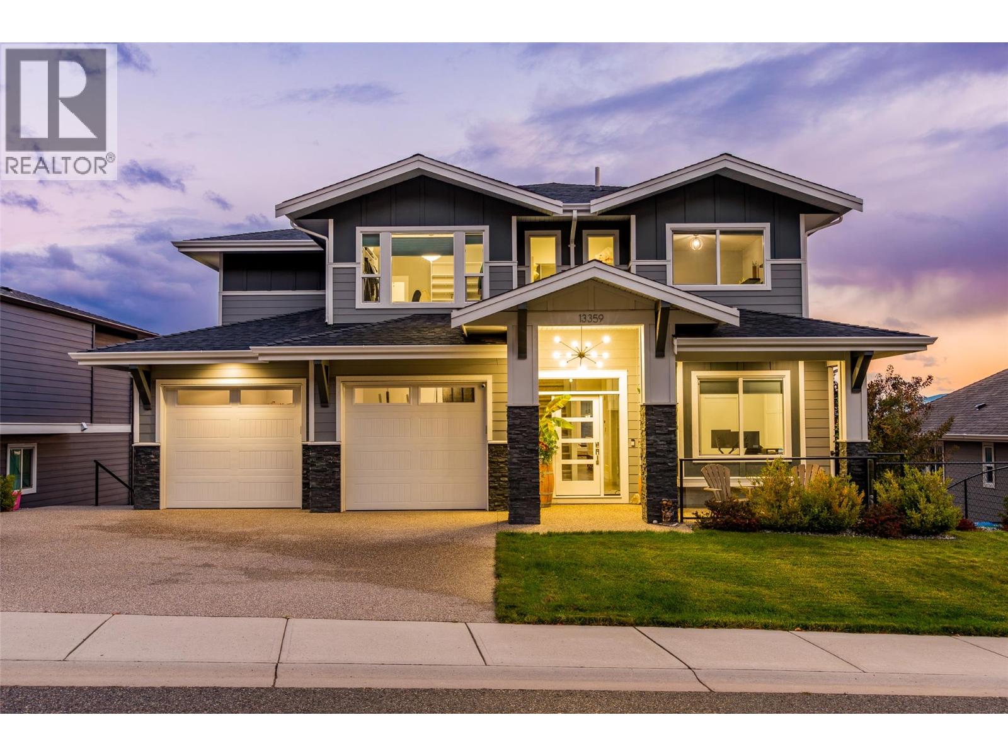
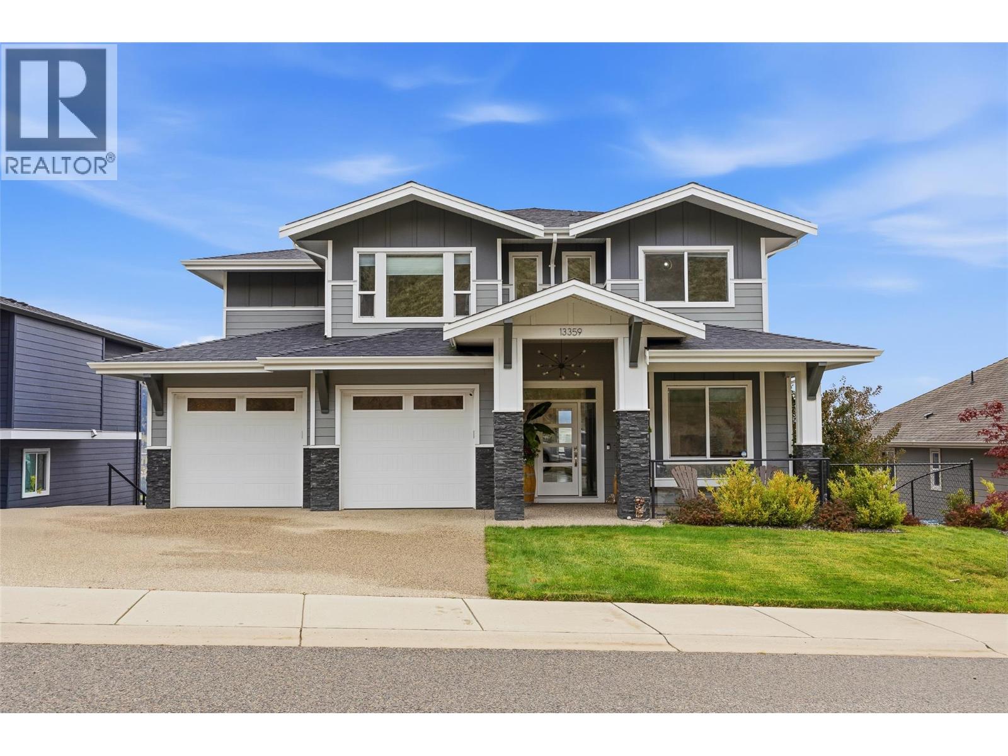
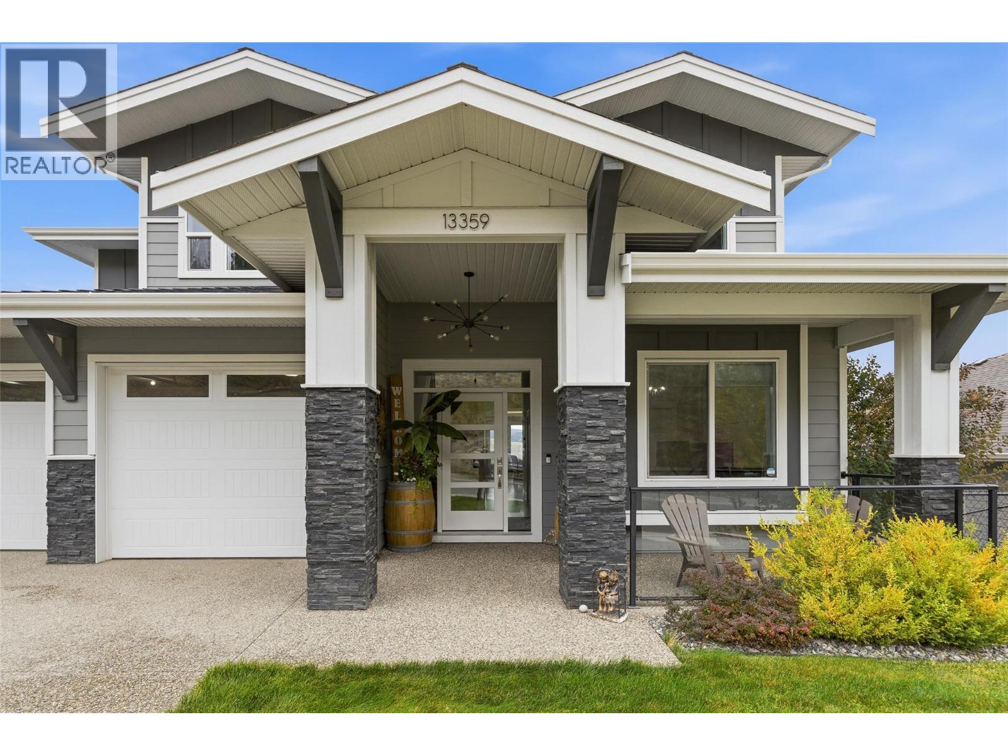
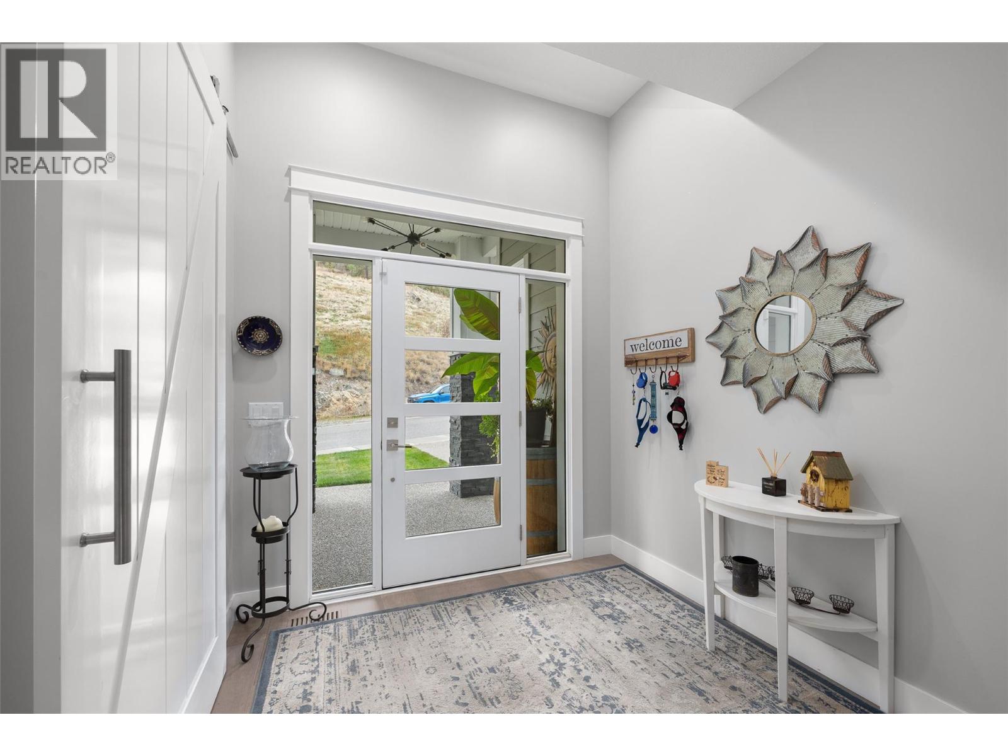
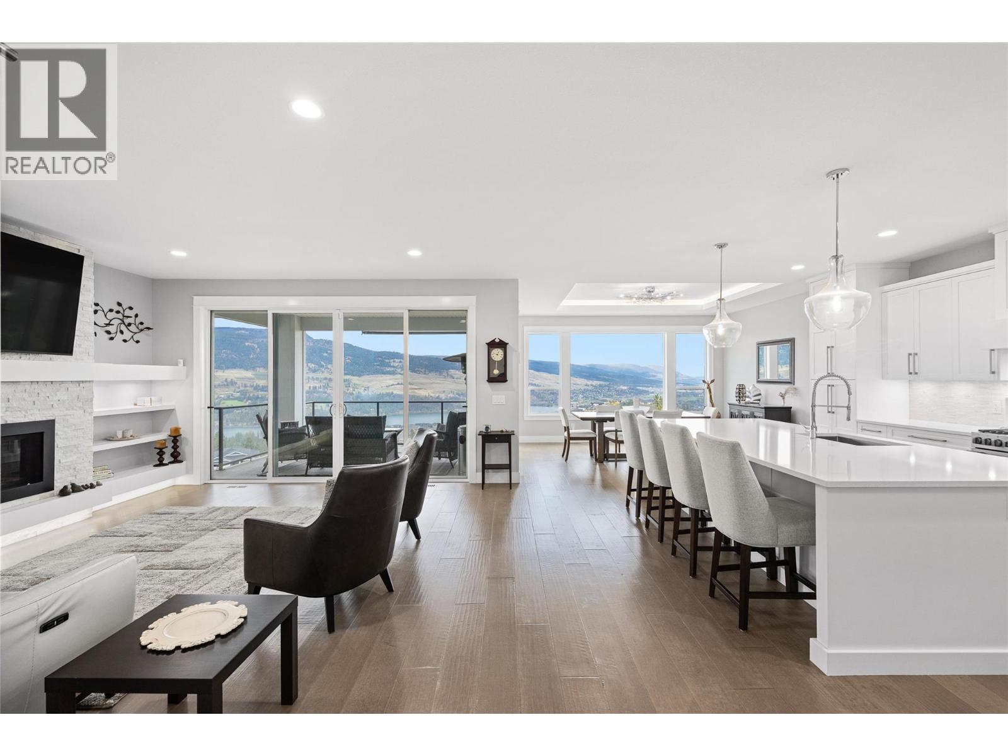
Perched at the top of The Lakes, one of Lake Country’s most established neighbourhoods, this Gibson Custom Homes built executive residence captures a rare tri-lake setting, with sweeping views of Wood Lake and Duck Lake and a side view of Okanagan Lake across the valley. Its position at the top of the community delivers the best vantage point in the neighbourhood and puts you steps from the Spion Kop trailhead, with kilometres of hiking at your door and regional parkland all around. The 5 bedroom, 4 bathroom home is designed around its views, with large windows throughout that fill the home with natural light and frame the lakes and valley from nearly every room. Generous private balconies extend the living space outdoors, the perfect setting for a glass of Okanagan wine at the end of the day. A legal suite offers excellent flexibility as a mortgage helper, short-term rental, or a private space for family and guests. The oversized double garage includes an extra bay ideal for a workshop or toy storage, plus a bonus suspended slab perfect for storage or a future media or games room, with plenty of additional driveway parking for guests, trailers or recreational vehicles. A quick drive takes you to the revamped Lakewood Mall and Lake Country’s commercial amenities, with wineries, fine dining, regional parks and lake access all close by. A true Okanagan gem that should not be missed. (id:66920)
Key Features
Washer
Refrigerator
Range - Electric
Dishwasher
Dryer
Microwave
Central island
One Balcony
Multi-level
Family Oriented
Pets Allowed
Rentals Allowed
Lake view
Mountain view
Valley view
View (panoramic)
Attached Garage
Additional Parking
Forced air
See remarks
Central air conditioning
Tile
Laminate
Carpeted
House
Open House
Sat, May 30th, 2026 @ 2pm - 4pm
No RSVP required. Drop in anytime during the open house window.
Listing courtesy of Association of Interior REALTORS®.
The trademarks REALTOR®, REALTORS® and the REALTOR® logo are controlled by
The Canadian Real Estate Association (CREA) and identify real estate professionals who
are members of CREA. Data is deemed reliable but is not guaranteed accurate by CREA.