View full property details, save favourites & contact the agent.
8+ chars with an uppercase, lowercase, number and a special
character (e.g. ! @ # $ %).
By submitting your information, you agree and consent to the following:
✅ Consent to Communicate: I authorize Arun Rahul Group to contact me via email, phone call, or text message in relation to real estate services, property listings, market updates, and other related information.
✅ Opt-In for Marketing & Updates.
✅ No Obligation. Submitting does not obligate me to use your services, and I may unsubscribe at any time. Privacy Assurance: My information will be kept strictly confidential and will not be shared or sold to any third parties.
FIND OUT MORE ABOUT 1331 CHANNEL ROAD, WYNNDEL BRITISH COLUMBIA V0B2N1 (MLS® #10403855)
✅ Consent to Communicate · ✅ Opt-In for Marketing & Updates · ✅ No Obligation
Privacy Assurance: My information will be kept strictly confidential and will not be shared or sold to any third parties.
✅ Your inquiry has been sent! We'll be in touch shortly.
+5 more
1331 Channel Road, Wynndel, British Columbia
$1,075,000
3
Beds
3.0
Baths
2,192
Square feet
16.1000
Acres
About 1331 Channel Road
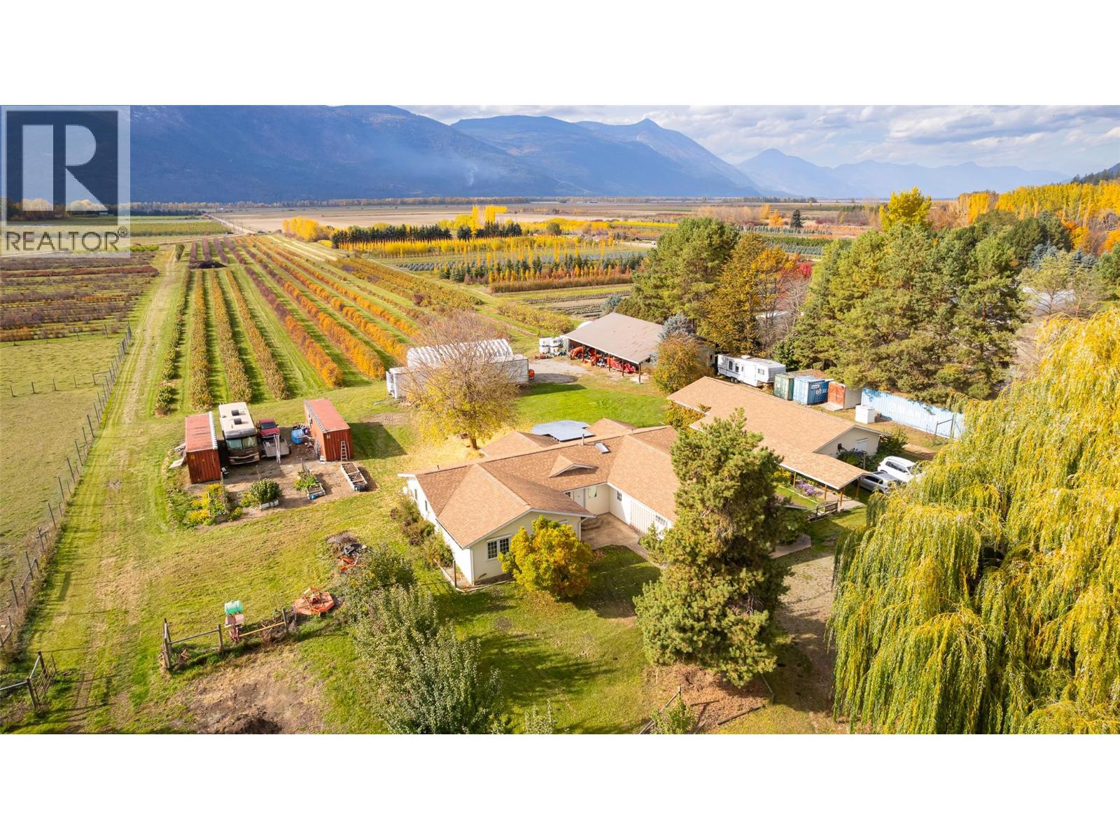
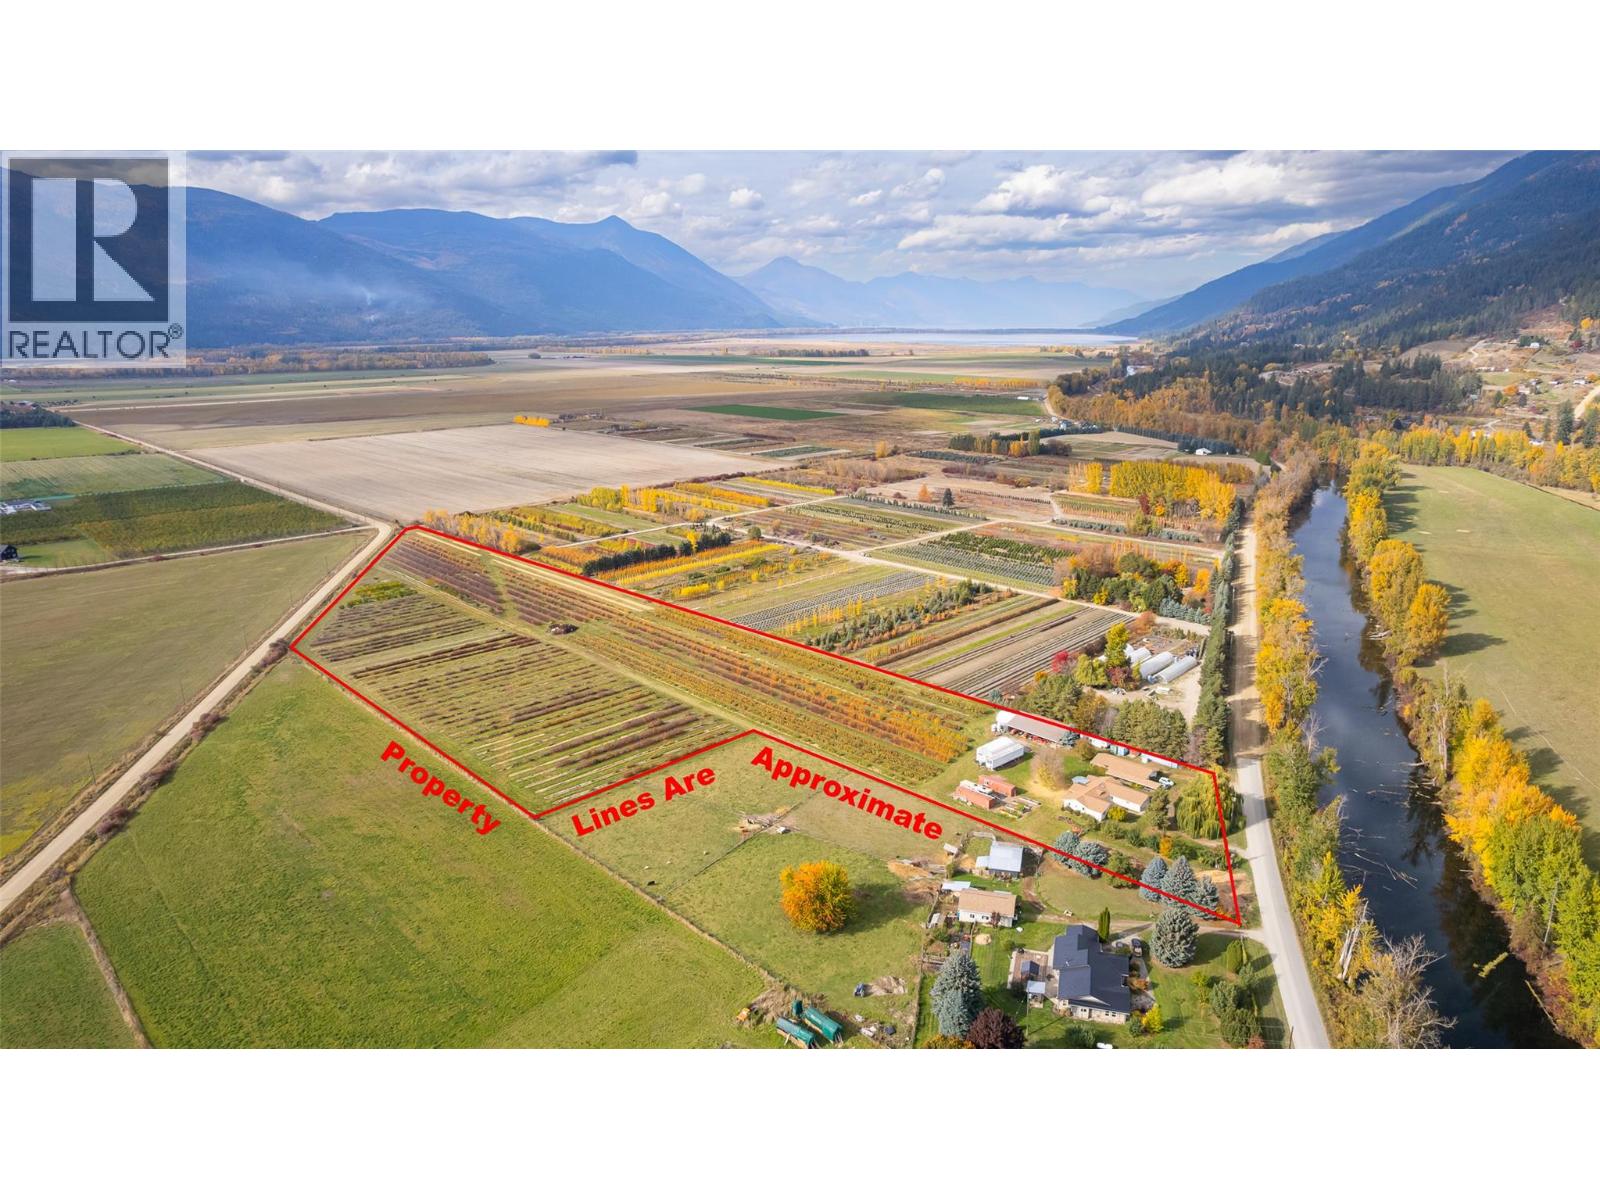
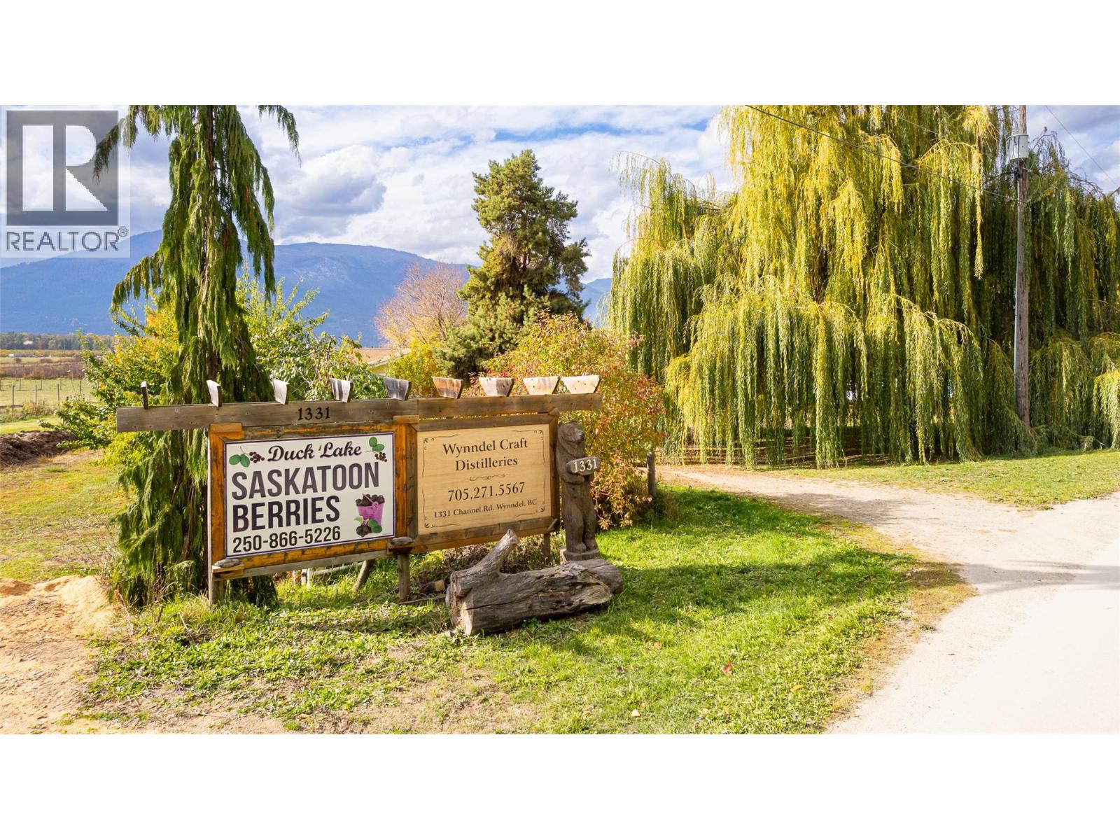
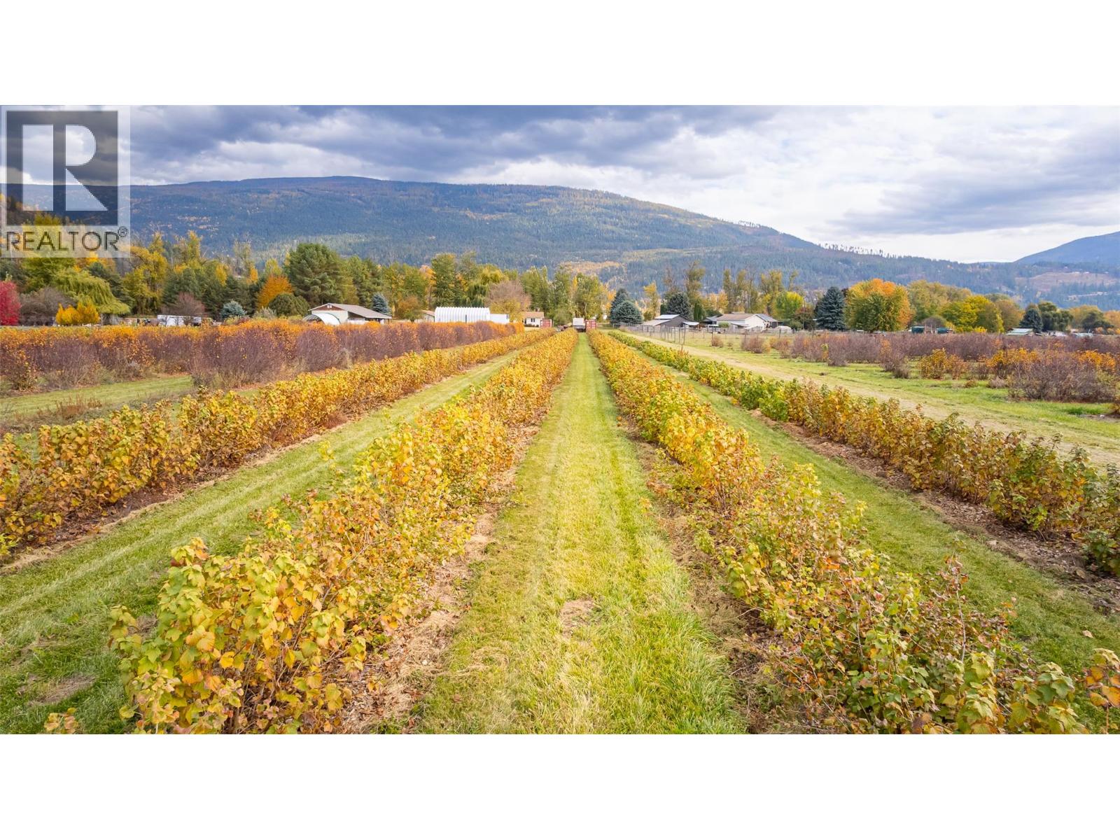
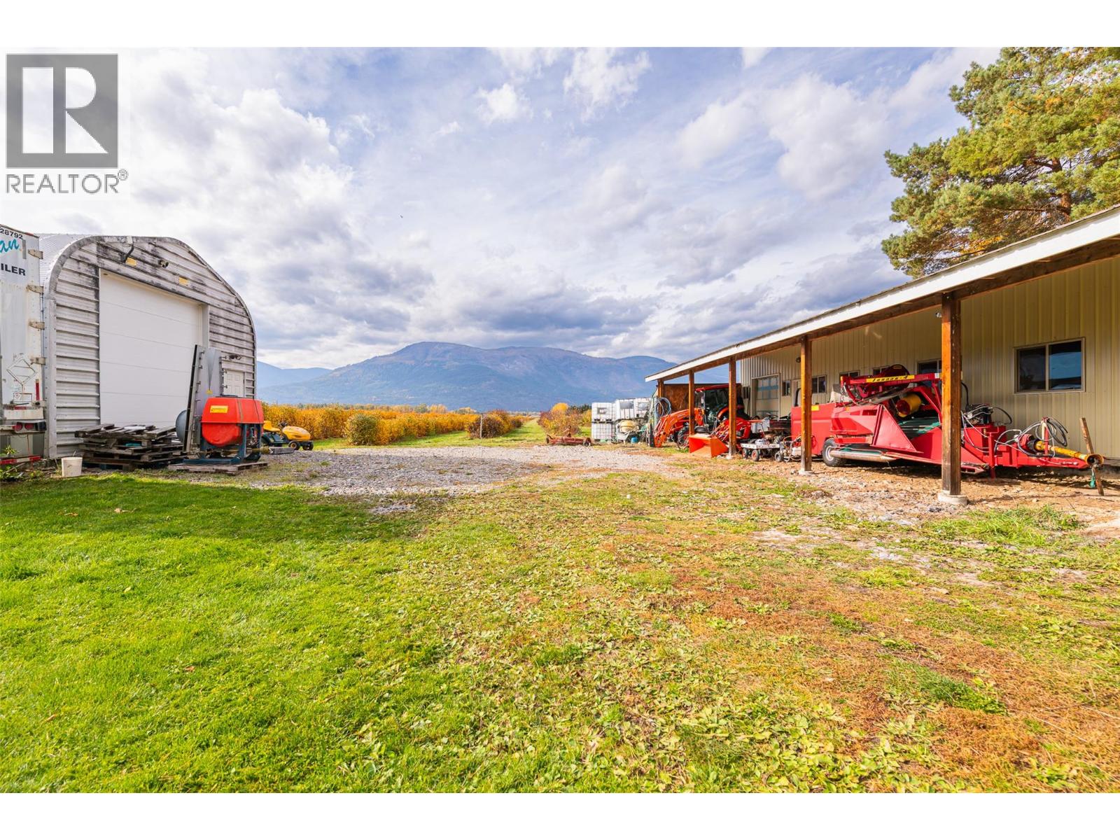
This beautiful acreage is centrally located in Wynndel and offers the best of both worlds. A fully functioning saskatoon berry farm combined with a nicely maintained and well thought out 2,192 sq ft rancher style home; all your living is on one level. With 16.1 acres of fertile farmland on the Creston Valley Flats, this acreage has much to offer. Acres of established saskatoon berries, a 20' x 38' Quonset building with concrete floors, a huge 27' x 64' workshop building with 2 overhead doors, and another detached, fully set up building measuring approximately 26' x 66' that was the original location of Wynndel Distilleries. This building has a partial kitchen, 3 piece bathroom, space for a guest room, and the tasting room which could be converted to any number of things. There are also 2 walk-in coolers measuring approximately 12' wide by 13' deep each. These buildings all represent significant value with a variety of uses. Parking is plentiful if you wanted to look into your own farming operation. The home itself is efficiently heated with geothermal heating. The layout is functional and offers generous rooms including 3 bedrooms and 3 bathrooms. There is a formal dining room as well as a breakfast nook in the kitchen, and the covered rear deck provides an outdoor gathering area. An attached garage adds to the convenience for parking. There are raised garden beds and mature landscaping. An added bonus is being on Wynndel Community water. Call your Realtor to book a viewing! (id:66920)
Key Features
Jacuzzi bath-tub
Ranch
Mountain view
Valley view
Attached Garage
RV
See Remarks
Forced air
Electric
Geothermal
Central air conditioning
Tile
Hardwood
Carpeted
House
Open House
Sat, May 30th, 2026 @ 2pm - 4pm
No RSVP required. Drop in anytime during the open house window.
Listing courtesy of Association of Interior REALTORS®.
The trademarks REALTOR®, REALTORS® and the REALTOR® logo are controlled by
The Canadian Real Estate Association (CREA) and identify real estate professionals who
are members of CREA. Data is deemed reliable but is not guaranteed accurate by CREA.