View full property details, save favourites & contact the agent.
8+ chars with an uppercase, lowercase, number and a special
character (e.g. ! @ # $ %).
By submitting your information, you agree and consent to the following:
✅ Consent to Communicate: I authorize Arun Rahul Group to contact me via email, phone call, or text message in relation to real estate services, property listings, market updates, and other related information.
✅ Opt-In for Marketing & Updates.
✅ No Obligation. Submitting does not obligate me to use your services, and I may unsubscribe at any time. Privacy Assurance: My information will be kept strictly confidential and will not be shared or sold to any third parties.
FIND OUT MORE ABOUT 1329 DEODAR ROAD, SCOTCH CREEK BRITISH COLUMBIA V0E1M5 (MLS® #10403358)
✅ Consent to Communicate · ✅ Opt-In for Marketing & Updates · ✅ No Obligation
Privacy Assurance: My information will be kept strictly confidential and will not be shared or sold to any third parties.
✅ Your inquiry has been sent! We'll be in touch shortly.
+5 more
1329 Deodar Road, Scotch Creek, British Columbia
$948,000
4
Beds
3.0
Baths
2,064
Square feet
0.2400
Acres
About 1329 Deodar Road
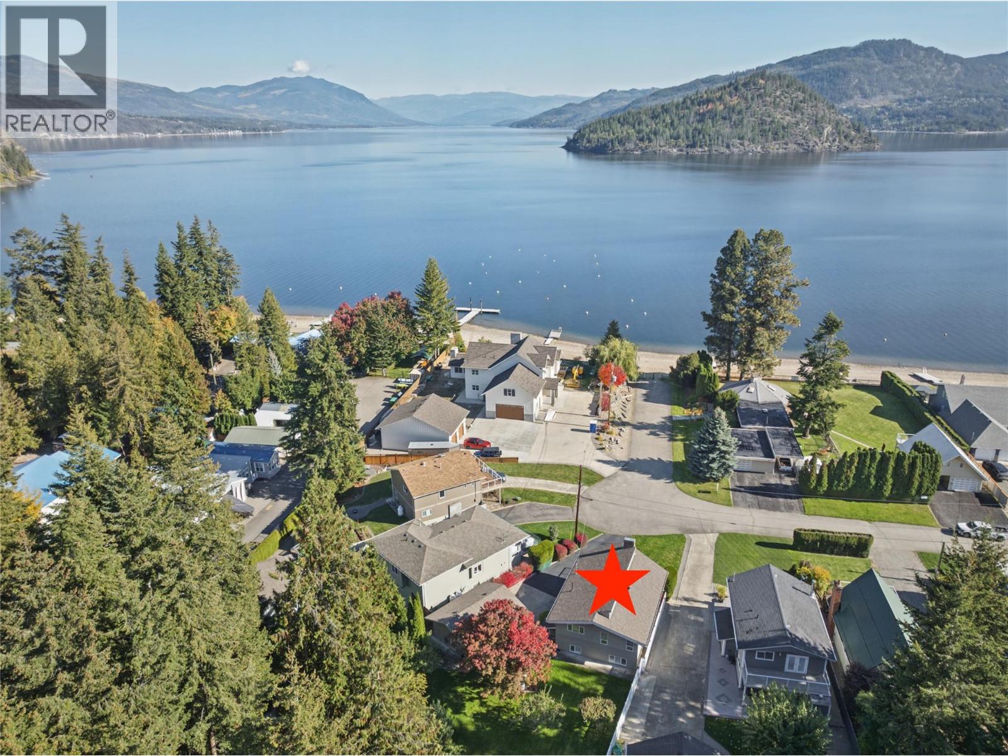
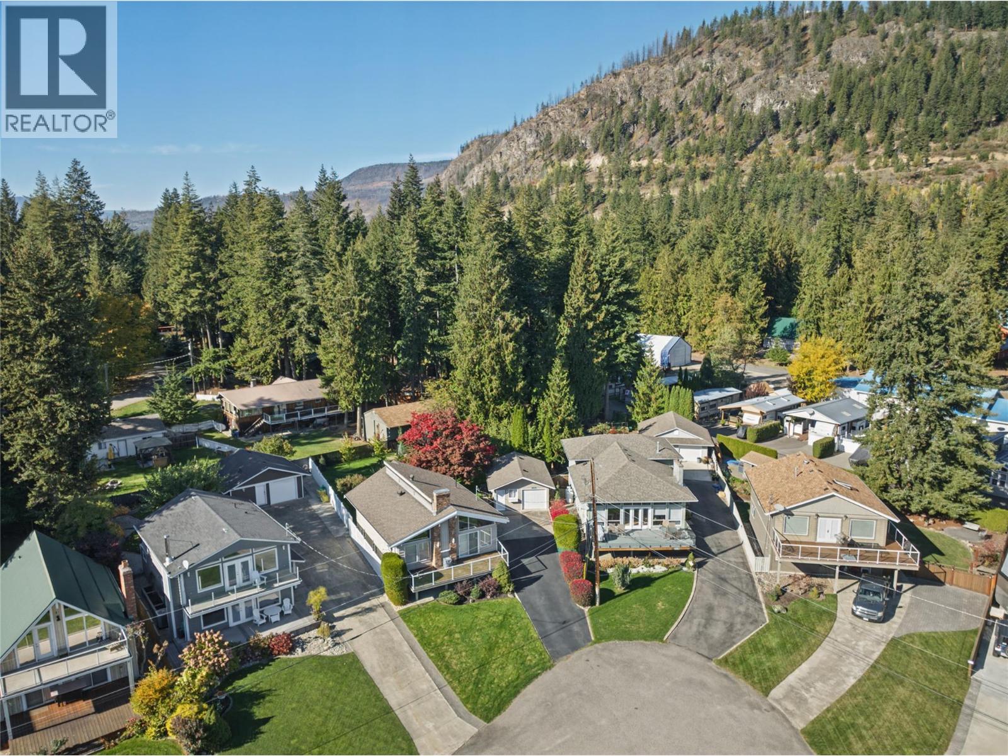
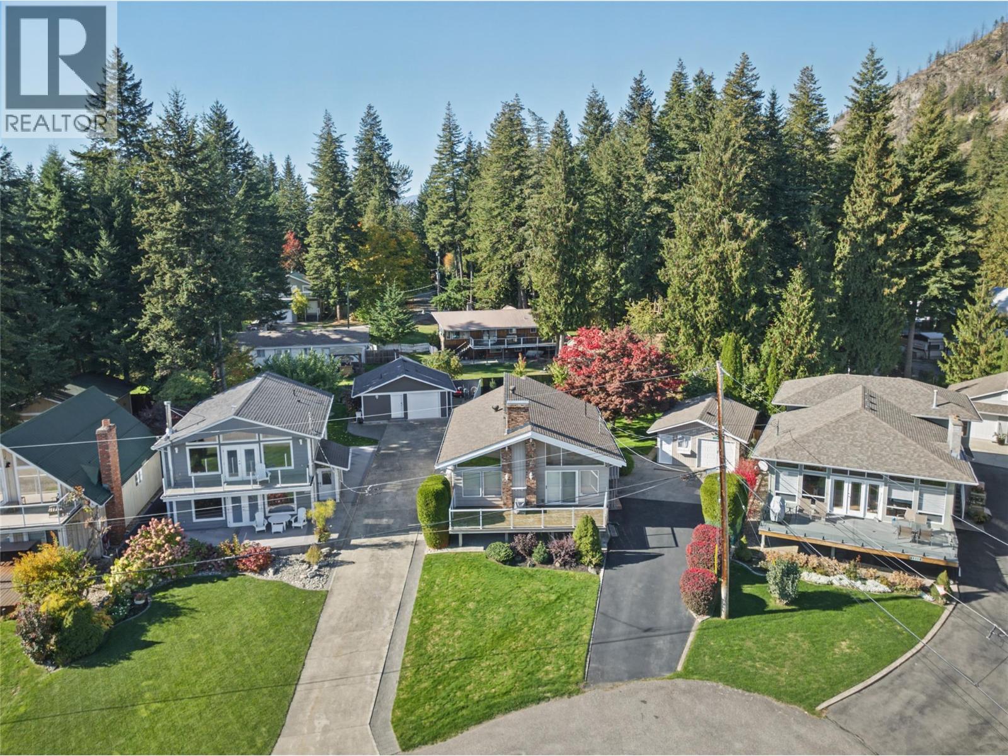
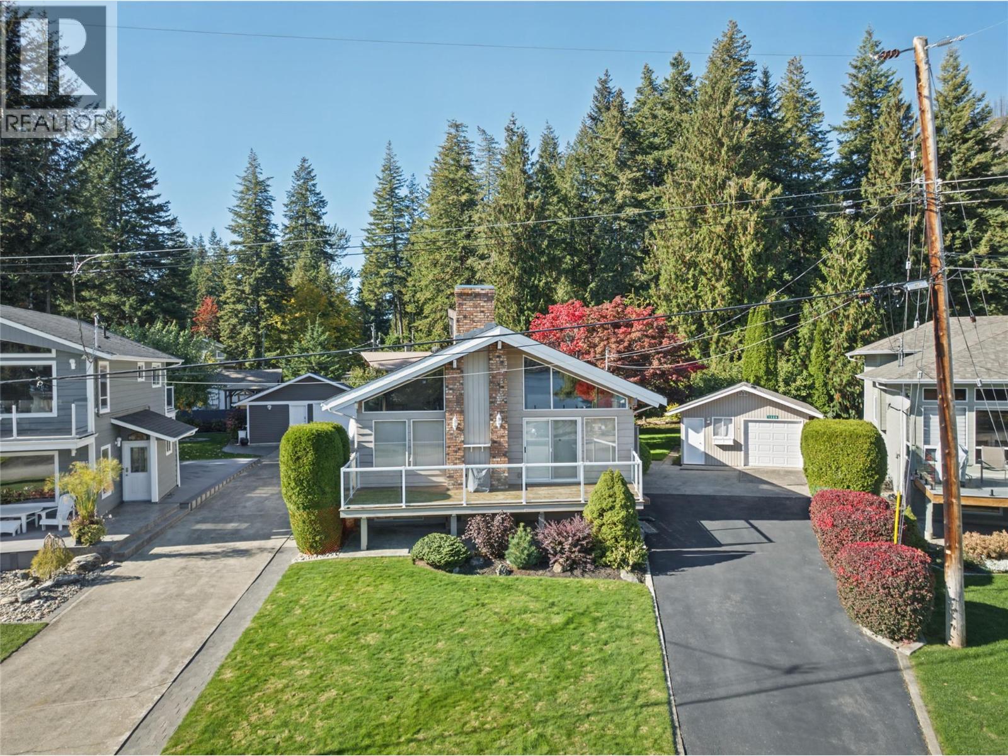
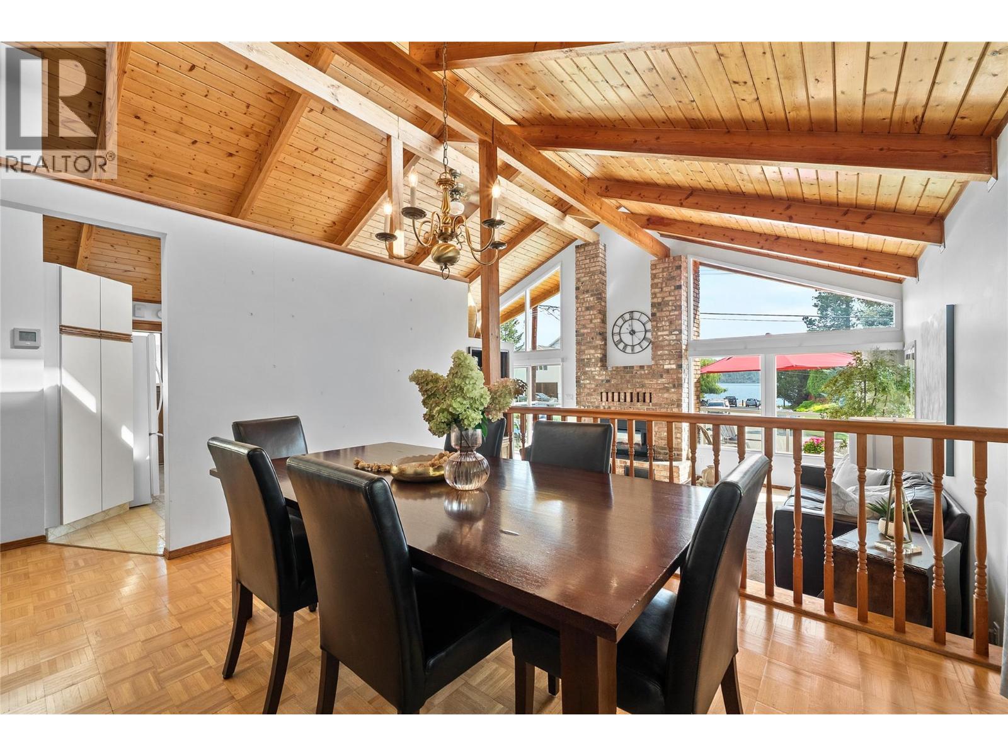
1329 Deodar Road. Embrace the highly desired ""Sunny Side"" of the Shuswap! This 1/4-acre property sits in a quiet cul-de-sac, just a few steps from beach access, with stunning east-facing lake and Copper Island views. Start your mornings on the east-facing deck watching the sunrise, and unwind with afternoon wine on the shaded deck. Enjoy the massive, private backyard with mature landscaping and quiet places to enjoy the shade and backyard games. Close by is access to the Provincial Park along the beach and the park trails, including a kids' bike park, summer Sunday local markets, and great food and live music venues nearby. Ceilings feature power blinds for maximum light. Original brick fireplace with electric insert. Great dining area for family gatherings and meals. Downstairs features some well-maintained retro tile flooring, a cozy lower-level family room, and a laundry room. Detached workshop/garage with a workbench, extra fridge, and an additional half bathroom. Pole shed in the backyard is great for extra storage. Unbeatable convenience: minutes to restaurants, supermarket, drugstore, pickleball, and hardware store. Your Shuswap cottage life awaits here. Check out the 3D tour and video. Measurements taken by Matterport. (id:66920)
Key Features
Refrigerator
Dishwasher
Cooktop
Oven - Built-In
Washer & Dryer
Cul-de-sac
One Balcony
Ranch
Pets Allowed
Rentals Allowed
Lake view
Mountain view
Detached Garage
Additional Parking
Baseboard heaters
Forced air
Central air conditioning
Heat Pump
Tile
Carpeted
Other
Linoleum
House
Open House
Sat, May 30th, 2026 @ 2pm - 4pm
No RSVP required. Drop in anytime during the open house window.
Listing courtesy of Association of Interior REALTORS®.
The trademarks REALTOR®, REALTORS® and the REALTOR® logo are controlled by
The Canadian Real Estate Association (CREA) and identify real estate professionals who
are members of CREA. Data is deemed reliable but is not guaranteed accurate by CREA.