View full property details, save favourites & contact the agent.
8+ chars with an uppercase, lowercase, number and a special
character (e.g. ! @ # $ %).
By submitting your information, you agree and consent to the following:
✅ Consent to Communicate: I authorize Arun Rahul Group to contact me via email, phone call, or text message in relation to real estate services, property listings, market updates, and other related information.
✅ Opt-In for Marketing & Updates.
✅ No Obligation. Submitting does not obligate me to use your services, and I may unsubscribe at any time. Privacy Assurance: My information will be kept strictly confidential and will not be shared or sold to any third parties.
FIND OUT MORE ABOUT 1307 460 NICOLA STREET, KAMLOOPS BRITISH COLUMBIA V2C0N2 (MLS® #10392419)
✅ Consent to Communicate · ✅ Opt-In for Marketing & Updates · ✅ No Obligation
Privacy Assurance: My information will be kept strictly confidential and will not be shared or sold to any third parties.
✅ Your inquiry has been sent! We'll be in touch shortly.
+5 more
1307 460 Nicola Street, Kamloops, British Columbia
$479,900
1
Beds
1.0
Baths
599
Square feet
About 1307 460 Nicola Street
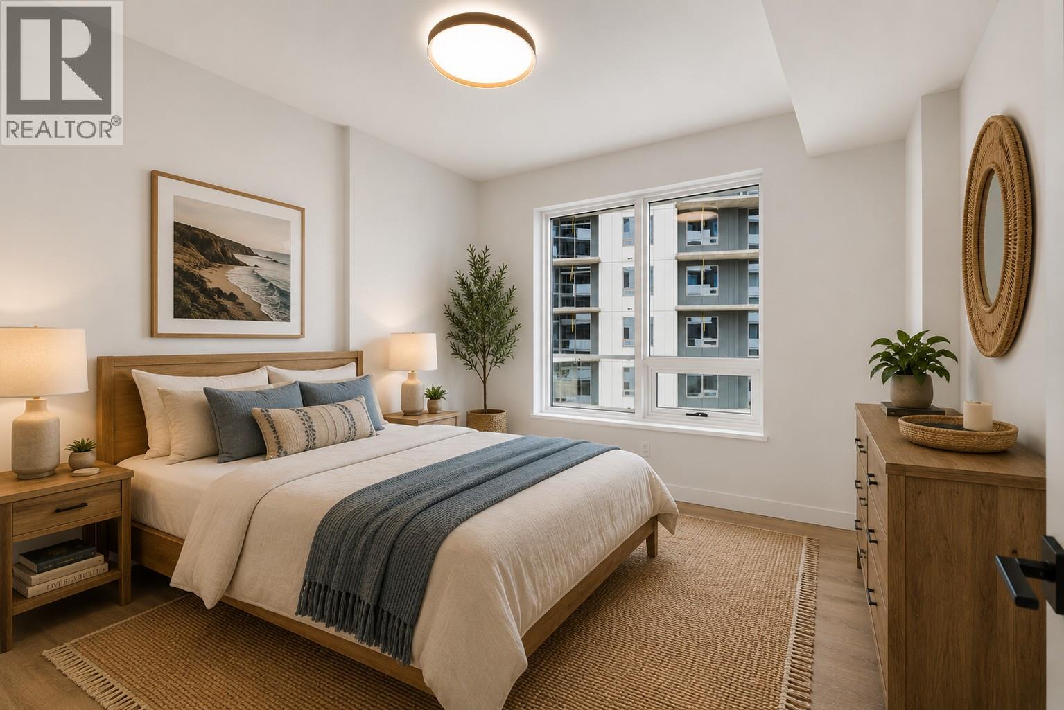
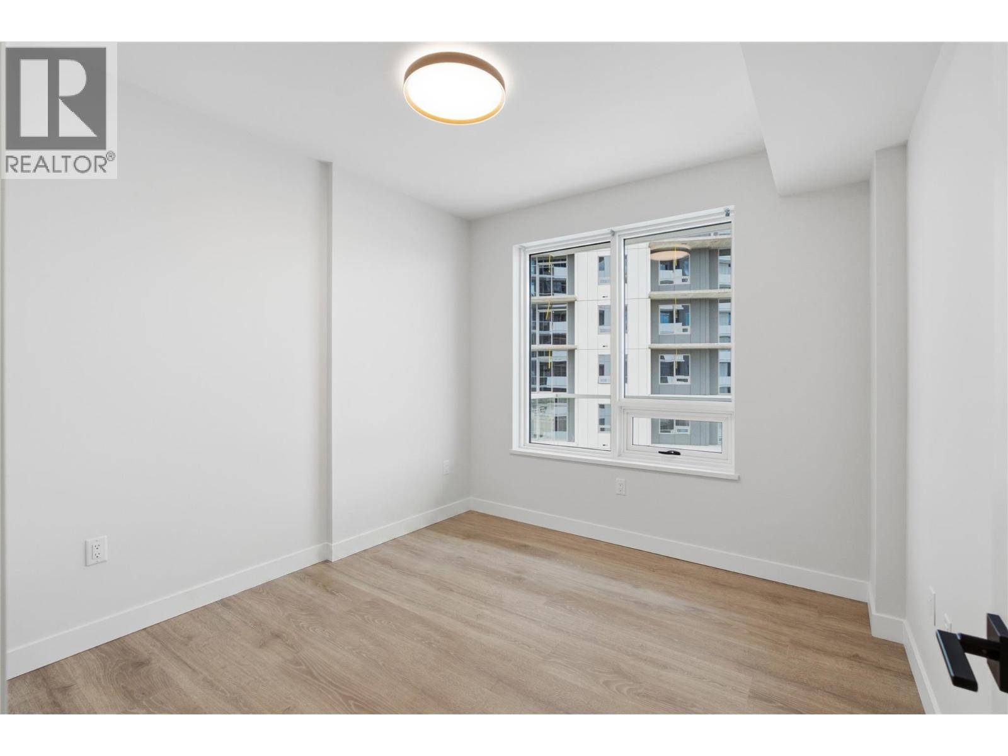
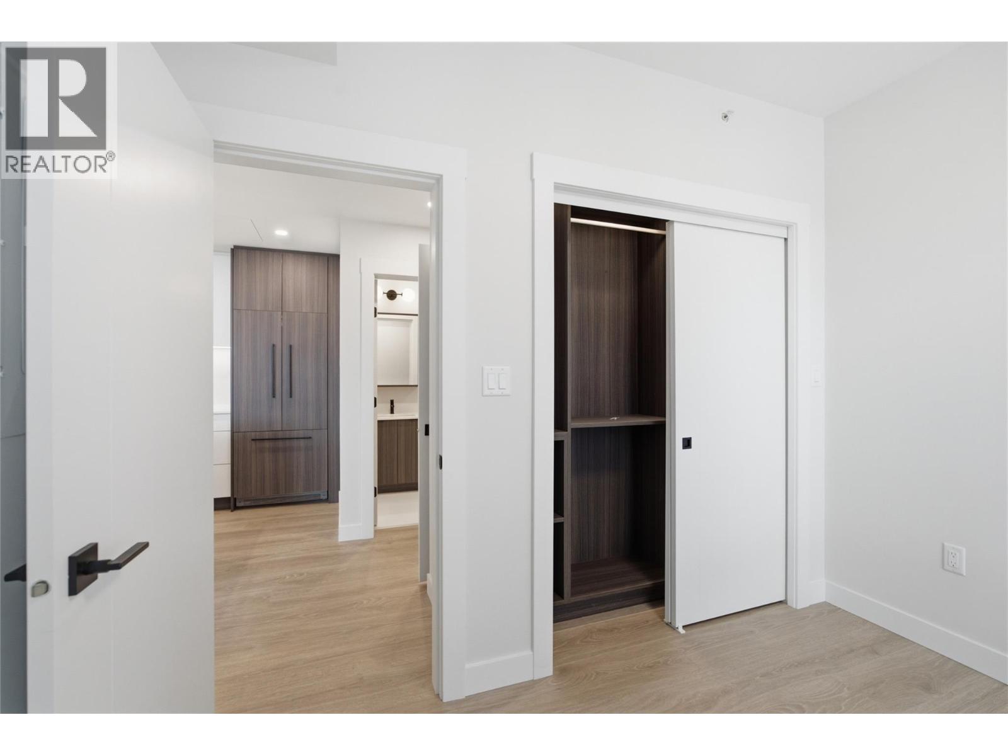
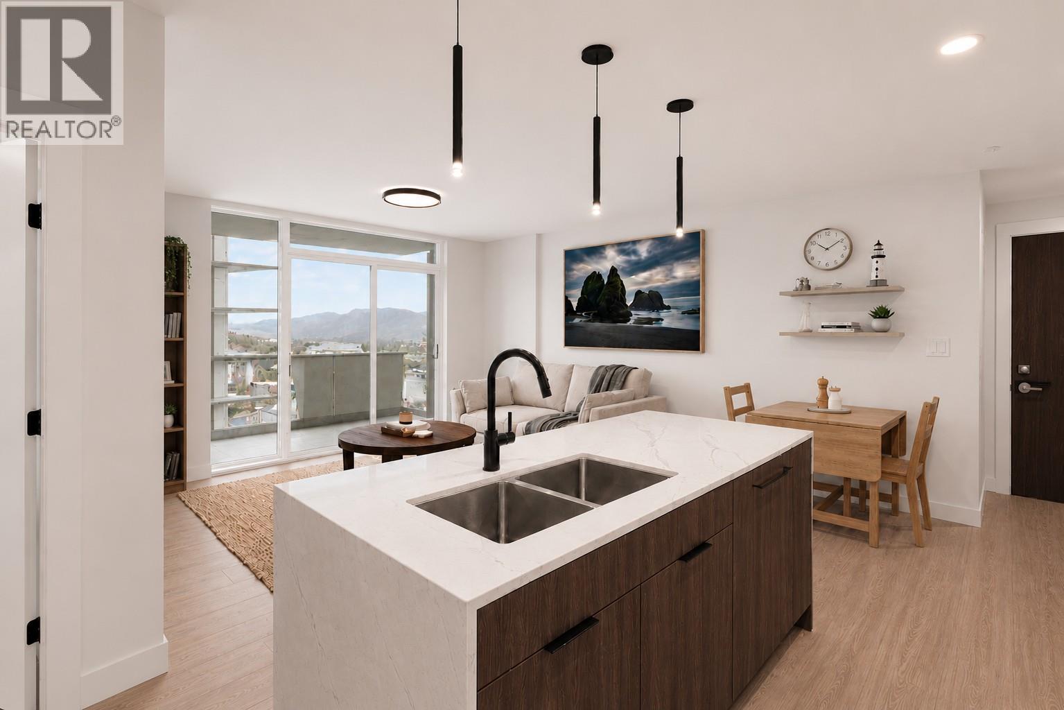
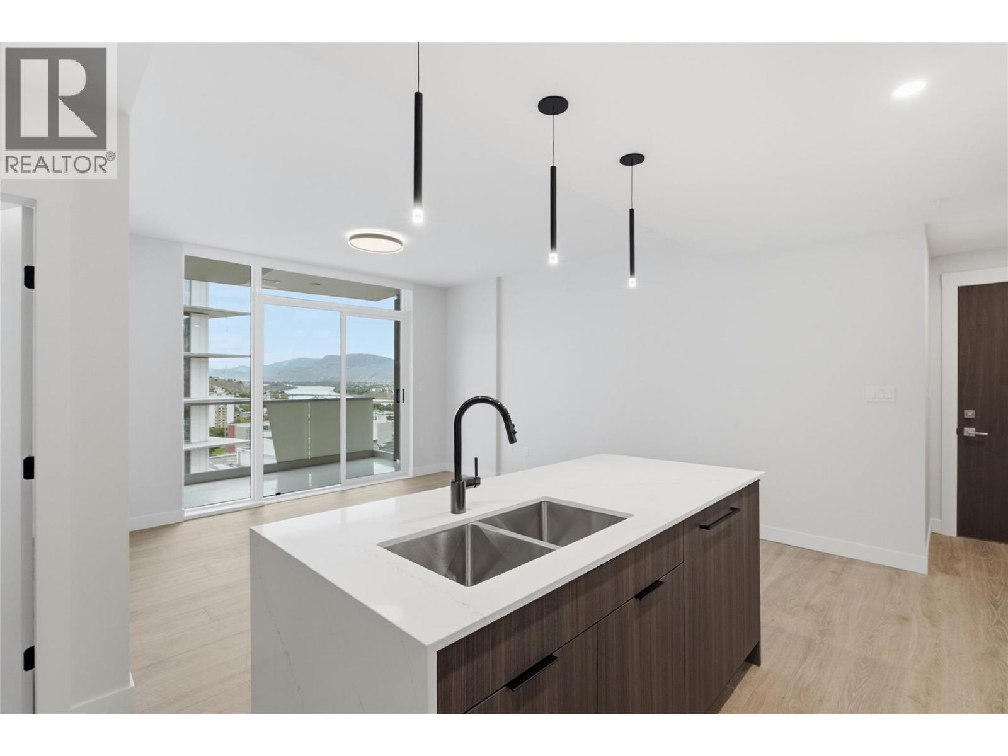
Experience elevated urban living from the 13th floor at Trillium at City Gardens, Kamloops' tallest residential building. This move-in ready, west-facing home captures spectacular sunsets, dazzling city lights, and breathtaking mountain views. Featuring the sophisticated Metro colour palette, this residence offers a sleek, contemporary aesthetic with stylish finishes and thoughtfully designed living spaces. A full appliance package and complete window blind package are included. Expansive windows flood the home with natural light while showcasing unforgettable west-facing views, creating a stunning backdrop for everyday living. Located in the heart of downtown, City Gardens offers exceptional walkability to Royal Inland Hospital, shopping, restaurants, parks, schools, transit, and the future performing arts centre. Residents enjoy outstanding amenities including a fitness centre, social lounge, a 22nd-floor library and gathering space with panoramic river views, secure bike storage, a bike wash and repair station, a dog wash station, an on-site dog park, and a beautifully designed outdoor common space coming soon. Built with concrete construction, Trillium delivers quality, comfort, and modern urban living. One secure underground parking stall is included, and two pets are permitted (up to 50 lbs or 22"" at the withers). This home also benefits from the Revitalization Tax Exemption (RTE), providing a 100% municipal property tax exemption for 10 years. (id:66920)
Key Features
Pets Allowed
Underground
Parkade
Heat Pump
Forced air
Central air conditioning
Apartment
Open House
Sat, May 30th, 2026 @ 2pm - 4pm
No RSVP required. Drop in anytime during the open house window.
Listing courtesy of Association of Interior REALTORS®.
The trademarks REALTOR®, REALTORS® and the REALTOR® logo are controlled by
The Canadian Real Estate Association (CREA) and identify real estate professionals who
are members of CREA. Data is deemed reliable but is not guaranteed accurate by CREA.