View full property details, save favourites & contact the agent.
8+ chars with an uppercase, lowercase, number and a special
character (e.g. ! @ # $ %).
By submitting your information, you agree and consent to the following:
✅ Consent to Communicate: I authorize Arun Rahul Group to contact me via email, phone call, or text message in relation to real estate services, property listings, market updates, and other related information.
✅ Opt-In for Marketing & Updates.
✅ No Obligation. Submitting does not obligate me to use your services, and I may unsubscribe at any time. Privacy Assurance: My information will be kept strictly confidential and will not be shared or sold to any third parties.
FIND OUT MORE ABOUT 130 CAMBRIDGE ROAD, WARFIELD BRITISH COLUMBIA V1R2J1 (MLS® #10404856)
✅ Consent to Communicate · ✅ Opt-In for Marketing & Updates · ✅ No Obligation
Privacy Assurance: My information will be kept strictly confidential and will not be shared or sold to any third parties.
✅ Your inquiry has been sent! We'll be in touch shortly.
+5 more
130 CAMBRIDGE Road, Warfield, British Columbia
$698,000
3
Beds
2.0
Baths
2,012
Square feet
0.2000
Acres
About 130 CAMBRIDGE Road
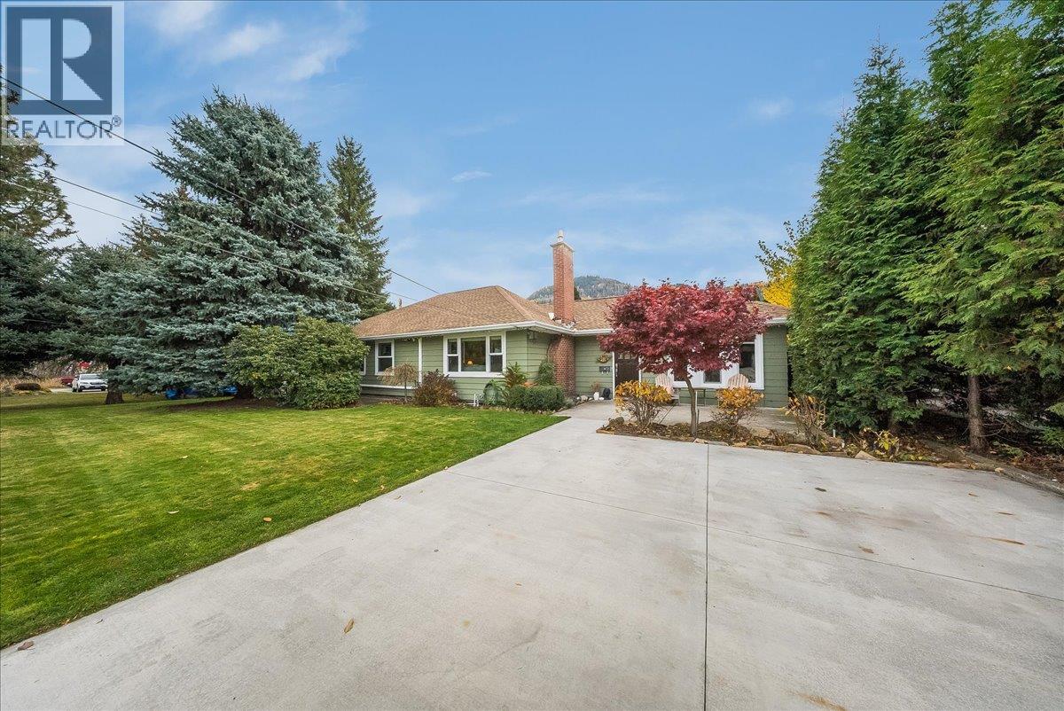
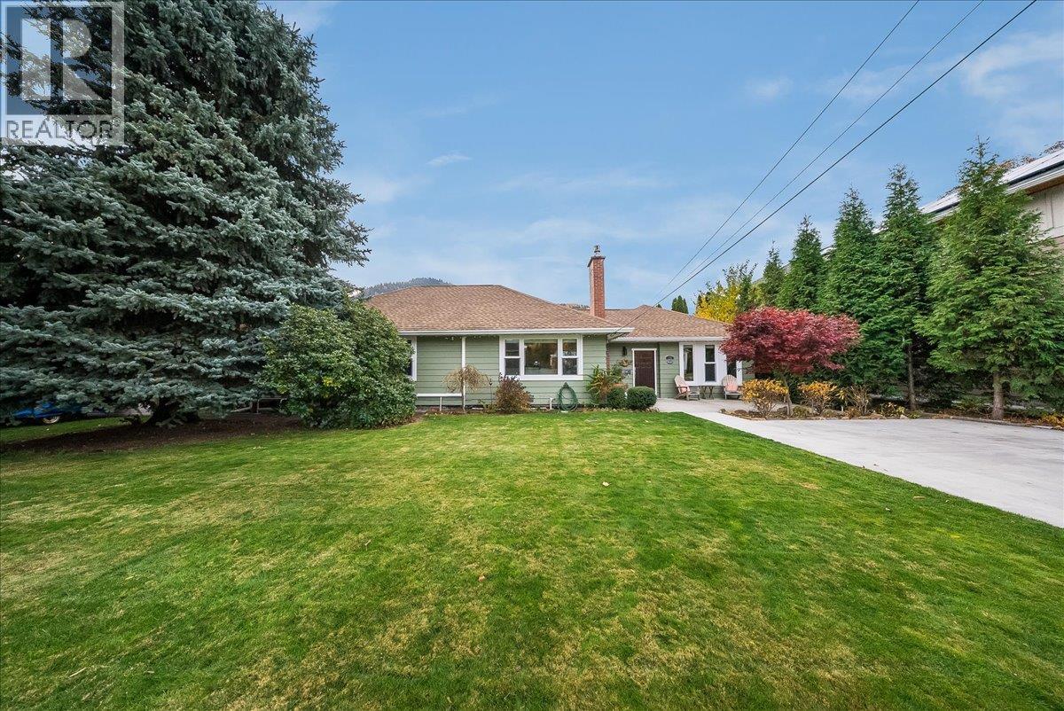
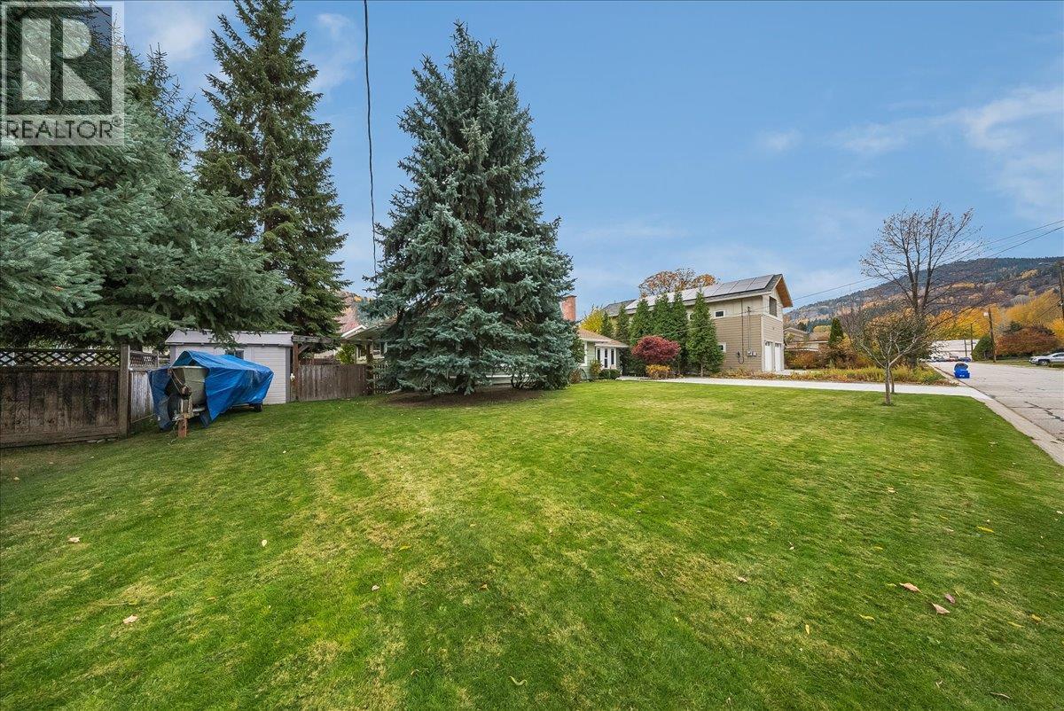
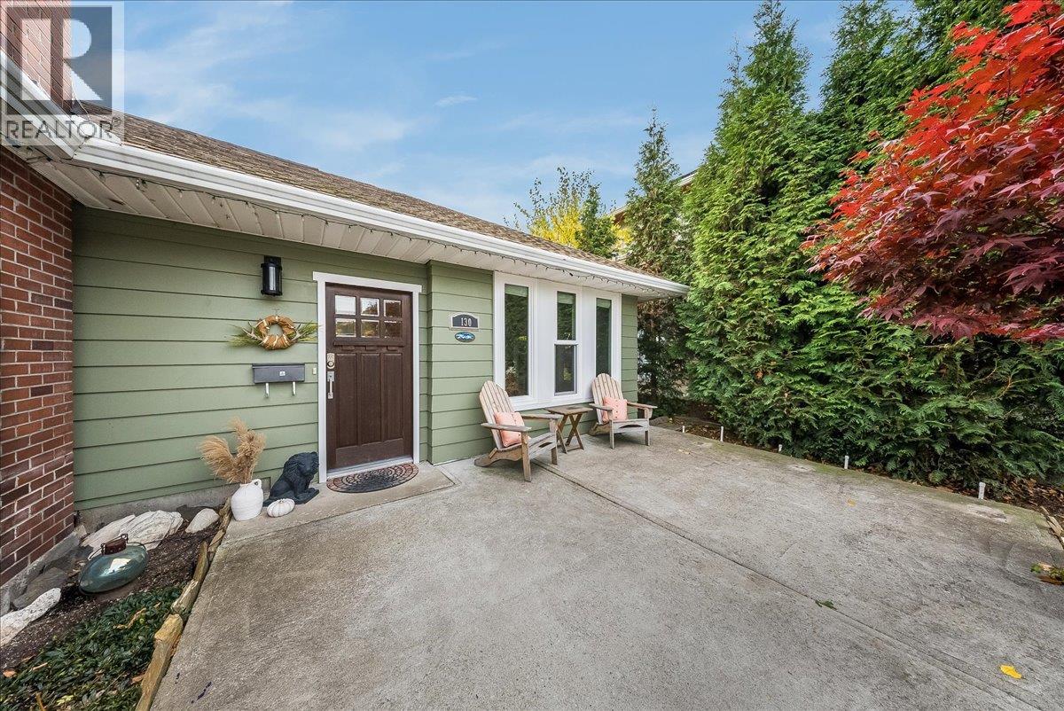
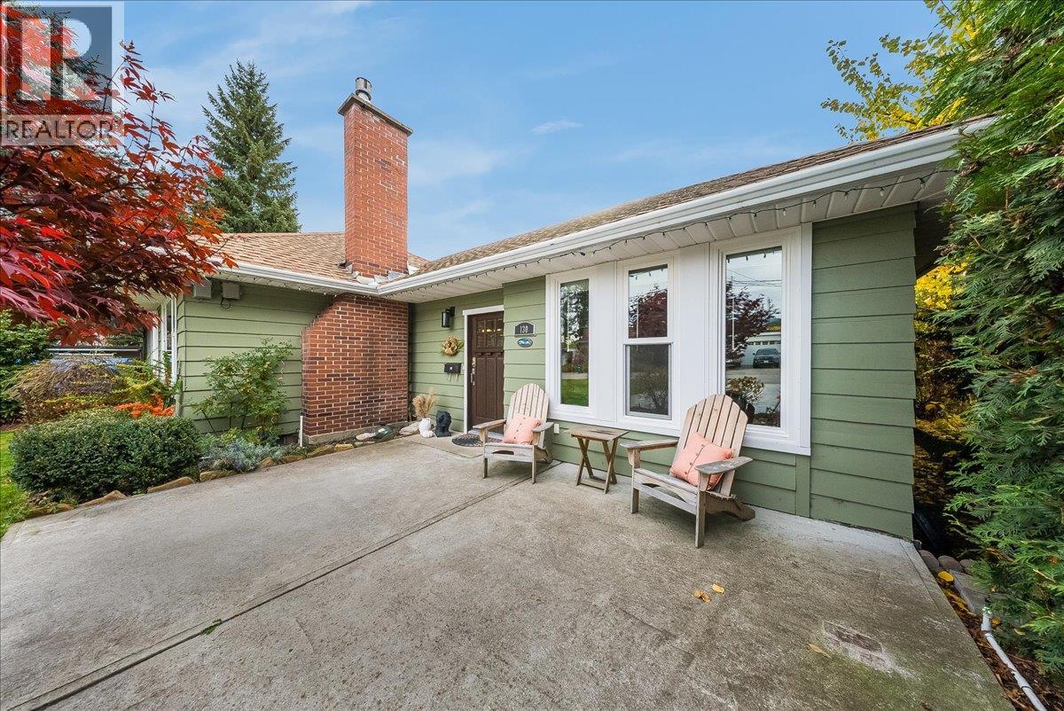
Modern amenities with classic charm. Welcome to 130 Cambridge Road, a 3 bedroom, 2 bathroom home located within steps of Warfield Elementary School, Haley Park, and the Warfield Pool. This property is located only 5 minutes from Trail and 7 minutes from Rossland - close to work, school, shopping, and every amenity you could ask for. The highlight is the private yard - multiple seating spaces, hot tub, fenced for privacy, underground sprinklers, and mountain views in the distance. You'll find tasteful updates and features through the home, starting with the remodeled kitchen with stainless steel appliances, comfortable kitchen and dining spaces, updated four piece bathroom, three bright bedrooms, and family room currently used as a gym but functional in many other ways. The basement has another family room to send the kids or watch late night movies, plus a full bathroom, dedicated laundry space, utility room with natural gas boiler and charcoal water filtration system, and storage space. You get to avoid the snow and rain with your attached garage on the rear side of the house with additional space for a workshop and storage above. The owners have completed additional upgrades in recent years that include a new solar panel system, wall-mounted heat/AC units, and concrete driveway with space for several addition vehicles or toys. This is a special home in a special location - reach out to your agent to book your private viewing! (id:66920)
Key Features
Ranch
Mountain view
Attached Garage
Additional Parking
See remarks
Hot Water
Central air conditioning
Wall unit
Mixed Flooring
House
Open House
Sat, May 30th, 2026 @ 2pm - 4pm
No RSVP required. Drop in anytime during the open house window.
Listing courtesy of Association of Interior REALTORS®.
The trademarks REALTOR®, REALTORS® and the REALTOR® logo are controlled by
The Canadian Real Estate Association (CREA) and identify real estate professionals who
are members of CREA. Data is deemed reliable but is not guaranteed accurate by CREA.