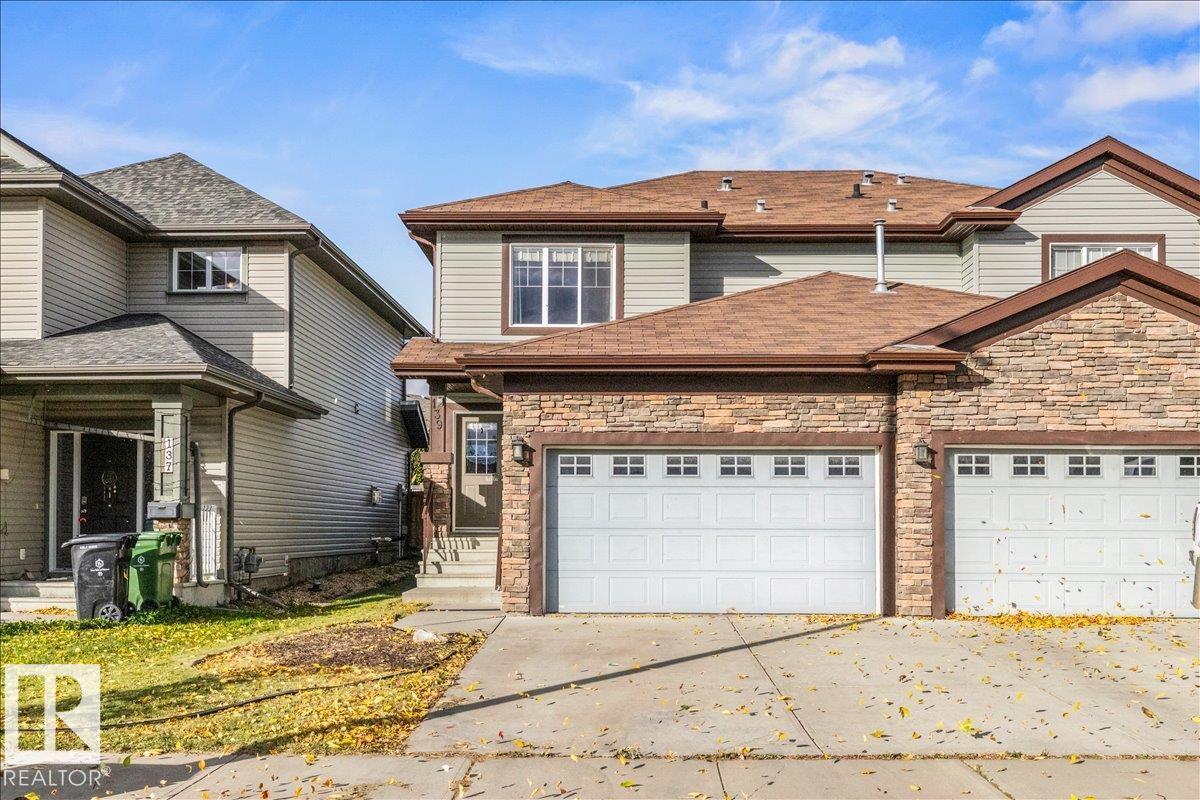
View full property details, save favourites & contact the agent.
8+ chars with an uppercase, lowercase, number and a special
character (e.g. ! @ # $ %).
By submitting your information, you agree and consent to the following:
✅ Consent to Communicate: I authorize Arun Rahul Group to contact me via email, phone call, or text message in relation to real estate services, property listings, market updates, and other related information.
✅ Opt-In for Marketing & Updates.
✅ No Obligation. Submitting does not obligate me to use your services, and I may unsubscribe at any time. Privacy Assurance: My information will be kept strictly confidential and will not be shared or sold to any third parties.
FIND OUT MORE ABOUT 13 3868 NORFOLK STREET, BURNABY BRITISH COLUMBIA V5G1E5 (MLS® #R3174376)
✅ Consent to Communicate · ✅ Opt-In for Marketing & Updates · ✅ No Obligation
Privacy Assurance: My information will be kept strictly confidential and will not be shared or sold to any third parties.
✅ Your inquiry has been sent! We'll be in touch shortly.
13 3868 NORFOLK Street, Burnaby, British Columbia
$1,149,000
2
Beds
3.0
Baths
1,291
Square feet
About 13 3868 NORFOLK Street
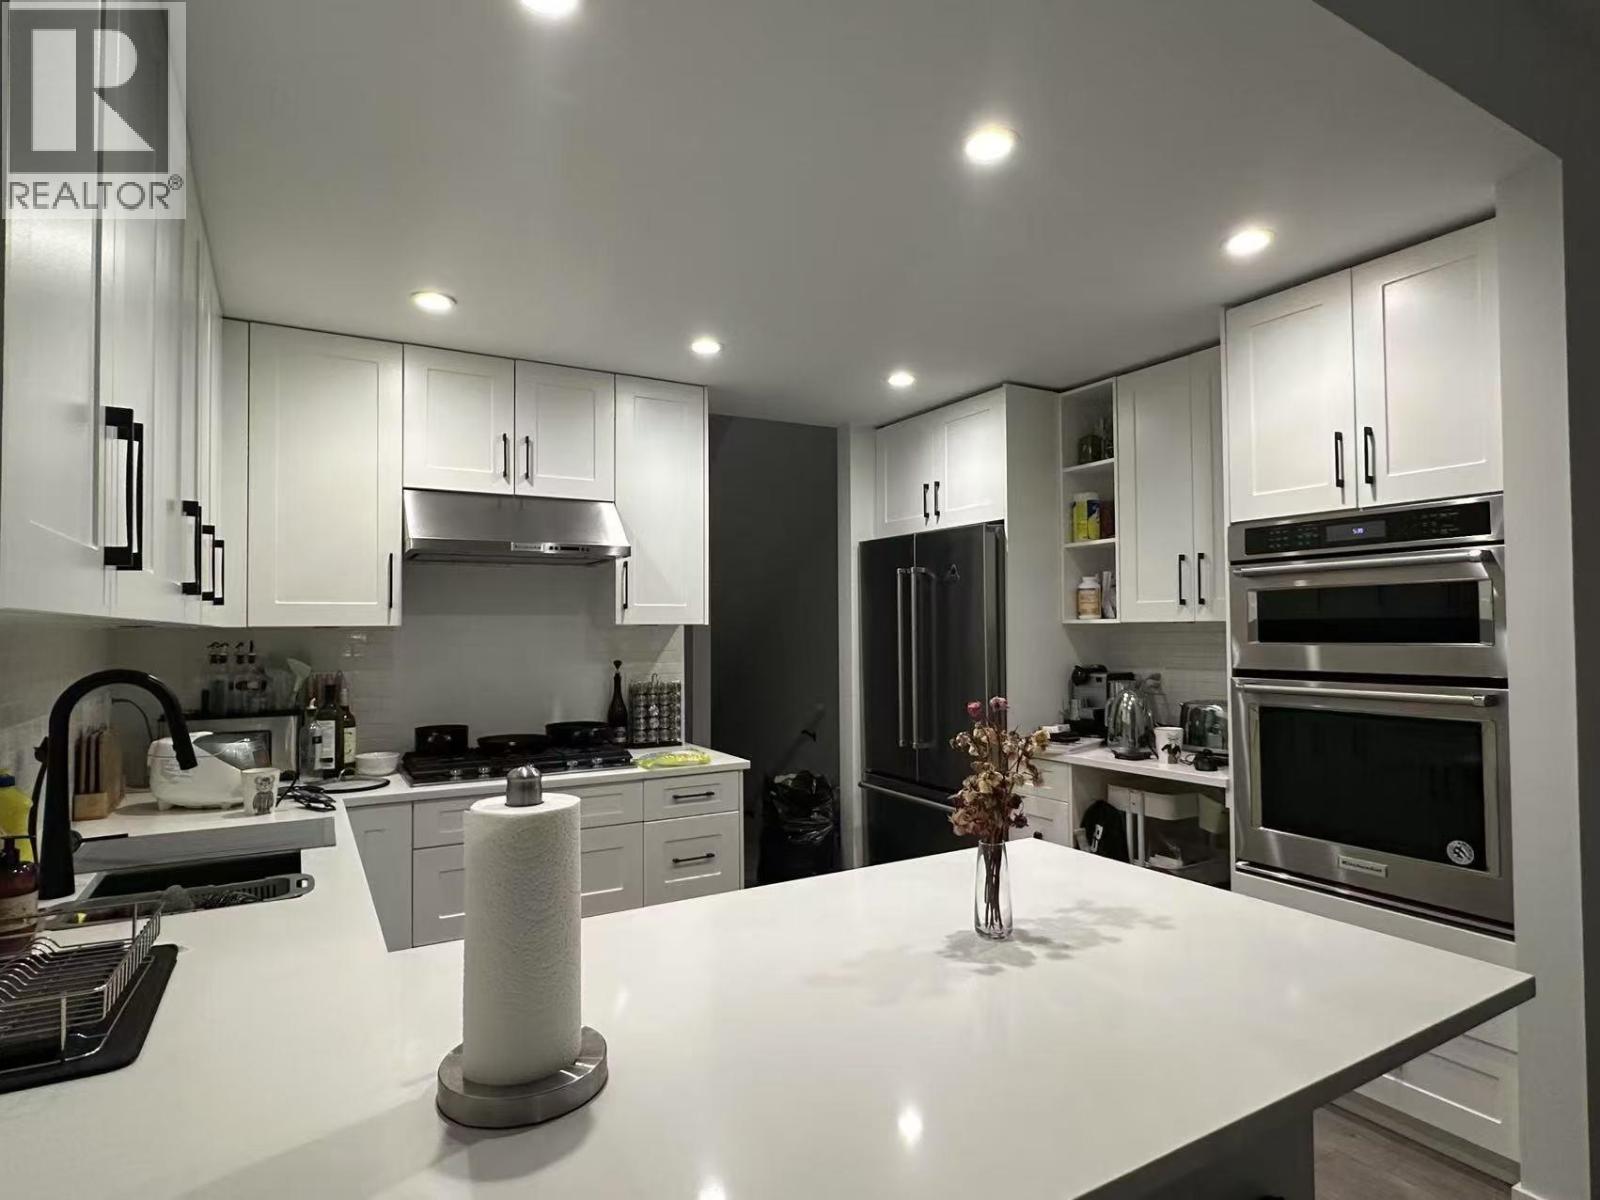
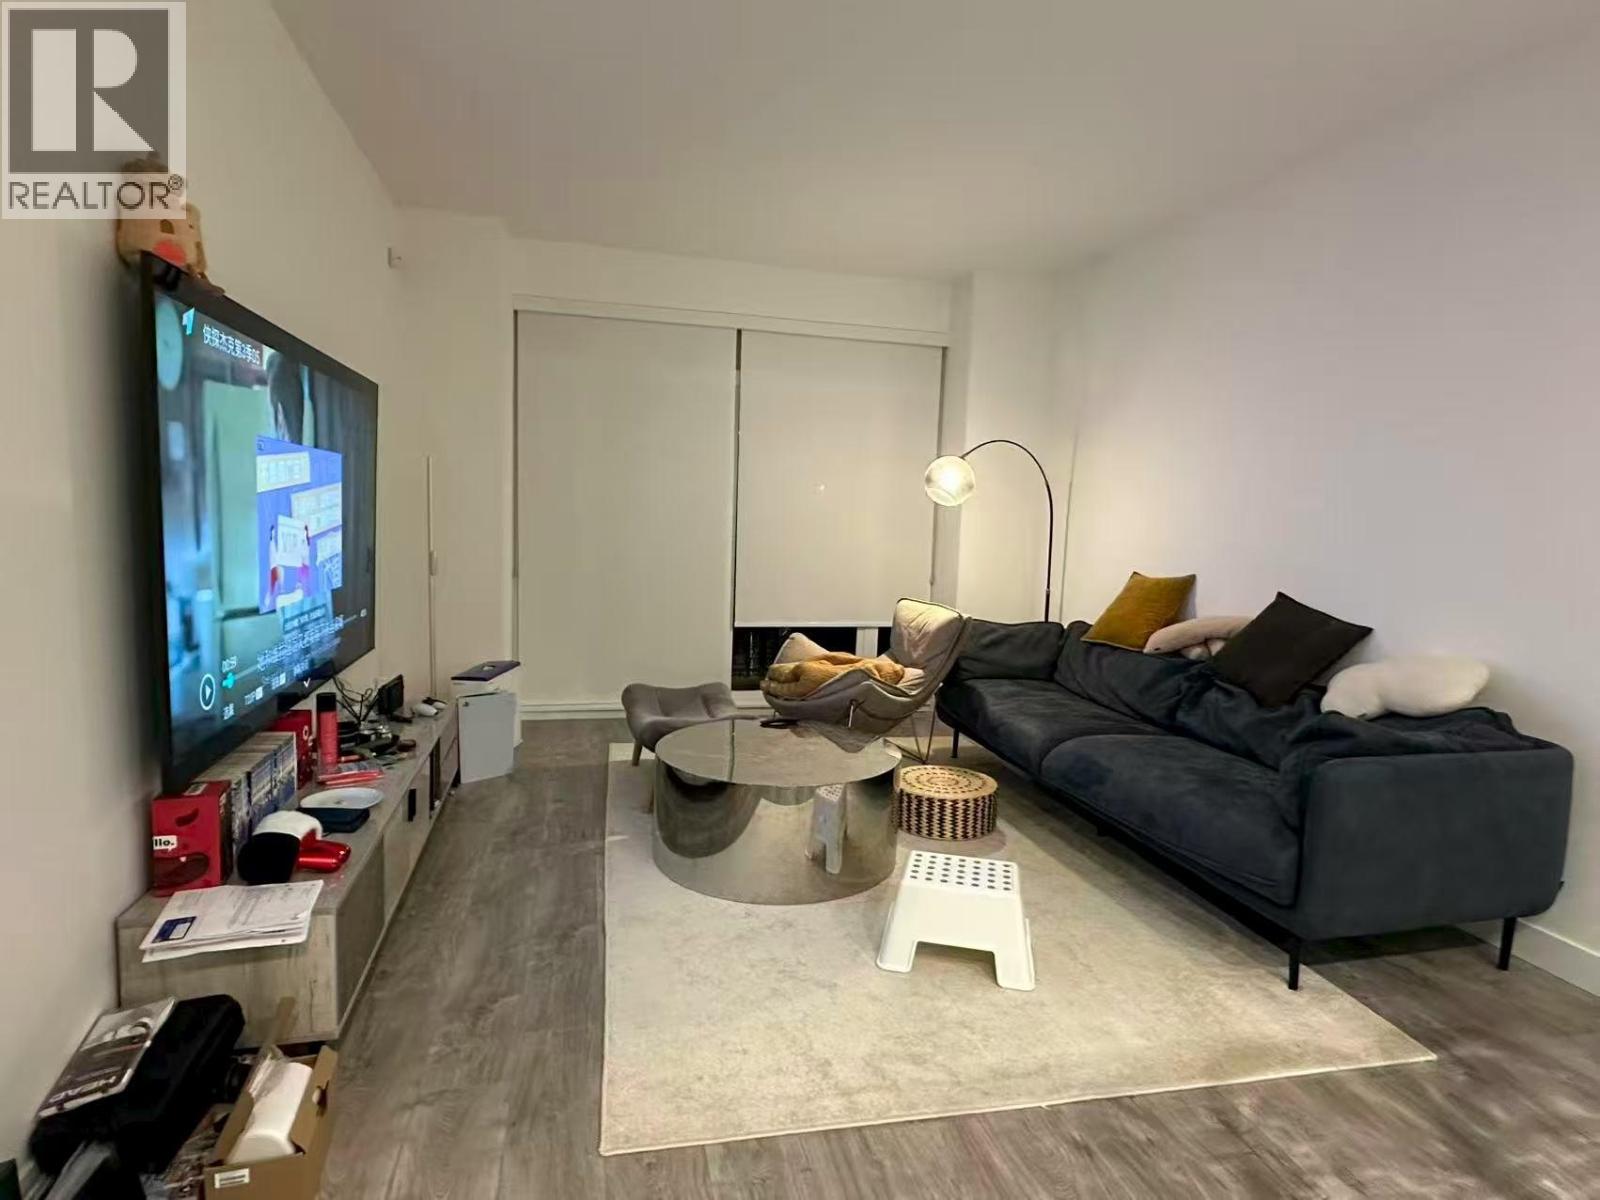
Welcome to Smith + Norfolk, an exclusive collection of modern parkside townhomes in the heart of Burnaby. This thoughtfully designed 1,267 sq.ft. 2-bedroom + den home features a flexible layout ideal for working from home, an attached two-car tandem garage, air conditioning, and stunning mountain views. Contemporary West Coast interiors include nine-foot ceilings, wood laminate flooring, generous storage, and a well-appointed kitchen with premium appliances. Surrounded by lush greenery and conveniently located minutes from Gilmore SkyTrain Station, Highway 1, and local amenities, this home offers the perfect balance of comfort, convenience, and connectivity. (id:66920)
Key Features
All
Central Vacuum
Laundry - In Suite
Pets Allowed With Restrictions
Forced air
Air Conditioned
Row / Townhouse
Open House
Sat, May 30th, 2026 @ 2pm - 4pm
No RSVP required. Drop in anytime during the open house window.
The trademarks REALTOR®, REALTORS® and the REALTOR® logo are controlled by
The Canadian Real Estate Association (CREA) and identify real estate professionals who
are members of CREA. Data is deemed reliable but is not guaranteed accurate by CREA.