View full property details, save favourites & contact the agent.
8+ chars with an uppercase, lowercase, number and a special
character (e.g. ! @ # $ %).
By submitting your information, you agree and consent to the following:
✅ Consent to Communicate: I authorize Arun Rahul Group to contact me via email, phone call, or text message in relation to real estate services, property listings, market updates, and other related information.
✅ Opt-In for Marketing & Updates.
✅ No Obligation. Submitting does not obligate me to use your services, and I may unsubscribe at any time. Privacy Assurance: My information will be kept strictly confidential and will not be shared or sold to any third parties.
FIND OUT MORE ABOUT 129 600 NINTH STREET, NANAIMO BRITISH COLUMBIA V9R0L4 (MLS® #1052697)
✅ Consent to Communicate · ✅ Opt-In for Marketing & Updates · ✅ No Obligation
Privacy Assurance: My information will be kept strictly confidential and will not be shared or sold to any third parties.
✅ Your inquiry has been sent! We'll be in touch shortly.
+5 more
129 600 Ninth Street, Nanaimo, British Columbia
$589,900
3
Beds
4.0
Baths
1,356
Square feet
About 129 600 Ninth Street
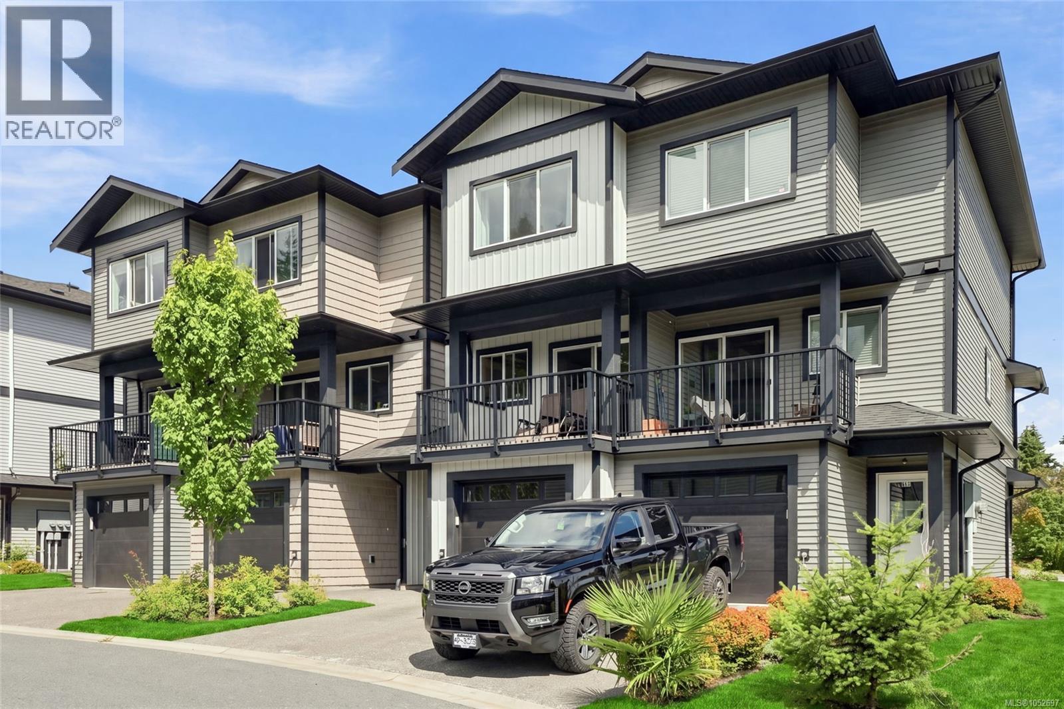
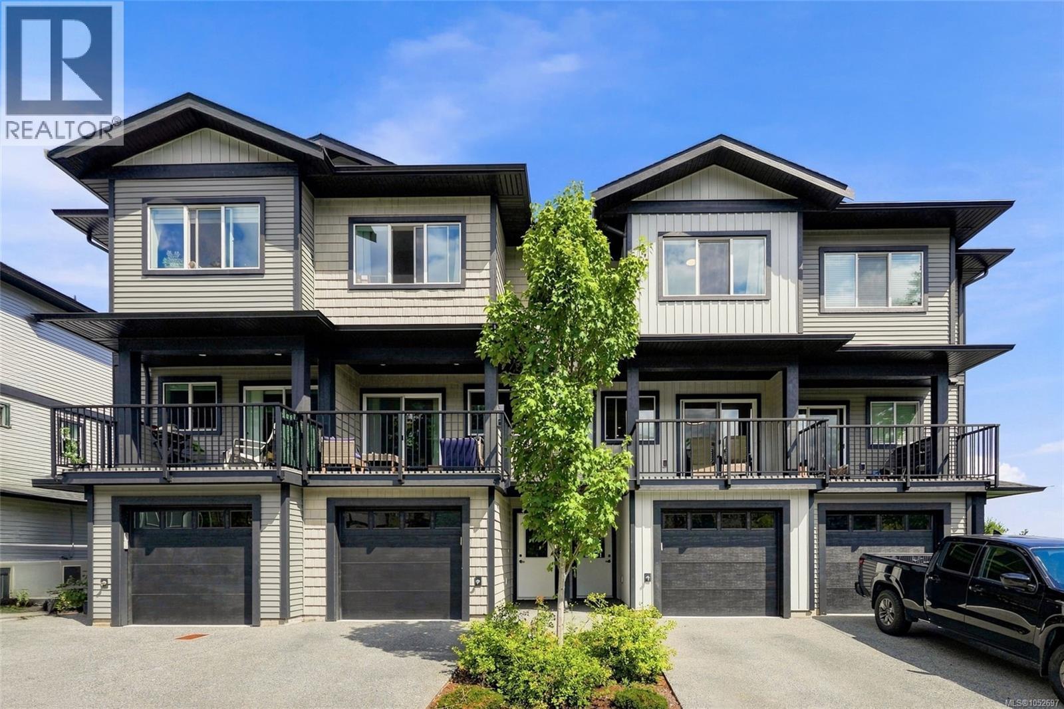
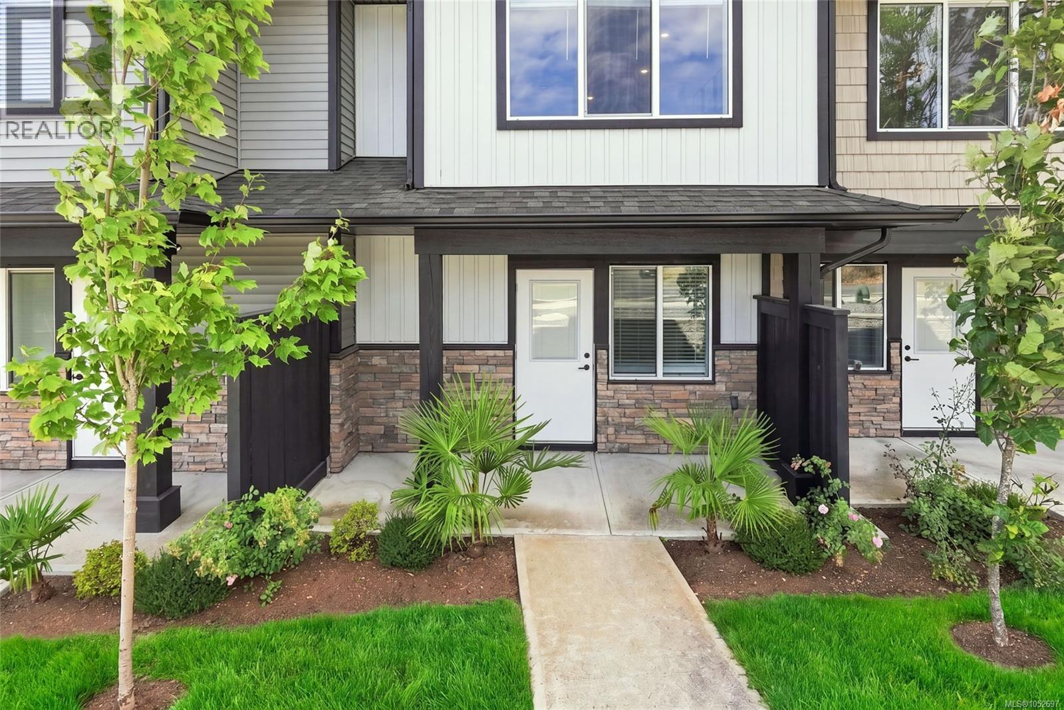
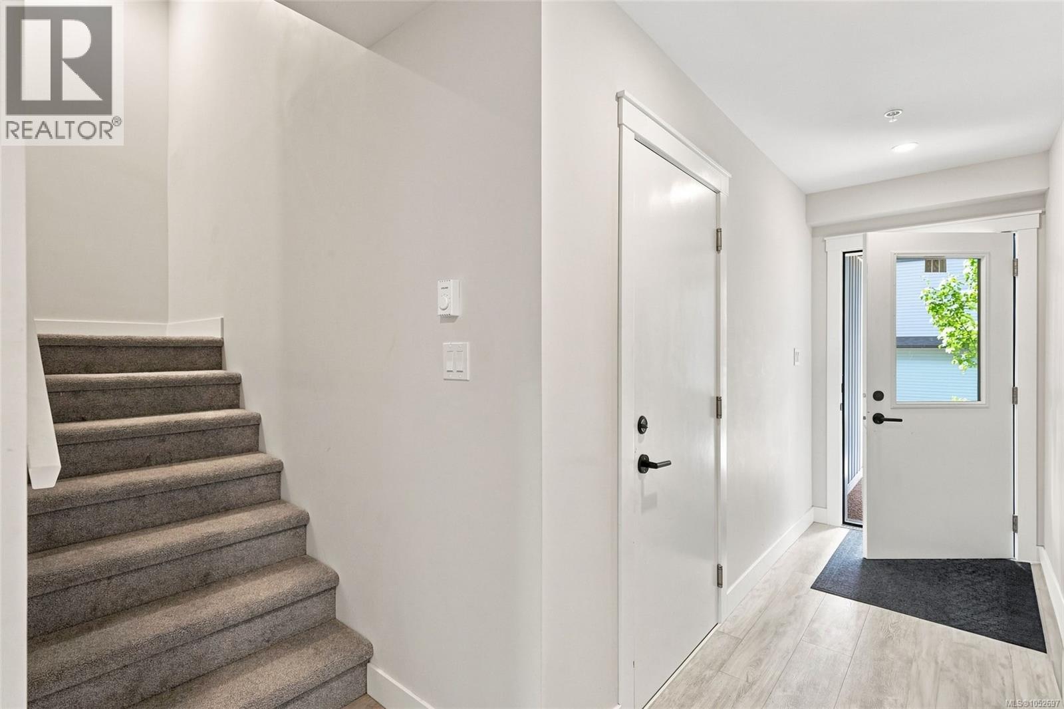
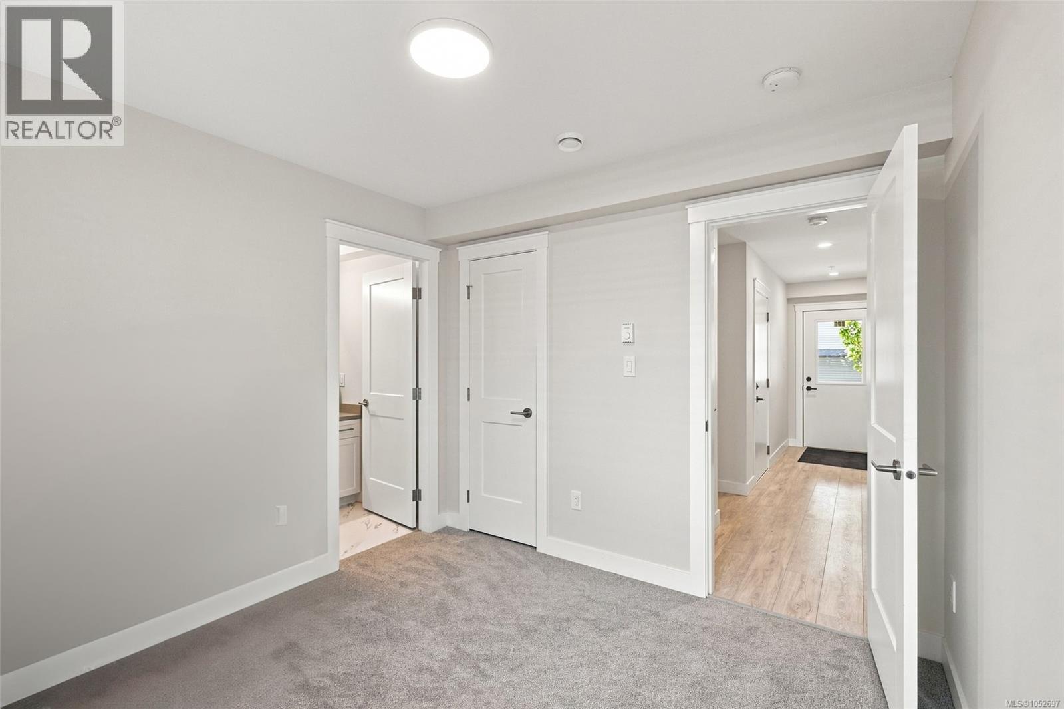
Welcome to 129 - 600 Ninth Street, an awesome three level townhouse that offers a great mix of space, low maintenance living, and solid peace of mind. Built in 2023, the property comes with the bulk of the 10 year new home warranty still remaining, making it a worry free, move in ready choice whether you are buying your first home, sizing up for a family, or looking for a clean investment. The 1356 square foot floor plan is practical and flows naturally for everyday life. Coming in through the ground floor foyer, you have access to the garage along with a dedicated bedroom that includes its own private ensuite bath. It is an ideal space for extended family, visitors, or anyone needing a quiet workspace away from the main hub of the house. The middle level is designed for day to day living and easy gathering. The kitchen and dining space connect smoothly with a massive living room, giving you lots of room to relax or host without feeling cramped. A tidy half bath and a private balcony right off the main floor complete this level. Up on the top level, you will find upper floor laundry, a full main bathroom, a comfortable primary bedroom with an ensuite and a second bedroom that looks out toward pleasant ocean views. The South Nanaimo location keeps you close to everything that makes Island living great. You are just a quick drive or transit ride from Vancouver Island University, local elementary and secondary schools, neighborhood amenities, and the lively culture of downtown Nanaimo and the waterfront promenade. If you would like to come walk through the space and see how the layout feels in person, feel free to contact me, Chris Carter with Royal LePage Nanaimo Realty, to arrange a private viewing today. (id:66920)
Key Features
Washer
Refrigerator
Range - Electric
Dishwasher
Dryer
Other
Contemporary
Family Oriented
Pets Allowed With Restrictions
Mountain view
Ocean view
Baseboard heaters
None
Row / Townhouse
Open House
Sat, May 30th, 2026 @ 2pm - 4pm
No RSVP required. Drop in anytime during the open house window.
Listing courtesy of Vancouver Island Real Estate Board.
The trademarks REALTOR®, REALTORS® and the REALTOR® logo are controlled by
The Canadian Real Estate Association (CREA) and identify real estate professionals who
are members of CREA. Data is deemed reliable but is not guaranteed accurate by CREA.