View full property details, save favourites & contact the agent.
8+ chars with an uppercase, lowercase, number and a special
character (e.g. ! @ # $ %).
By submitting your information, you agree and consent to the following:
✅ Consent to Communicate: I authorize Arun Rahul Group to contact me via email, phone call, or text message in relation to real estate services, property listings, market updates, and other related information.
✅ Opt-In for Marketing & Updates.
✅ No Obligation. Submitting does not obligate me to use your services, and I may unsubscribe at any time. Privacy Assurance: My information will be kept strictly confidential and will not be shared or sold to any third parties.
FIND OUT MORE ABOUT 1288 EAST 24TH AVENUE, VANCOUVER BRITISH COLUMBIA V5V2B5 (MLS® #R3175125)
✅ Consent to Communicate · ✅ Opt-In for Marketing & Updates · ✅ No Obligation
Privacy Assurance: My information will be kept strictly confidential and will not be shared or sold to any third parties.
✅ Your inquiry has been sent! We'll be in touch shortly.
+5 more
1288 East 24TH Avenue, Vancouver, British Columbia
$1,365,000
3
Beds
4.0
Baths
1,466
Square feet
0.1590
Acres
About 1288 East 24TH Avenue
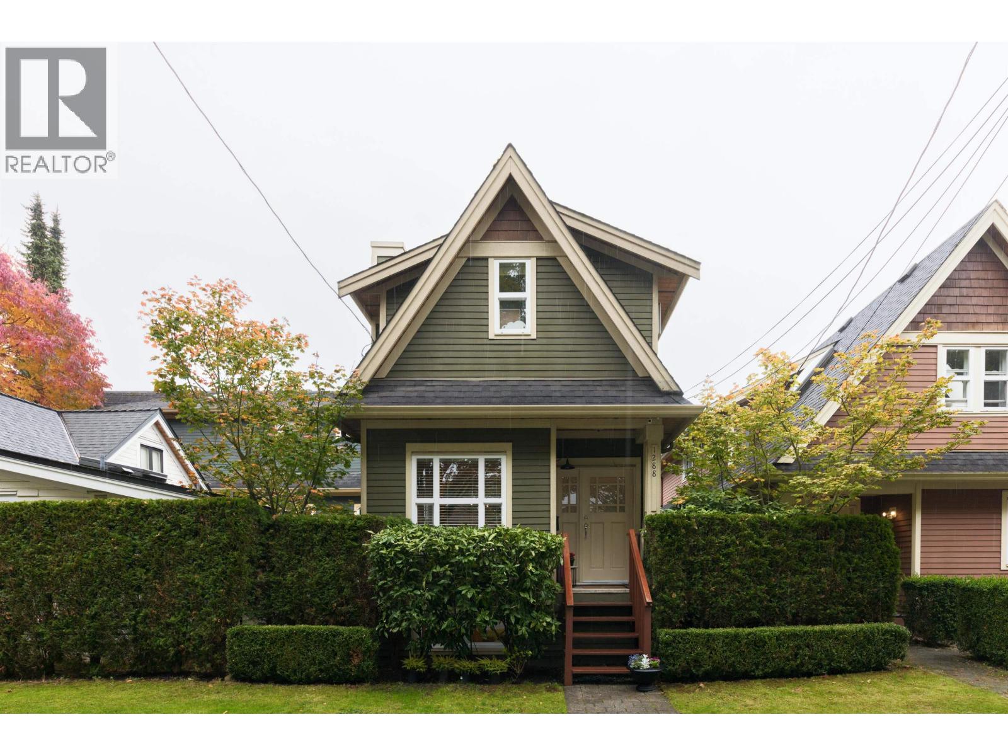
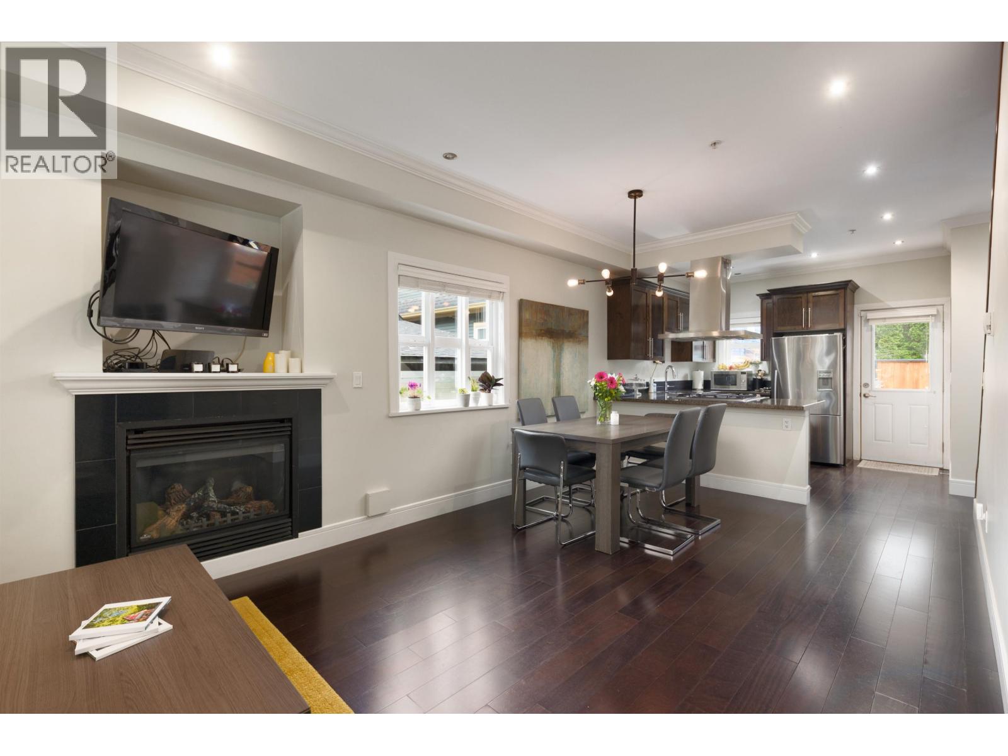
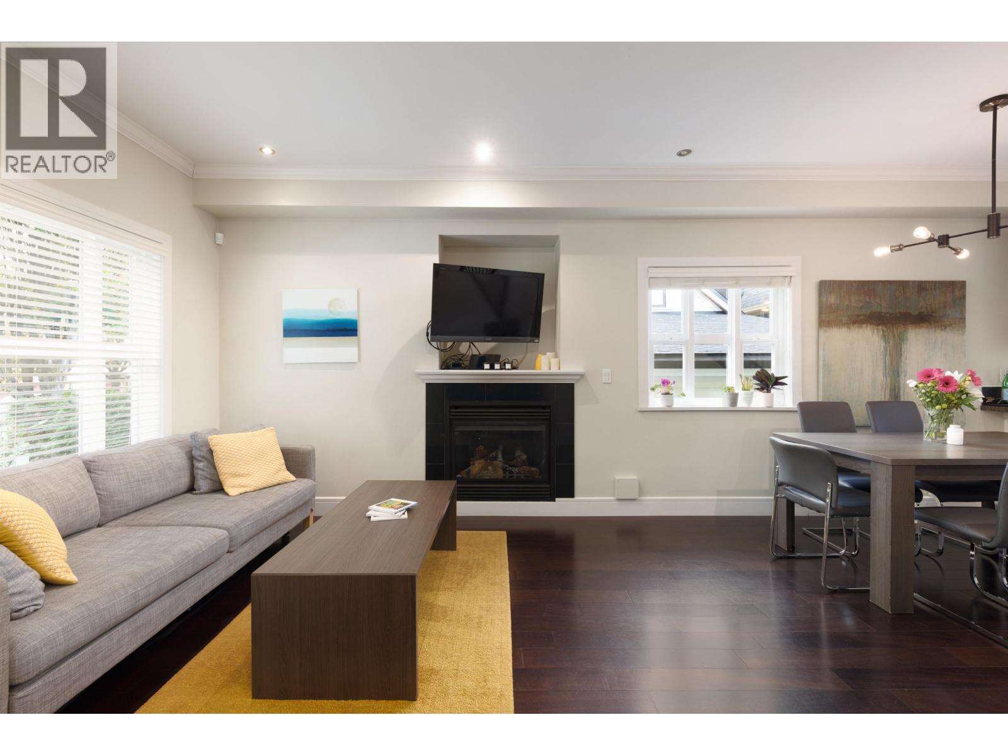
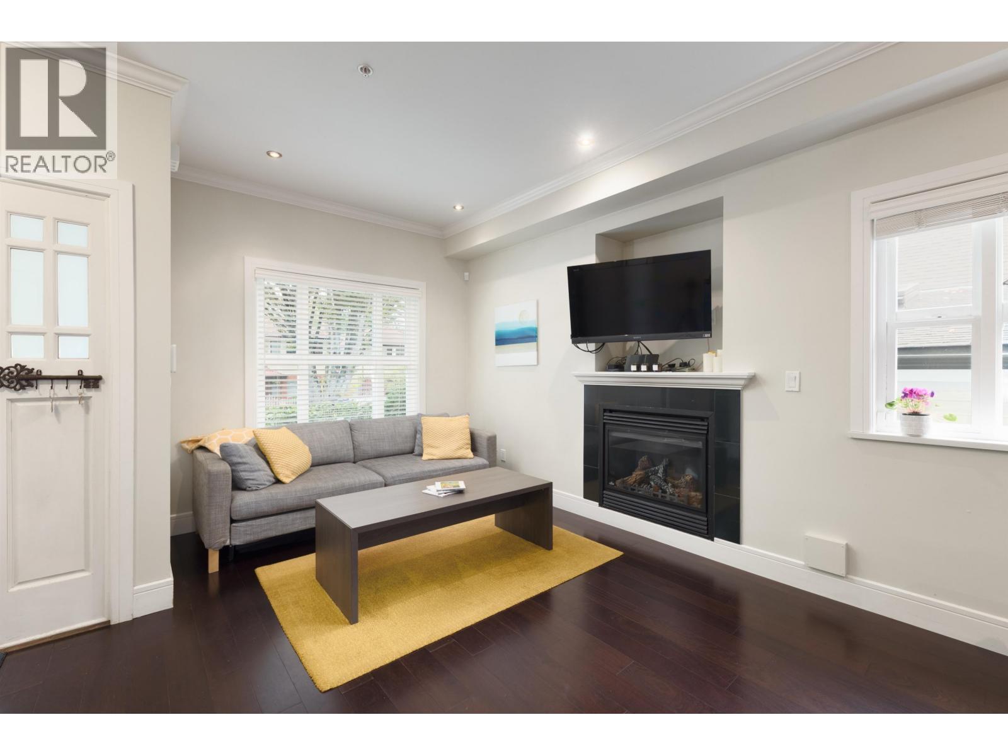
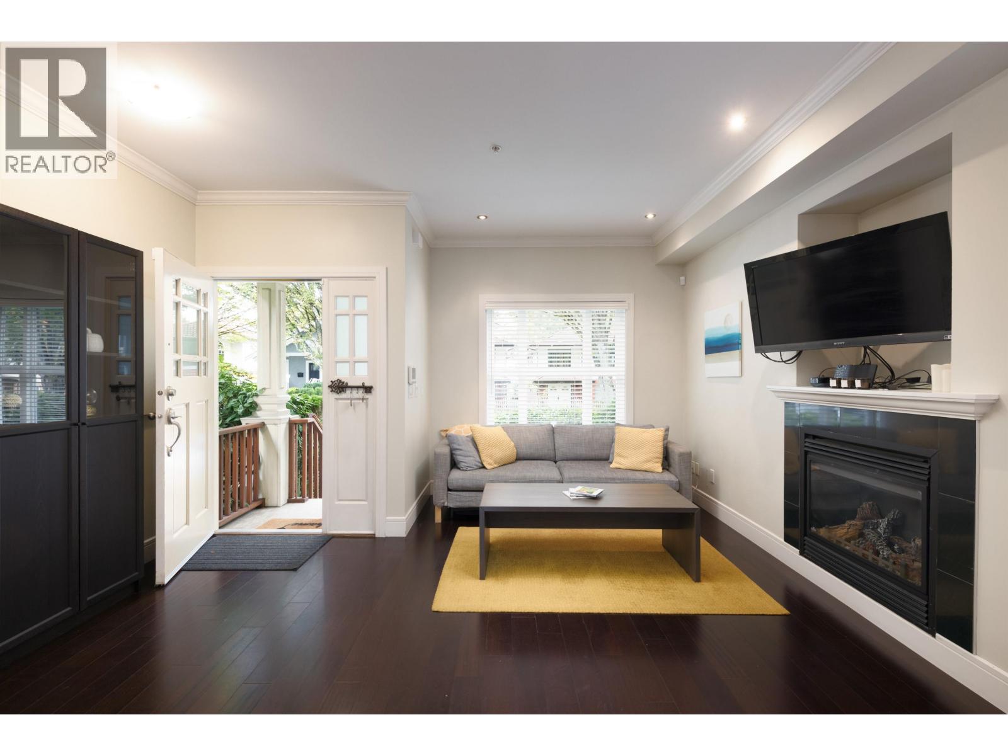
Fully detached townhome, not one shared wall. One of four homes in this complex, 1,466 sf over three levels, built in 2008 in heritage style and detailed for the savvy Cedar Cottage buyer. Radiant heat and hardwood floors, a gas fireplace, and a main floor where the kitchen opens into the living space for ideal flow. Upstairs there are two bedrooms, each with its own full ensuite bathroom. The lower level has a 2nd entrance, a bedroom, a full bathroom, and a kitchen, so it can function as a suite, a media room or home office. Glen Park, King Edward Village and the library are only a few blocks from the front door. Charles Dickens Elementary and Sir Charles Tupper Secondary school catchment. (id:66920)
Key Features
All
Central location
2 Level
Pets Allowed With Restrictions
Rentals Allowed With Restrictions
Security system
Smoke Detectors
Sprinkler System-Fire
Carport
Natural gas
House
Open House
Sat, May 30th, 2026 @ 2pm - 4pm
No RSVP required. Drop in anytime during the open house window.
The trademarks REALTOR®, REALTORS® and the REALTOR® logo are controlled by
The Canadian Real Estate Association (CREA) and identify real estate professionals who
are members of CREA. Data is deemed reliable but is not guaranteed accurate by CREA.