View full property details, save favourites & contact the agent.
8+ chars with an uppercase, lowercase, number and a special
character (e.g. ! @ # $ %).
By submitting your information, you agree and consent to the following:
✅ Consent to Communicate: I authorize Arun Rahul Group to contact me via email, phone call, or text message in relation to real estate services, property listings, market updates, and other related information.
✅ Opt-In for Marketing & Updates.
✅ No Obligation. Submitting does not obligate me to use your services, and I may unsubscribe at any time. Privacy Assurance: My information will be kept strictly confidential and will not be shared or sold to any third parties.
FIND OUT MORE ABOUT 1285 FORESTBROOK DRIVE, PENTICTON BRITISH COLUMBIA V2A2G4 (MLS® #10402798)
✅ Consent to Communicate · ✅ Opt-In for Marketing & Updates · ✅ No Obligation
Privacy Assurance: My information will be kept strictly confidential and will not be shared or sold to any third parties.
✅ Your inquiry has been sent! We'll be in touch shortly.
+5 more
1285 Forestbrook Drive, Penticton, British Columbia
$699,000
2
Beds
1.0
Baths
796
Square feet
0.4700
Acres
About 1285 Forestbrook Drive
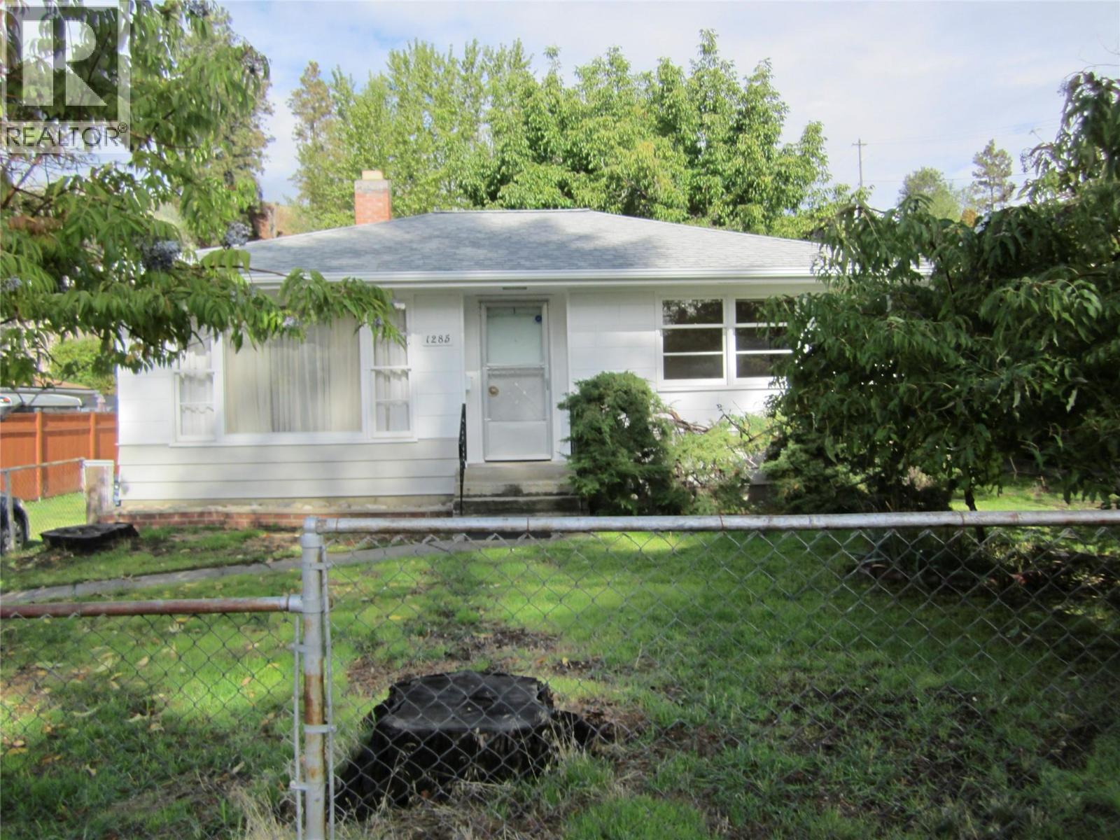
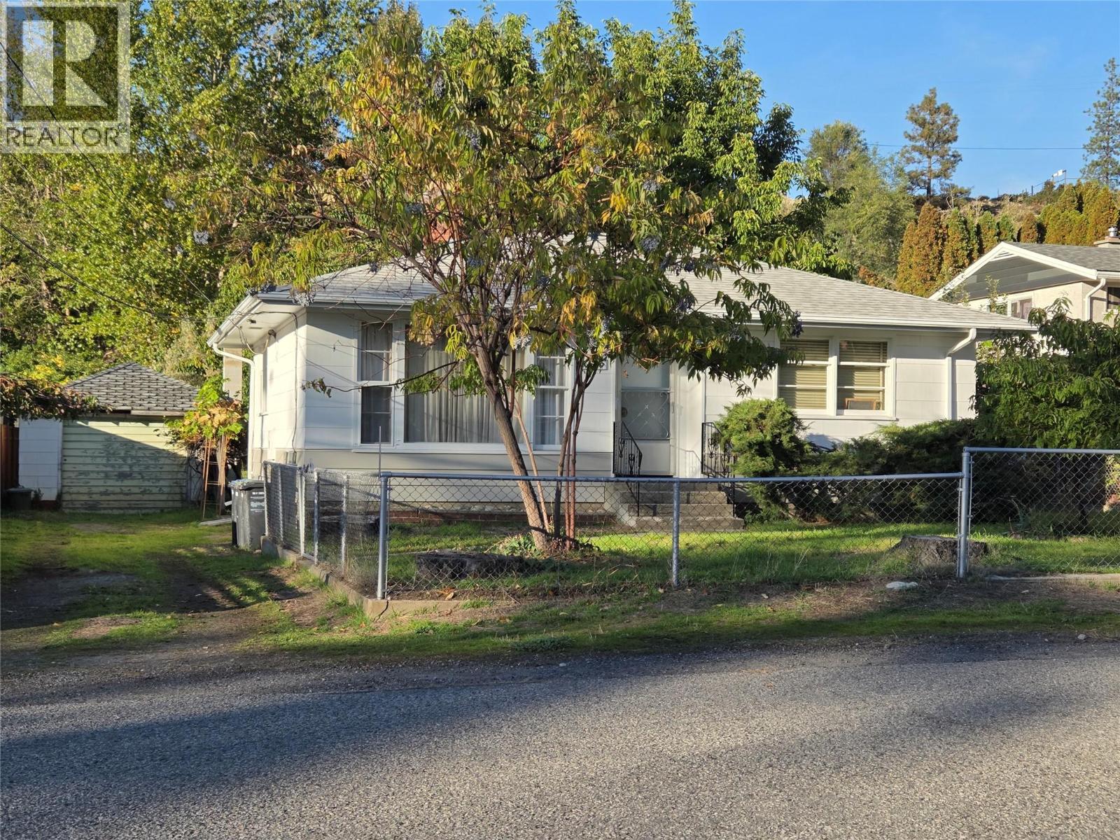
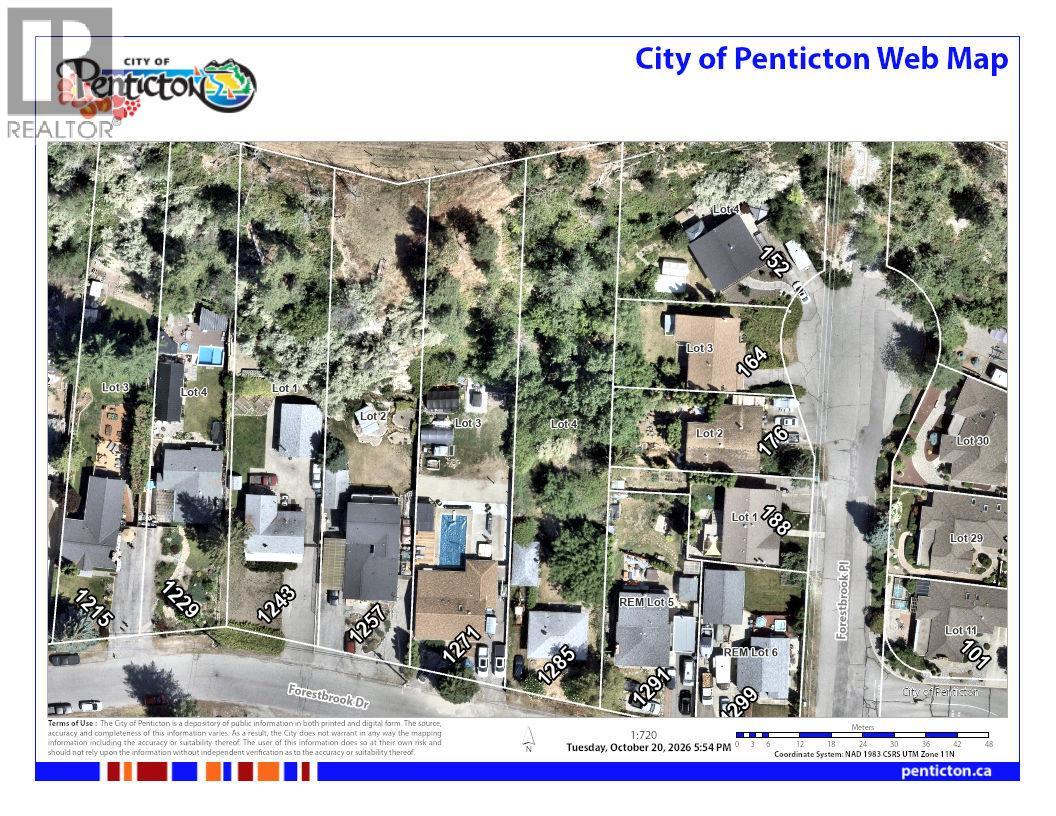
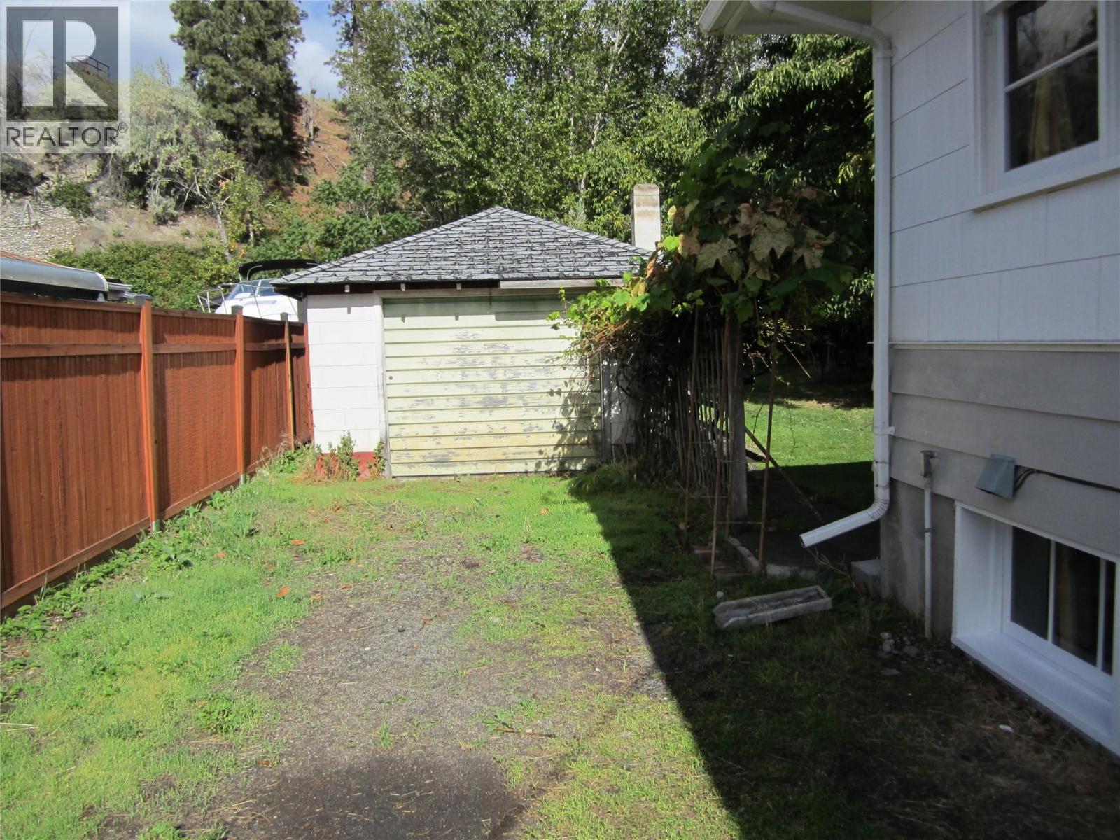
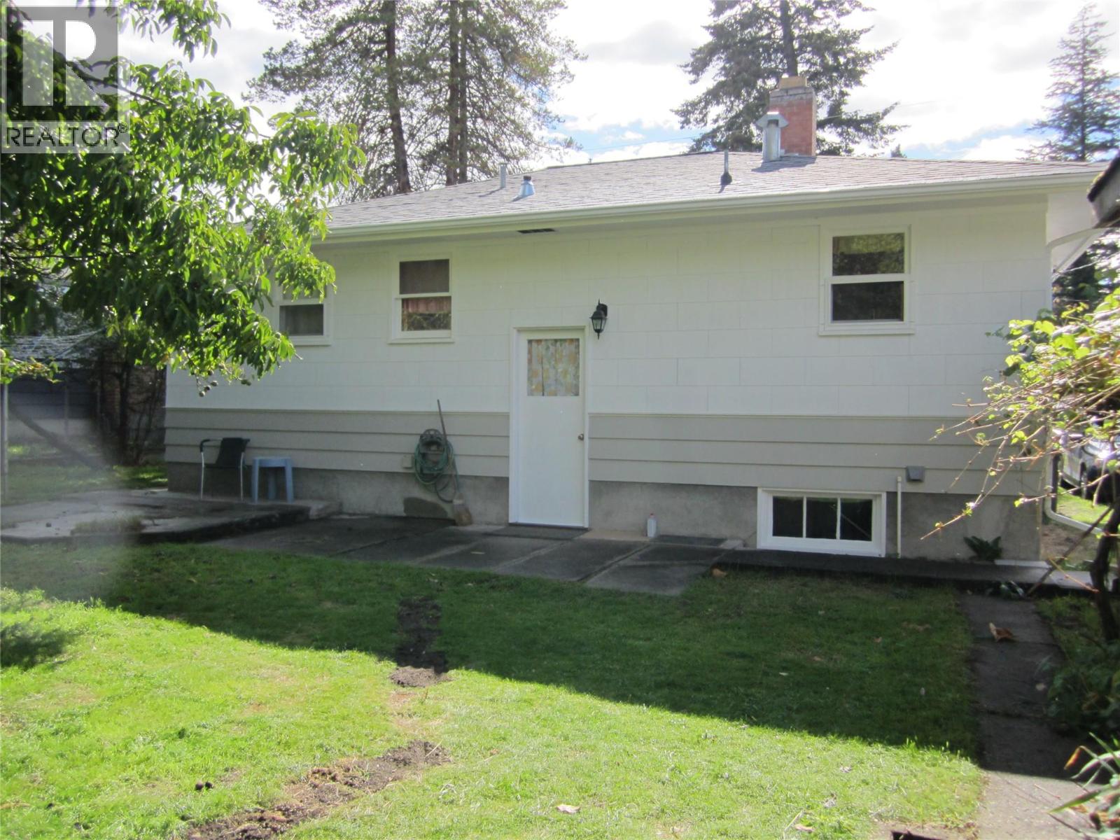
This 20,473 sq ft lot is zoned R4-S, which leaves a lot of room for what comes next. For builders, developers and investors the potential for a small multi-unit project in a nice neighbourhood can be appealing. The property has an older 2 bedroom, 1 bathroom home. You can live in it, rent it out for holding income, or plan to redevelop. Buyers will see a large lot with space to live now and build later. Whatever you choose, a parcel this large with flexible zoning is not that easy to find. The location is just as strong. You’re steps from the Penticton Creek Trail. Shopping, and recreation are close by. It’s the kind of convenient area that appeals to both buyers and tenants. (id:66920)
Key Features
Washer
Refrigerator
Range
Dryer
Private setting
Sloping
Ranch
Detached Garage
Forced air
See remarks
Mixed Flooring
House
Open House
Sat, May 30th, 2026 @ 2pm - 4pm
No RSVP required. Drop in anytime during the open house window.
Listing courtesy of Association of Interior REALTORS®.
The trademarks REALTOR®, REALTORS® and the REALTOR® logo are controlled by
The Canadian Real Estate Association (CREA) and identify real estate professionals who
are members of CREA. Data is deemed reliable but is not guaranteed accurate by CREA.