View full property details, save favourites & contact the agent.
8+ chars with an uppercase, lowercase, number and a special
character (e.g. ! @ # $ %).
By submitting your information, you agree and consent to the following:
✅ Consent to Communicate: I authorize Arun Rahul Group to contact me via email, phone call, or text message in relation to real estate services, property listings, market updates, and other related information.
✅ Opt-In for Marketing & Updates.
✅ No Obligation. Submitting does not obligate me to use your services, and I may unsubscribe at any time. Privacy Assurance: My information will be kept strictly confidential and will not be shared or sold to any third parties.
FIND OUT MORE ABOUT 1276 ABITIBI ROAD WEST, LETHBRIDGE ALBERTA T1J5N5 (MLS® #A2355358)
✅ Consent to Communicate · ✅ Opt-In for Marketing & Updates · ✅ No Obligation
Privacy Assurance: My information will be kept strictly confidential and will not be shared or sold to any third parties.
✅ Your inquiry has been sent! We'll be in touch shortly.
+5 more
1276 Abitibi Road West, Lethbridge, Alberta
$629,900
3
Beds
3.0
Baths
1,770
Square feet
0.1010
Acres
About 1276 Abitibi Road West
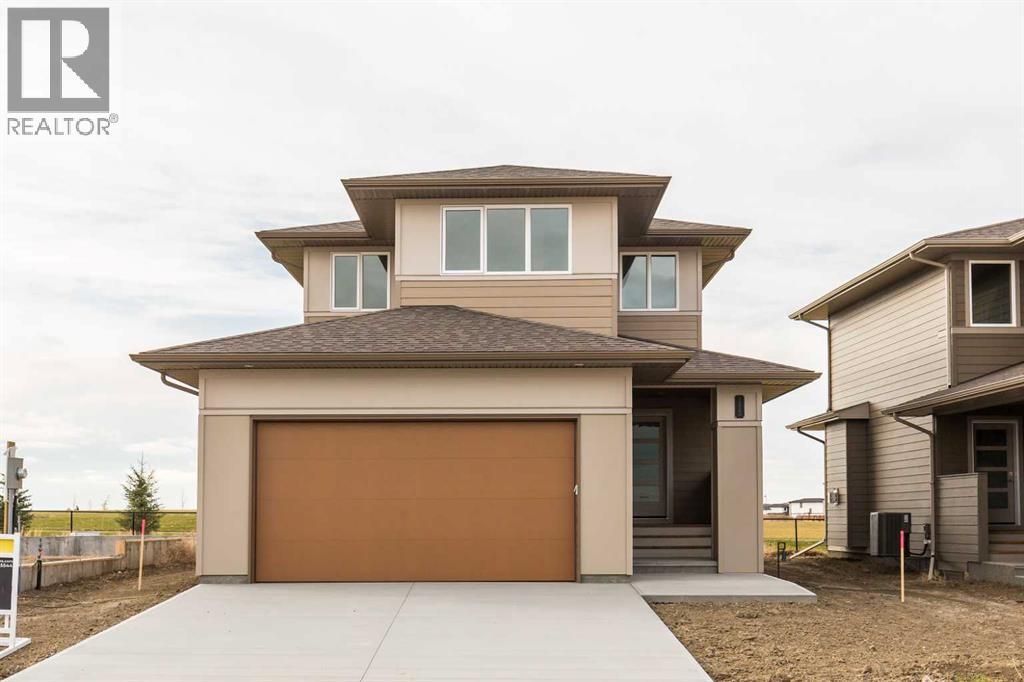
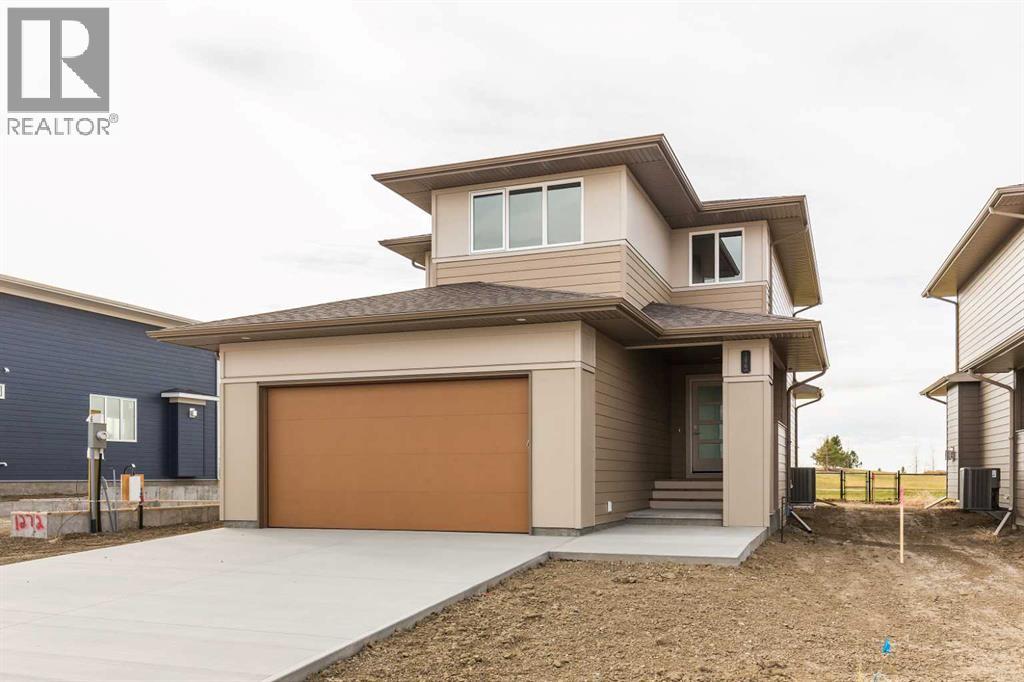
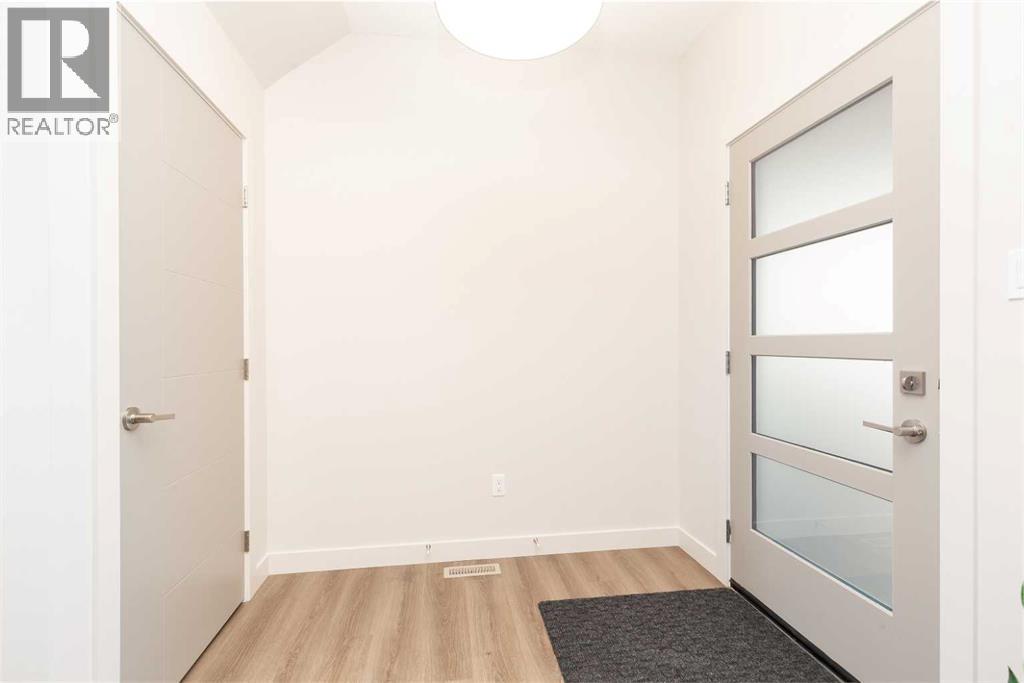
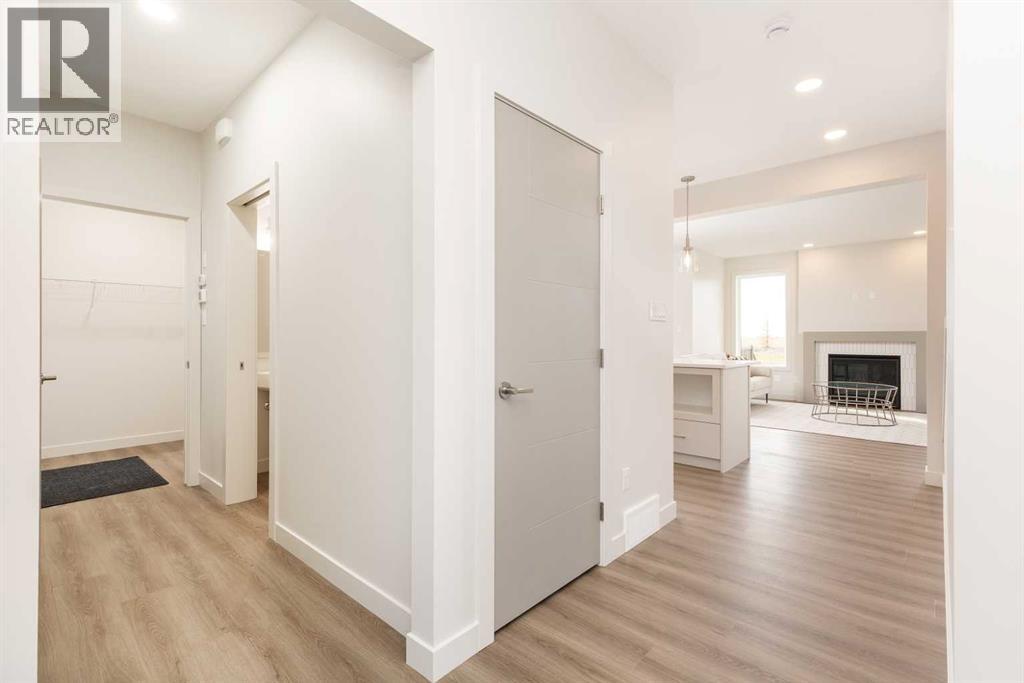
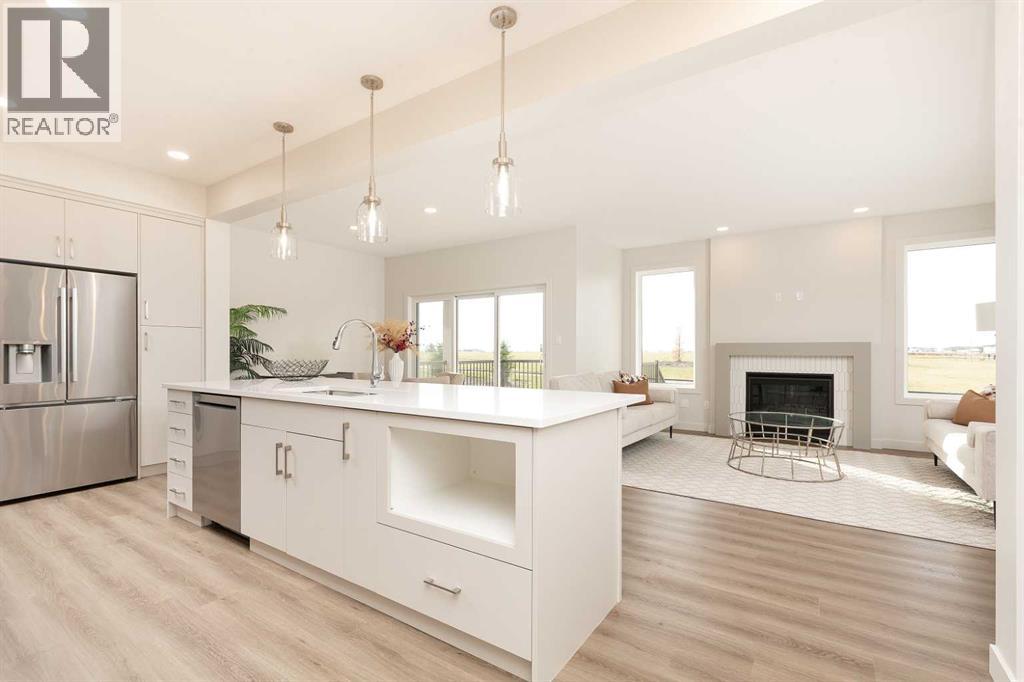
Welcome to this beautifully designed two-storey home by Van Arbor Homes! The Dallas model offers a thoughtful blend of style, functionality, and comfort, with 3 bedrooms upstairs and an ideal layout for modern family living.The kitchen is sure to impress, featuring an oversized 10-foot quartz island, additional cabinetry, and a convenient walk-through pantry. The inviting main floor is complete with a gas fireplace, creating the perfect space to relax or entertain.Upstairs, enjoy the convenience of a thoughtfully designed primary suite featuring a walk-through laundry room leading directly into the walk-in closet and ensuite. The ensuite boasts his-and-hers vanities and a private water closet, creating a comfortable and functional retreat.Additional highlights include a double attached insulated garage, durable and attractive Hardie board exterior, dual-zone furnace, and a covered deck with a gas hookup—perfect for outdoor entertaining. The unfinished basement offers a blank canvas, allowing you to customize the space to suit your future needs.Backing onto green space and ideally located near West Coulee Elementary School, grocery stores, Chinook High School, Catholic Central High School, and the YMCA, this home offers the perfect combination of convenience, comfort, and lifestyle.A fantastic opportunity to own a thoughtfully designed home in a desirable location, with room to grow and make it your own! If this is your first home, ask about the "First-Time-Buyers GST Rebate" and "New Home Warranty Program". (id:66920)
Key Features
See remarks
Attached Garage
Forced air
Central air conditioning
Tile
Laminate
Carpeted
House
Open House
Sat, May 30th, 2026 @ 2pm - 4pm
No RSVP required. Drop in anytime during the open house window.
Listing courtesy of Lethbridge & District Association of REALTORS®.
The trademarks REALTOR®, REALTORS® and the REALTOR® logo are controlled by
The Canadian Real Estate Association (CREA) and identify real estate professionals who
are members of CREA. Data is deemed reliable but is not guaranteed accurate by CREA.