View full property details, save favourites & contact the agent.
8+ chars with an uppercase, lowercase, number and a special
character (e.g. ! @ # $ %).
By submitting your information, you agree and consent to the following:
✅ Consent to Communicate: I authorize Arun Rahul Group to contact me via email, phone call, or text message in relation to real estate services, property listings, market updates, and other related information.
✅ Opt-In for Marketing & Updates.
✅ No Obligation. Submitting does not obligate me to use your services, and I may unsubscribe at any time. Privacy Assurance: My information will be kept strictly confidential and will not be shared or sold to any third parties.
FIND OUT MORE ABOUT 12536 26A AVENUE, SURREY BRITISH COLUMBIA V4A2M2 (MLS® #R3172008)
✅ Consent to Communicate · ✅ Opt-In for Marketing & Updates · ✅ No Obligation
Privacy Assurance: My information will be kept strictly confidential and will not be shared or sold to any third parties.
✅ Your inquiry has been sent! We'll be in touch shortly.
+5 more
12536 26A Avenue, Surrey, British Columbia
$2,735,000
5
Beds
4.0
Baths
4,157
Square feet
0.2500
Acres
About 12536 26A Avenue
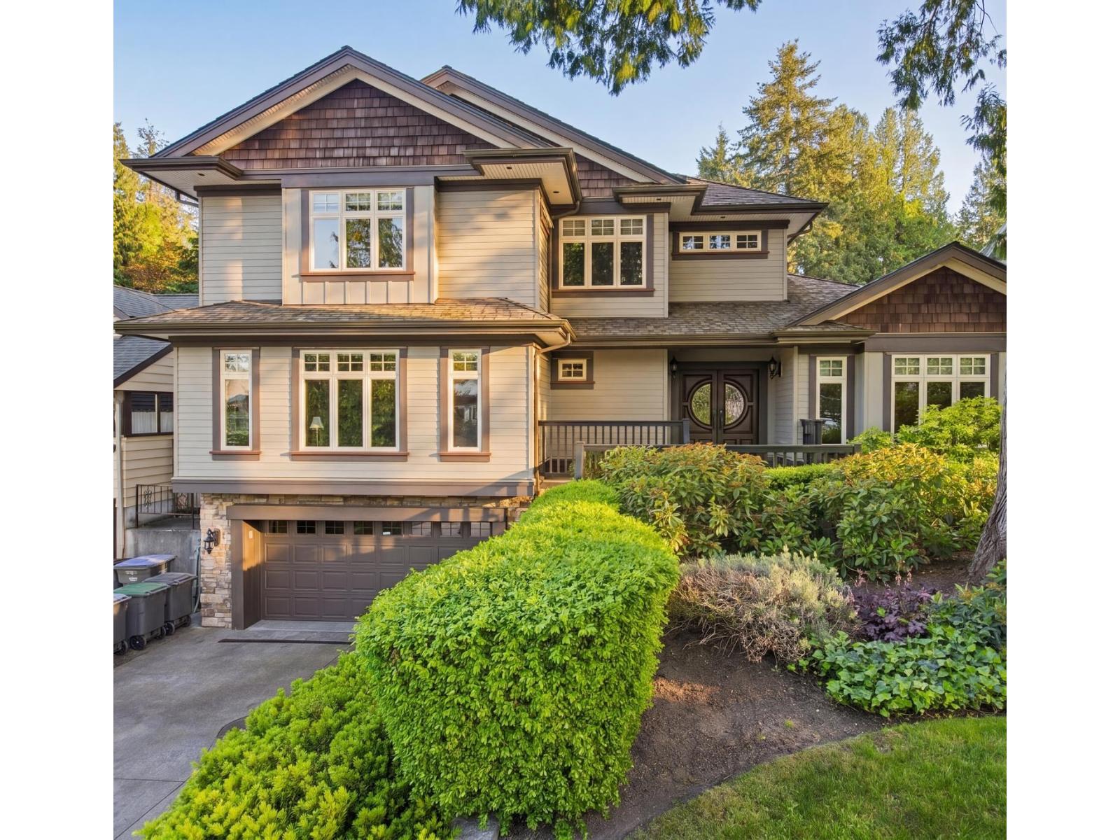
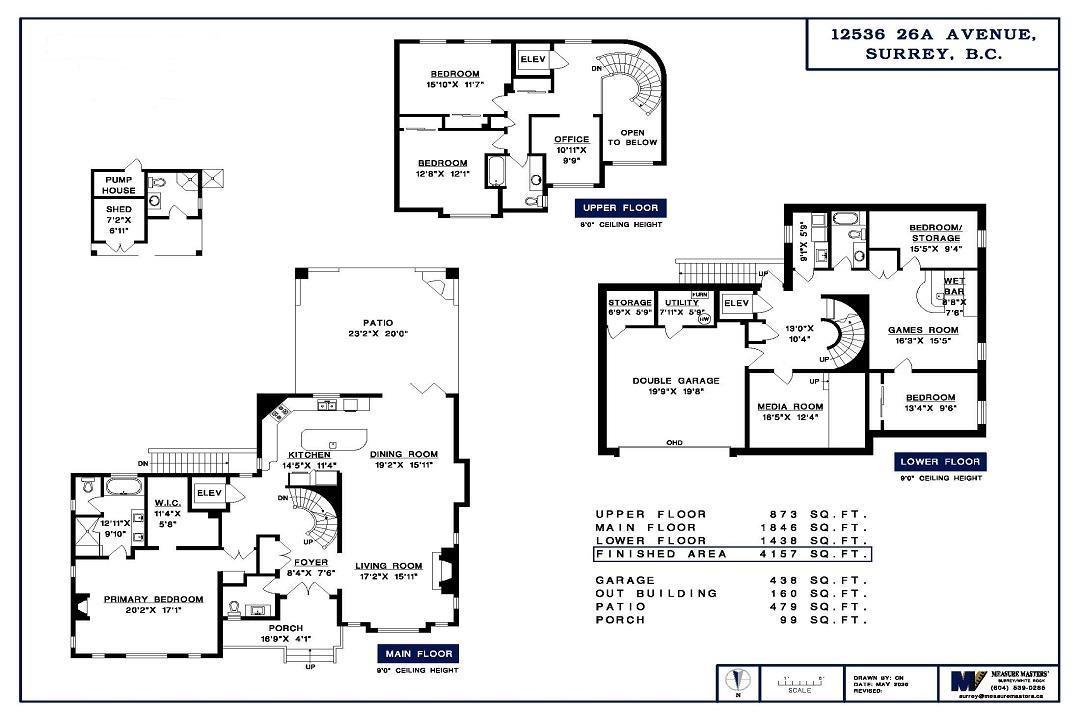
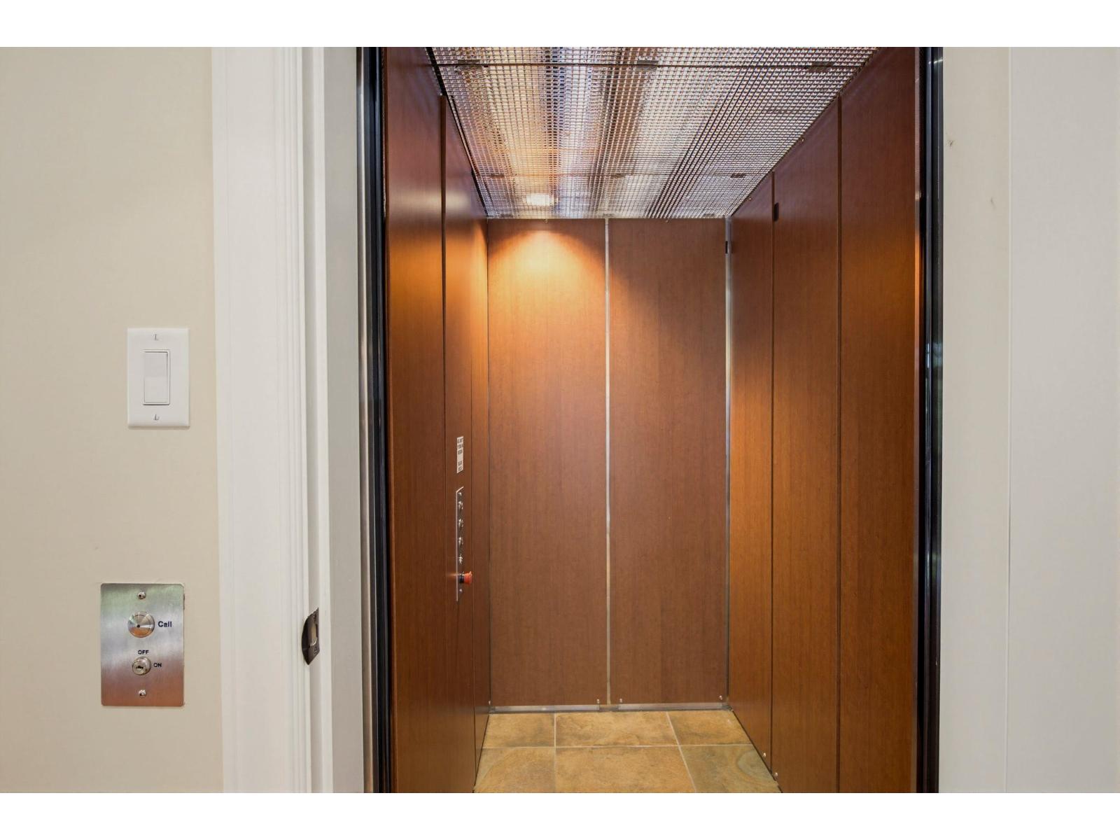
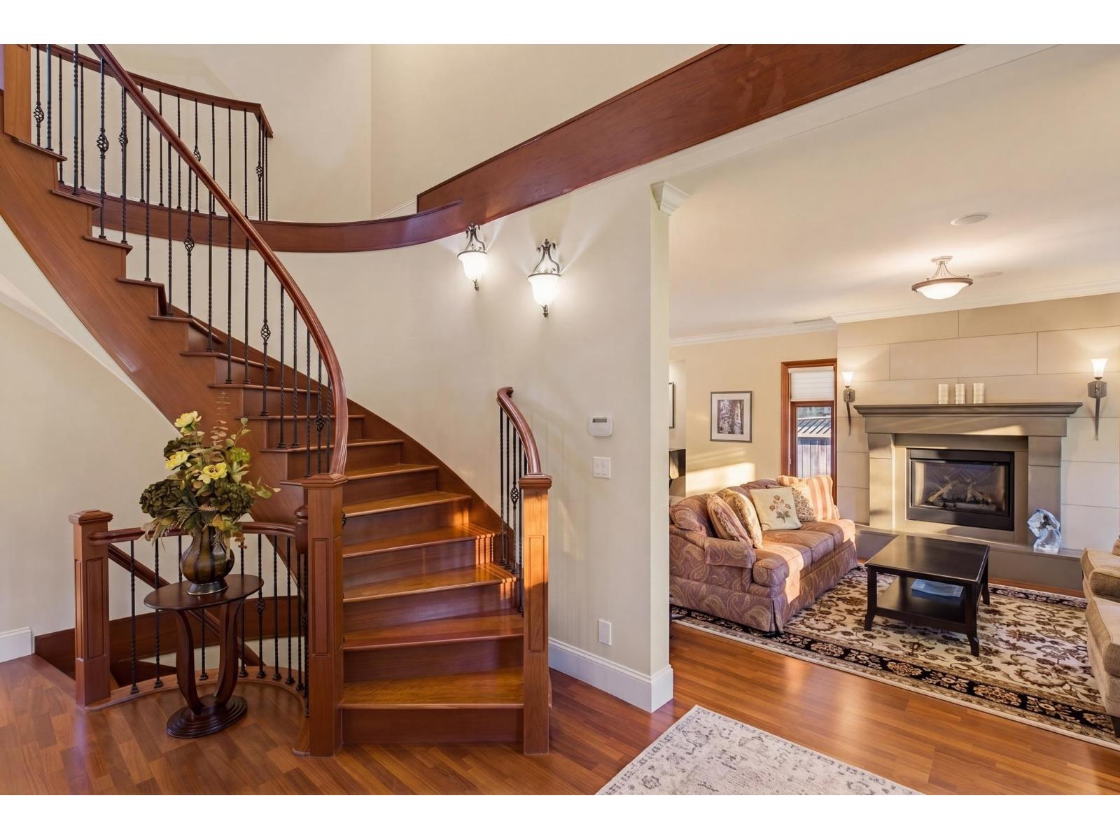
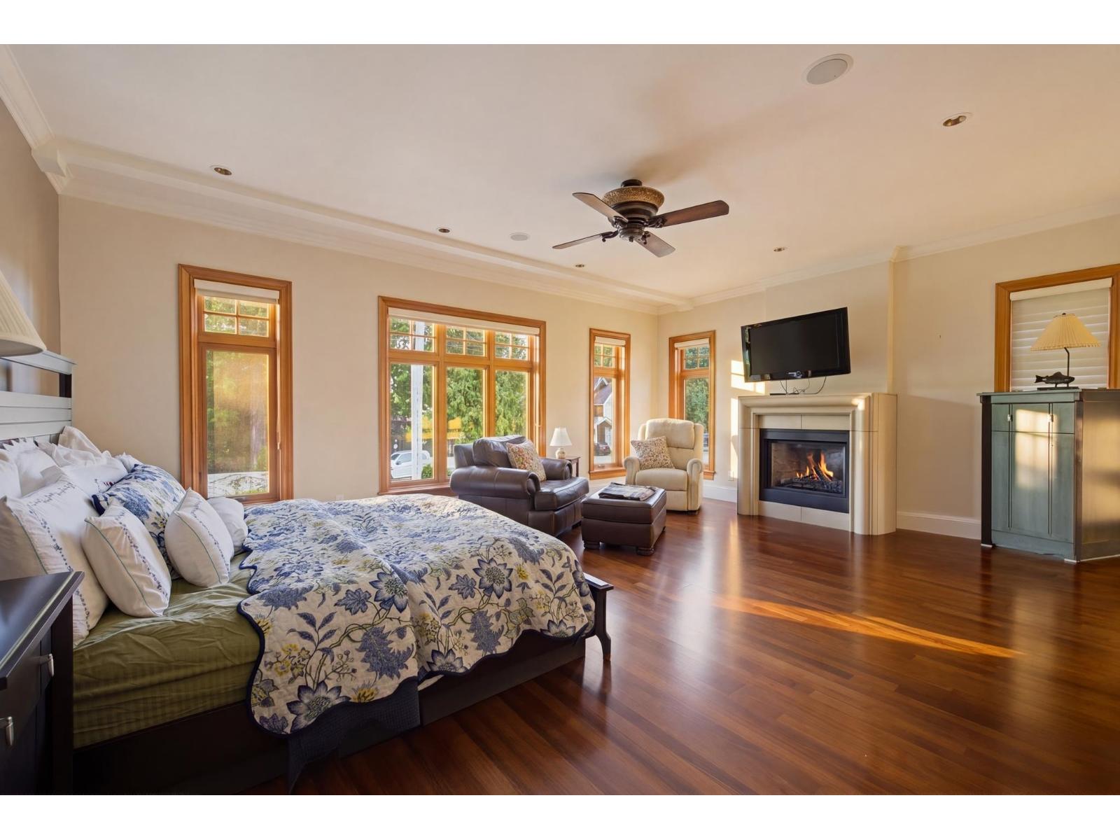
Crescent Heights Sumptuously Classic , Custom built, one owner home 4157 SF . Luxuriously spaciuos Master Bedroom Suite on the Main Floor w/ spa bath & steam shower. Massive fully apointed walk in closet. The Elevator services all three floors* Easy Wheel Chair Access from the Garage to elevtor . Hard wood floors & quality windows w/ custom shades & doors /nano wall .3 nat gas fplaces.Control 4 Automated. All granite surfaces & top flight appl- Wolf & Sub Zero. Above 2 Lg bedrooms & office & below seperate entry- 2 bedrooms, wet bar, games room & sound-proofed media room . Heated floors in Garage & Storage Room. 400 amp Service -and all three floors are radiant heated -multi zones. A Gorgeous Private stay-cation South/west back yard 10,889 SF . Concrete in ground pool w/ waterfall and hot tub.Full bathroom outdoors. Fully landscaped w/ irrigation.500 SF Vaulted timber frame covered year round patio w/ fireplace & heaters. Close to Crescent Beach & 128 ACRE Crescent Park. Full Brochure available (id:66920)
Key Features
Washer
Refrigerator
Hot Tub
Dishwasher
Wine Fridge
Stove
Dryer
Alarm System
Garage door opener
Jetted Tub
2 Level
Laundry - In Suite
Sauna
Whirlpool
Security system
Garage
Open
Radiant heat
Natural gas
Hot Water
House
Open House
Sat, May 30th, 2026 @ 2pm - 4pm
No RSVP required. Drop in anytime during the open house window.
Listing courtesy of Fraser Valley Real Estate Board.
The trademarks REALTOR®, REALTORS® and the REALTOR® logo are controlled by
The Canadian Real Estate Association (CREA) and identify real estate professionals who
are members of CREA. Data is deemed reliable but is not guaranteed accurate by CREA.