View full property details, save favourites & contact the agent.
8+ chars with an uppercase, lowercase, number and a special
character (e.g. ! @ # $ %).
By submitting your information, you agree and consent to the following:
✅ Consent to Communicate: I authorize Arun Rahul Group to contact me via email, phone call, or text message in relation to real estate services, property listings, market updates, and other related information.
✅ Opt-In for Marketing & Updates.
✅ No Obligation. Submitting does not obligate me to use your services, and I may unsubscribe at any time. Privacy Assurance: My information will be kept strictly confidential and will not be shared or sold to any third parties.
FIND OUT MORE ABOUT 1243 CLOVERLEY STREET, NORTH VANCOUVER BRITISH COLUMBIA V7L1N7 (MLS® #R3167265)
✅ Consent to Communicate · ✅ Opt-In for Marketing & Updates · ✅ No Obligation
Privacy Assurance: My information will be kept strictly confidential and will not be shared or sold to any third parties.
✅ Your inquiry has been sent! We'll be in touch shortly.
+5 more
1243 CLOVERLEY Street, North Vancouver, British Columbia
$2,185,000
4
Beds
4.0
Baths
2,980
Square feet
0.1607
Acres
About 1243 CLOVERLEY Street
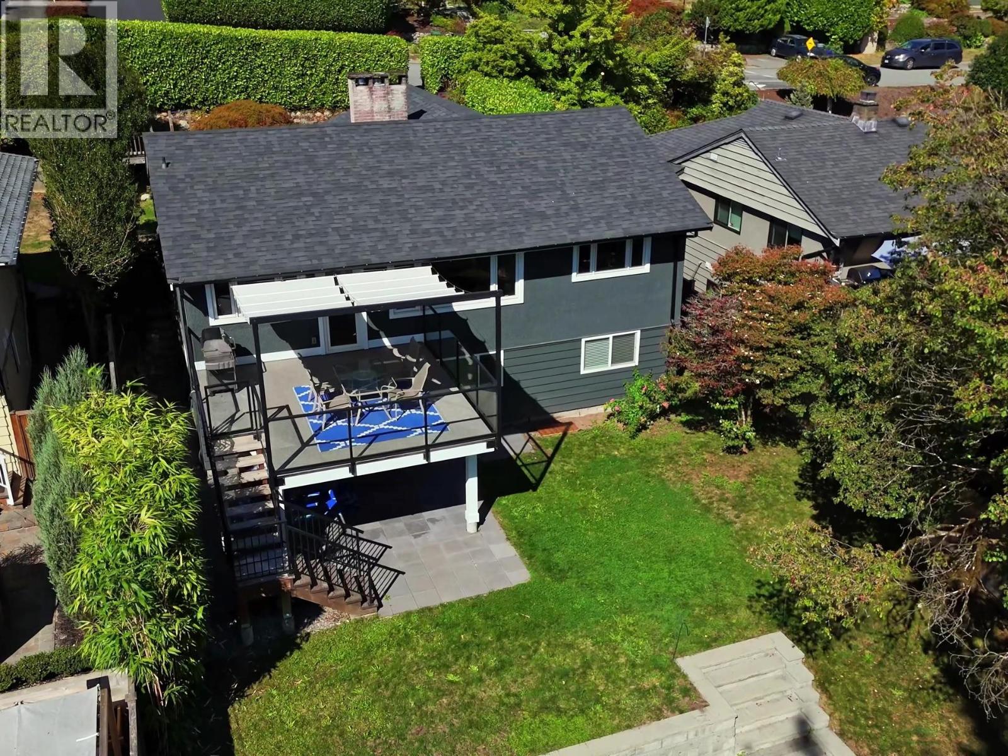
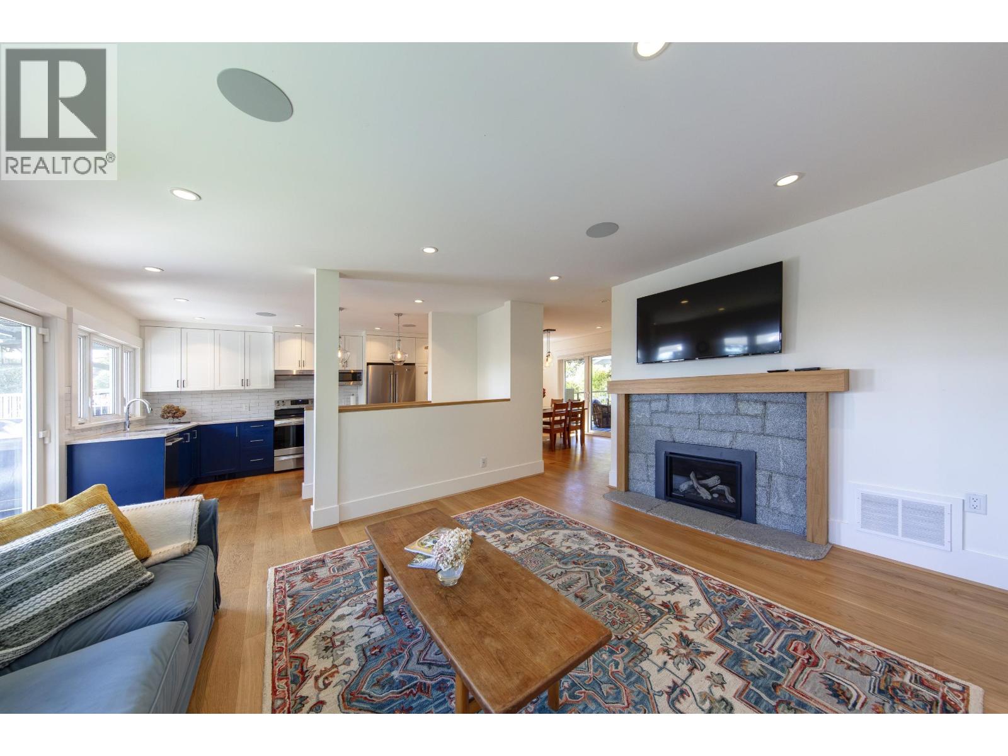
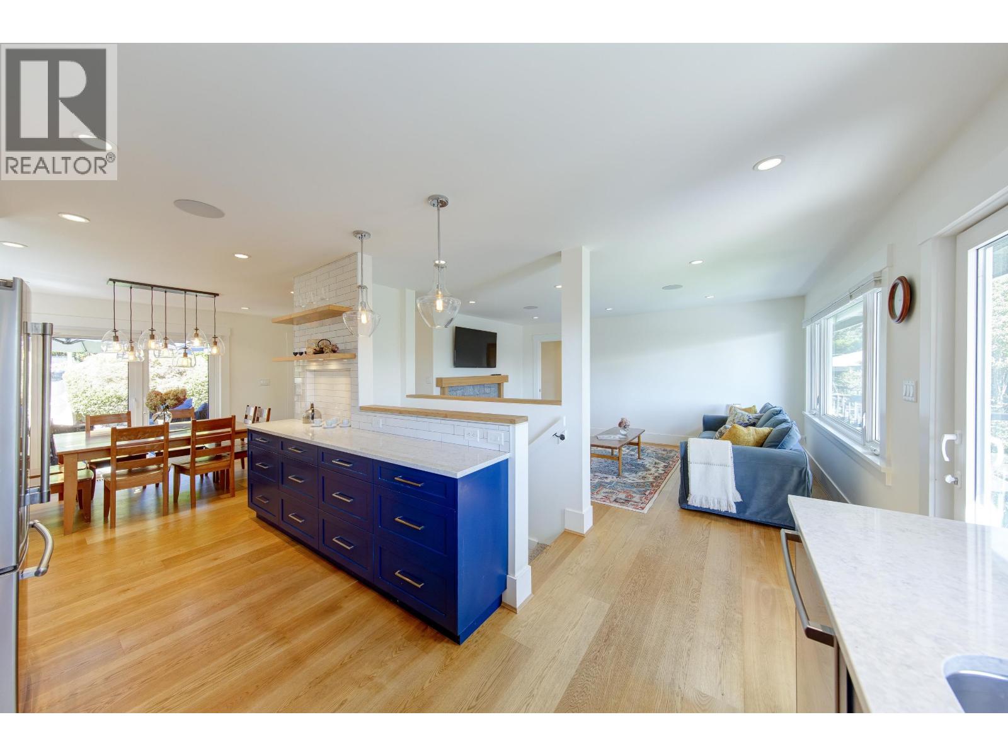
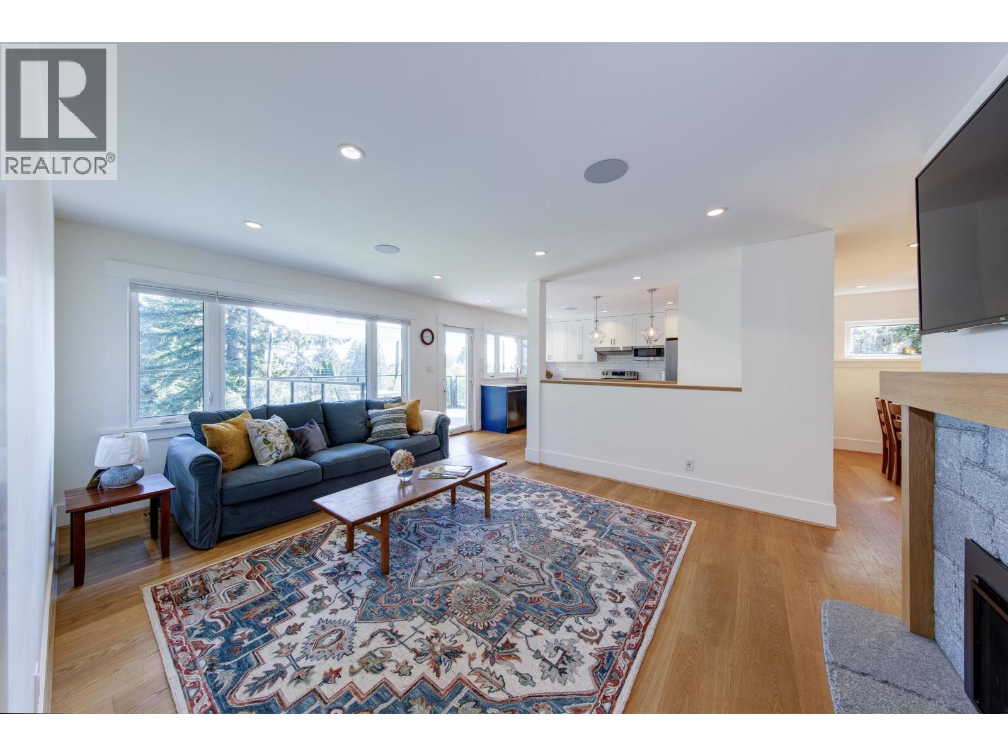
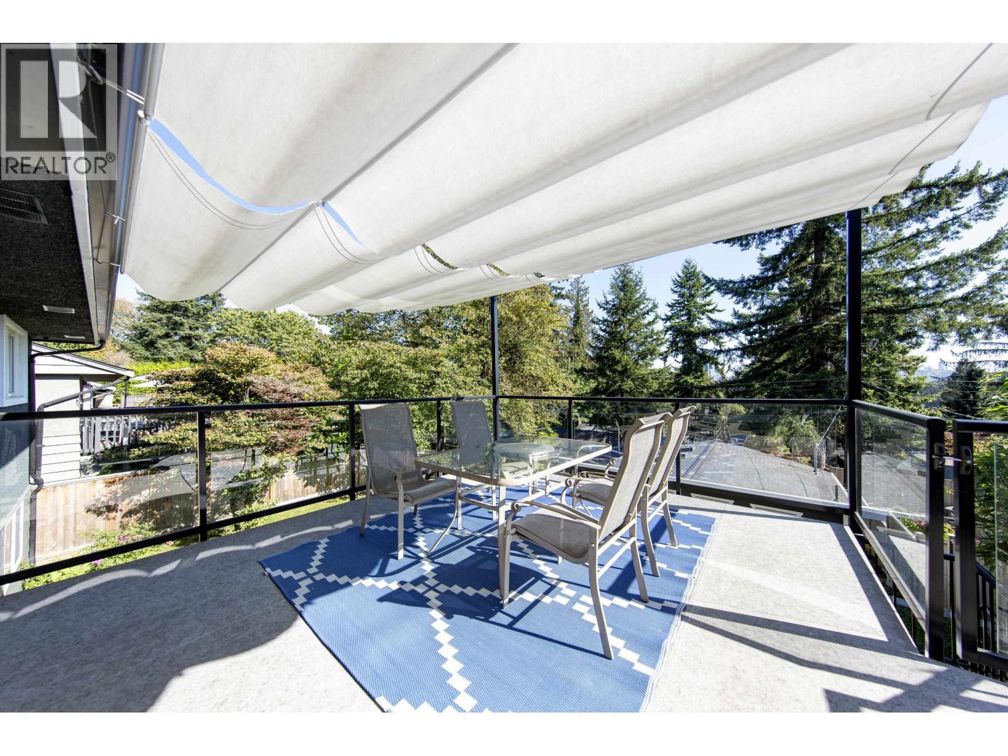
Elegantly rebuilt main-level living, 3 bedrooms together & private gardens set this Calverhall home apart. 4 beds, 3.5 baths total. The main level features a gorgeous solid wood kitchen, 3 bedrooms, 2 full baths with Nuheat floors, wide plank engineered hardwood & central A/C. French doors open to the front deck & playground; rear deck overlooks fenced, irrigated gardens. Below:2nd kitchen with new appliances, 4th bedroom, full bath, laundry, rec room & separate entry. Heated & ventilated 781sqft detached workshop/garage includes mezzanine, approx.11ft ceilings, 9ft door, dedicated 200-amp service, underground power/data, HardiePlank siding & 2-pc bath with on-demand hot water. EV charger, wide paved lane & extra parking. Additional 634sqft insulated main-house attic storage with rebuilt rafters & flooring. Explore coach-house potential, subject to District review, required upgrades, permits & occupancy approval. CAT5 and new hot-water tank. Cul-de-sac near dog & walking trails. Bike or walk to school. (id:66920)
Key Features
All
Refrigerator
Central location
Cul-de-sac
Private setting
2 Level
Detached Garage
Garage
Visitor Parking
Radiant heat
Forced air
Natural gas
Air Conditioned
House
Open House
Sat, May 30th, 2026 @ 2pm - 4pm
No RSVP required. Drop in anytime during the open house window.
The trademarks REALTOR®, REALTORS® and the REALTOR® logo are controlled by
The Canadian Real Estate Association (CREA) and identify real estate professionals who
are members of CREA. Data is deemed reliable but is not guaranteed accurate by CREA.