View full property details, save favourites & contact the agent.
8+ chars with an uppercase, lowercase, number and a special
character (e.g. ! @ # $ %).
By submitting your information, you agree and consent to the following:
✅ Consent to Communicate: I authorize Arun Rahul Group to contact me via email, phone call, or text message in relation to real estate services, property listings, market updates, and other related information.
✅ Opt-In for Marketing & Updates.
✅ No Obligation. Submitting does not obligate me to use your services, and I may unsubscribe at any time. Privacy Assurance: My information will be kept strictly confidential and will not be shared or sold to any third parties.
FIND OUT MORE ABOUT 123 MURRELET PLACE, SALT SPRING BRITISH COLUMBIA V8K1G9 (MLS® #1052265)
✅ Consent to Communicate · ✅ Opt-In for Marketing & Updates · ✅ No Obligation
Privacy Assurance: My information will be kept strictly confidential and will not be shared or sold to any third parties.
✅ Your inquiry has been sent! We'll be in touch shortly.
+5 more
123 Murrelet Place, Salt Spring, British Columbia
$1,798,000
4
Beds
3.0
Baths
3,000
Square feet
1.0000
Acres
About 123 Murrelet Place
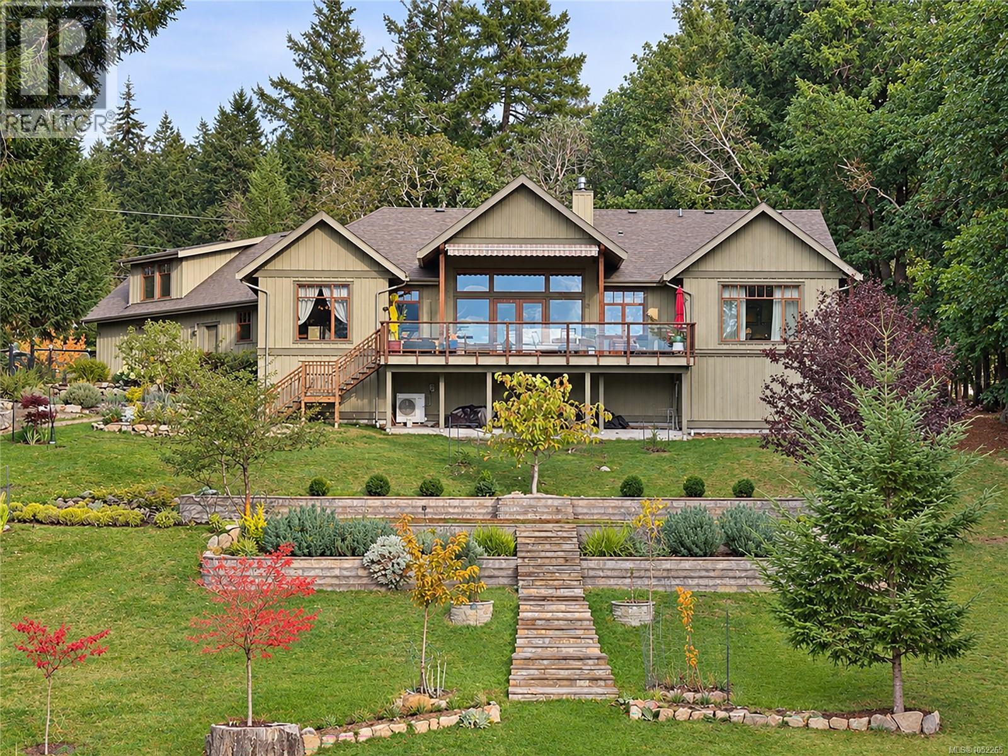
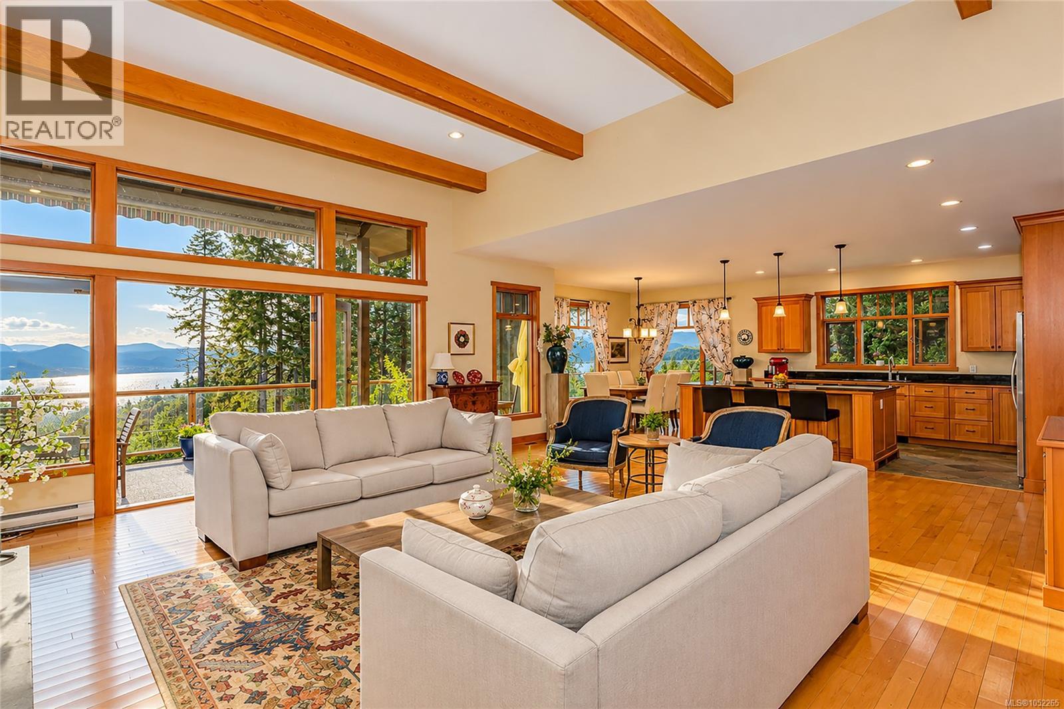
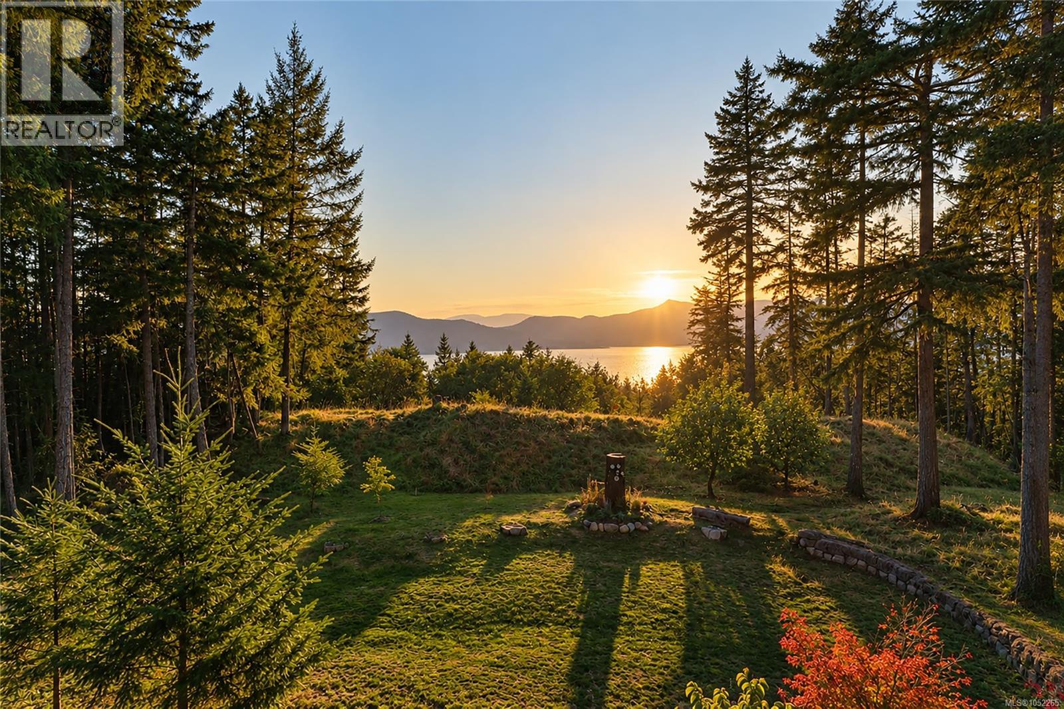
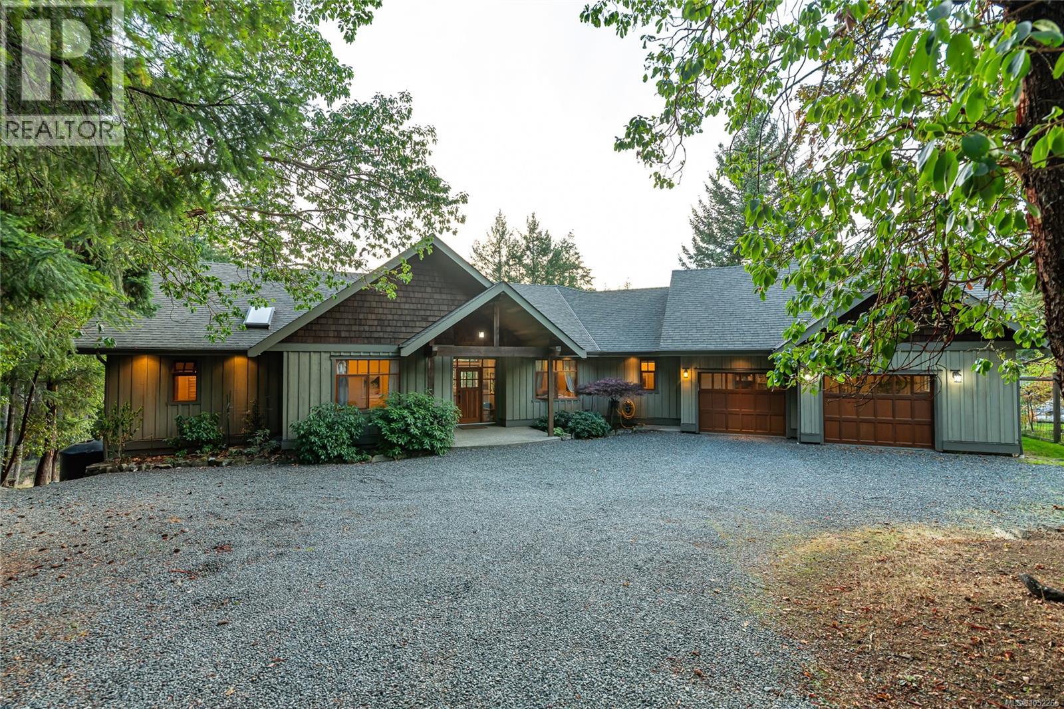
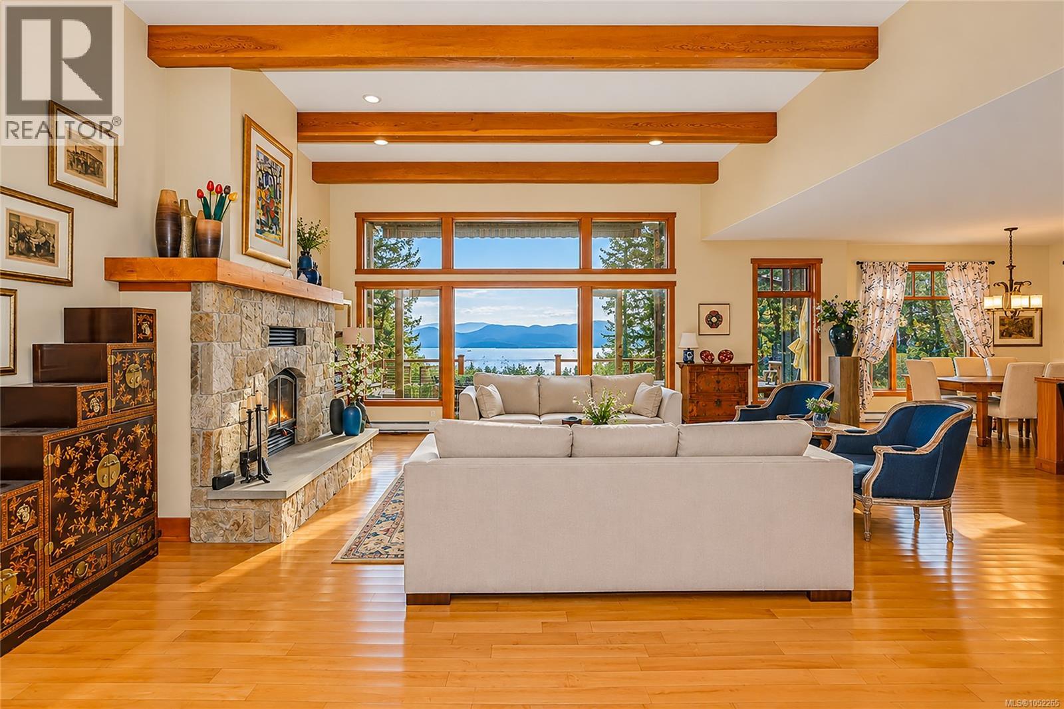
Discover exceptional West Coast living in Salt Spring Island's desirable Channel Ridge community. Set on a beautifully landscaped, private one-acre property, this impressive home enjoys expansive south- and west-facing ocean views, spectacular year-round sunsets, and protected green space directly in front, preserving its peaceful natural setting. Miles of scenic walking trails are right at your doorstep. Offering approximately 2,500 sq. ft. of main-level living plus nearly 500 sq. ft. of finished bonus space above the garage, the home features 4 bedrooms, 3 full bathrooms, and a spacious open-concept design. Soaring ceilings, exposed wood beams, custom mill work, expansive wood-framed windows, and a striking stone fireplace create a warm and inviting atmosphere. The beautiful fir kitchen features granite countertops and generous cabinetry. The luxurious primary suite includes a walk-in closet and ensuite with soaker tub, double vanities, and separate shower. All four bedrooms enjoy direct bathroom access. A heat pump provides efficient heating and cooling to the principal living areas and primary bedroom. Additional features include an oversized attached garage, extensive heated crawlspace storage, and an expansive exposed aggregate concrete deck with a remote controlled retractable awning and convenient access to the backyard. Perfect for entertaining or simply relaxing while enjoying the ocean views and spectacular sunsets. The finished bonus room offers wonderful flexibility for guests, hobbies, or a home office. The extensively landscaped grounds feature impressive stone retaining walls, patios, pathways, a level 50' x 30' lawn, sprinkler and drip irrigation systems, two 3,000-gallon rainwater collection tanks, and a custom cedar-post deer-fenced garden enclosure. A remarkable combination of quality craftsmanship, privacy, stunning views, and outdoor living in one of Salt Spring Island's most desirable neighborhoods. (id:66920)
Key Features
Washer
Refrigerator
Dishwasher
Dryer
Microwave
Cul-de-sac
Park setting
Private setting
Southern exposure
Irregular lot size
Other
Westcoast
City view
Mountain view
Ocean view
Attached Garage
Garage
Heat Pump
Baseboard heaters
Electric
Wood
Air Conditioned
House
Open House
Sat, May 30th, 2026 @ 2pm - 4pm
No RSVP required. Drop in anytime during the open house window.
The trademarks REALTOR®, REALTORS® and the REALTOR® logo are controlled by
The Canadian Real Estate Association (CREA) and identify real estate professionals who
are members of CREA. Data is deemed reliable but is not guaranteed accurate by CREA.