View full property details, save favourites & contact the agent.
8+ chars with an uppercase, lowercase, number and a special
character (e.g. ! @ # $ %).
By submitting your information, you agree and consent to the following:
✅ Consent to Communicate: I authorize Arun Rahul Group to contact me via email, phone call, or text message in relation to real estate services, property listings, market updates, and other related information.
✅ Opt-In for Marketing & Updates.
✅ No Obligation. Submitting does not obligate me to use your services, and I may unsubscribe at any time. Privacy Assurance: My information will be kept strictly confidential and will not be shared or sold to any third parties.
FIND OUT MORE ABOUT 123 1156 SUNSET DRIVE, KELOWNA BRITISH COLUMBIA V1Y9R7 (MLS® #10398368)
✅ Consent to Communicate · ✅ Opt-In for Marketing & Updates · ✅ No Obligation
Privacy Assurance: My information will be kept strictly confidential and will not be shared or sold to any third parties.
✅ Your inquiry has been sent! We'll be in touch shortly.
+5 more
123 1156 Sunset Drive, Kelowna, British Columbia
$1,890,000
3
Beds
3.0
Baths
1,953
Square feet
About 123 1156 Sunset Drive
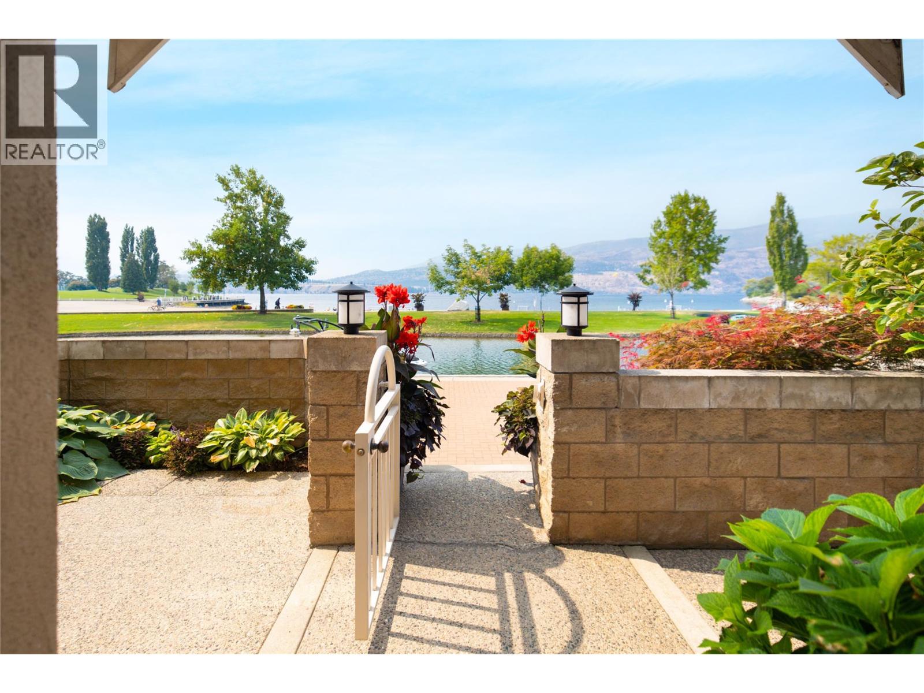
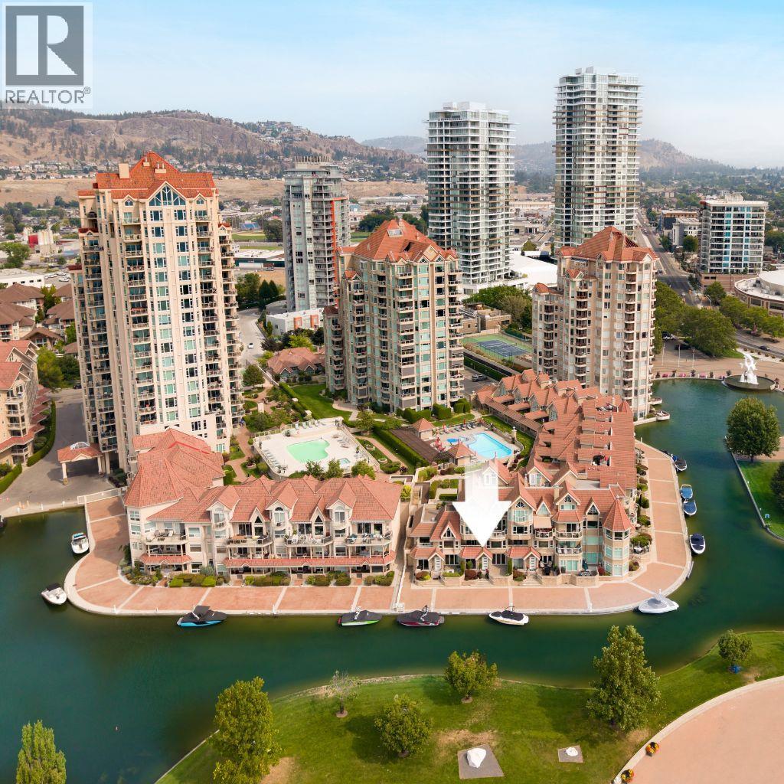
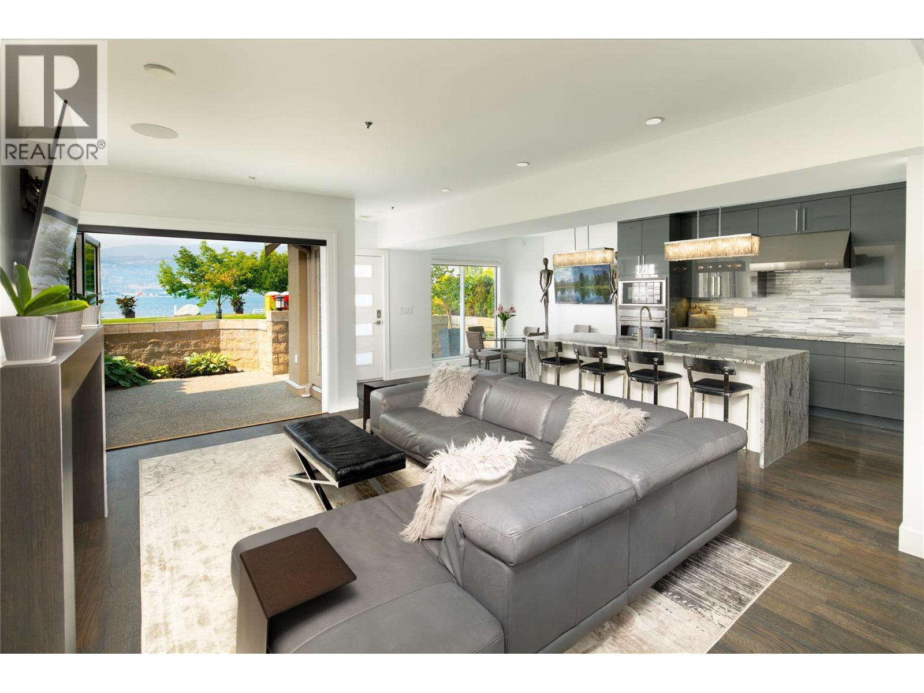
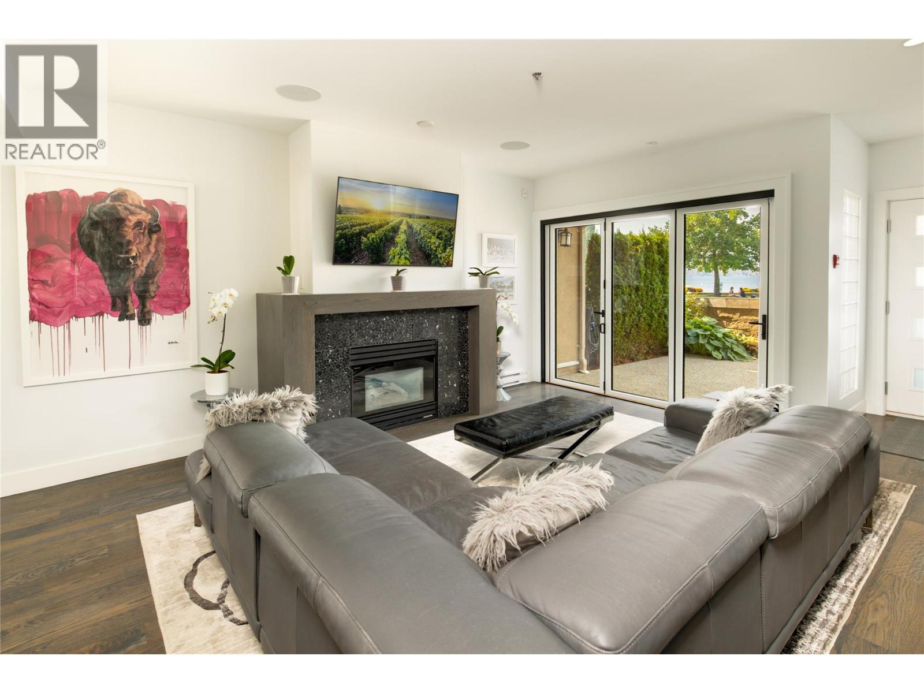
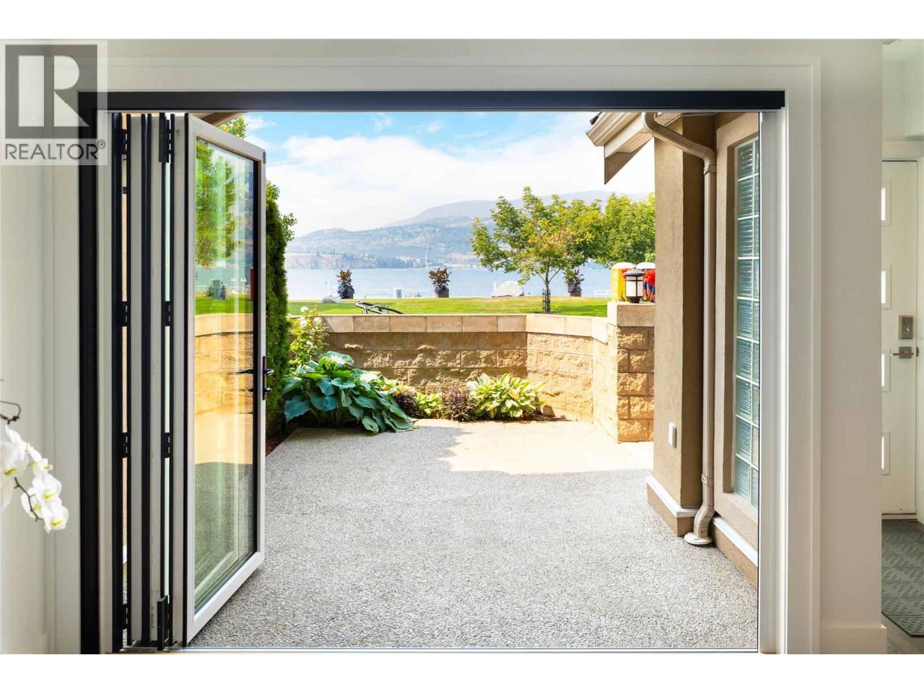
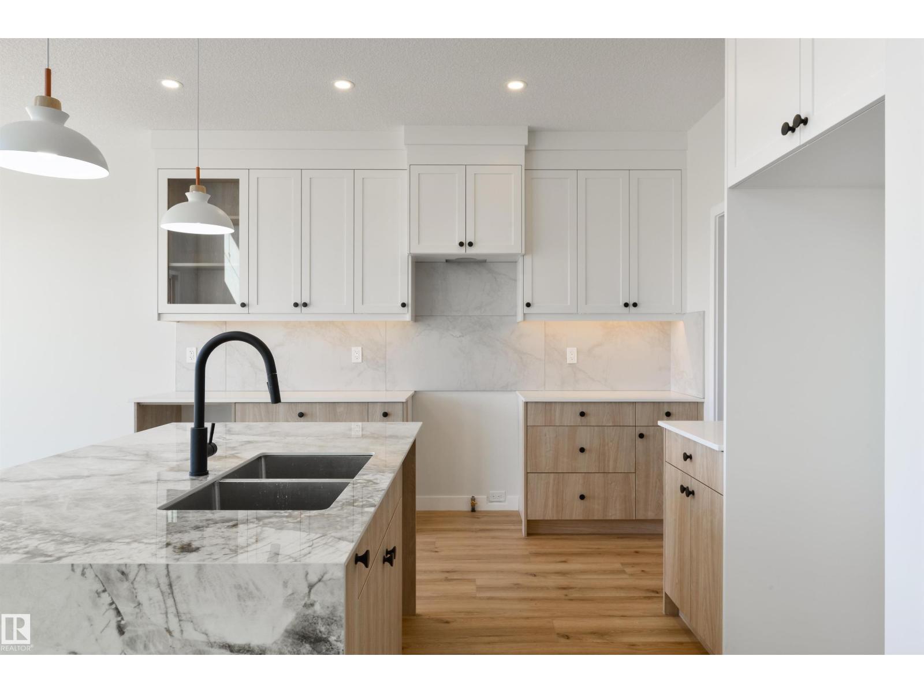
Among Kelowna’s most coveted waterfront townhome offerings, this exceptional residence delivers an extraordinary combination of luxury, privacy & an effortless downtown lifestyle. One of only three townhomes within The Lagoons offering direct lakefront views with 3 parking spots and the ability to park your boat out front, this is a truly special opportunity in the heart of the city. Expansive Nano folding doors open the main living space to the waterfront, creating a seamless connection between indoors & out. The beautifully appointed kitchen features waterfall-edge granite countertops, Wolf & Sub-Zero appliances & custom lighting. Three bedrooms & three full bathrooms offer exceptional versatility, including an impressive primary retreat—generous in scale with a private lakeview balcony & gorgeous ensuite complete with a soaker tub, seamless glass walk-in shower, double vanity & chandelier. A second bedroom enjoys its own private balcony with lake views. Granite & marble bathroom finishes, a custom glass-panel entry door, modern lighting throughout & an alarm system further elevate the home. Two dedicated parking stalls are positioned directly outside, with an additional stall nearby, plus power at the parking stall & potential for EV charging with council approval. Residents enjoy indoor & outdoor pools, hot tub, steam room, fitness facilities & the security of a gated community. Steps from the waterfront boardwalk, beaches, restaurants & downtown amenities, this is the ultimate lock-&-leave Okanagan lifestyle—with annual boat slip opportunities available. (id:66920)
Key Features
Level lot
Central island
Recreation Centre
Whirlpool
Family Oriented
Recreational Facilities
Rentals Allowed
Controlled entry
City view
Lake view
Mountain view
Valley view
View of water
View (panoramic)
Unknown
Parkade
Stall
Forced air
Central air conditioning
Row / Townhouse
Open House
Sat, May 30th, 2026 @ 2pm - 4pm
No RSVP required. Drop in anytime during the open house window.
Listing courtesy of Association of Interior REALTORS®.
The trademarks REALTOR®, REALTORS® and the REALTOR® logo are controlled by
The Canadian Real Estate Association (CREA) and identify real estate professionals who
are members of CREA. Data is deemed reliable but is not guaranteed accurate by CREA.