View full property details, save favourites & contact the agent.
8+ chars with an uppercase, lowercase, number and a special
character (e.g. ! @ # $ %).
By submitting your information, you agree and consent to the following:
✅ Consent to Communicate: I authorize Arun Rahul Group to contact me via email, phone call, or text message in relation to real estate services, property listings, market updates, and other related information.
✅ Opt-In for Marketing & Updates.
✅ No Obligation. Submitting does not obligate me to use your services, and I may unsubscribe at any time. Privacy Assurance: My information will be kept strictly confidential and will not be shared or sold to any third parties.
FIND OUT MORE ABOUT 1225 WALTER GAGE STREET, COMOX BRITISH COLUMBIA V9M3X1 (MLS® #1053383)
✅ Consent to Communicate · ✅ Opt-In for Marketing & Updates · ✅ No Obligation
Privacy Assurance: My information will be kept strictly confidential and will not be shared or sold to any third parties.
✅ Your inquiry has been sent! We'll be in touch shortly.
+5 more
1225 Walter Gage Street, Comox, British Columbia
$1,575,000
3
Beds
3.0
Baths
2,488
Square feet
0.5500
Acres
About 1225 Walter Gage Street
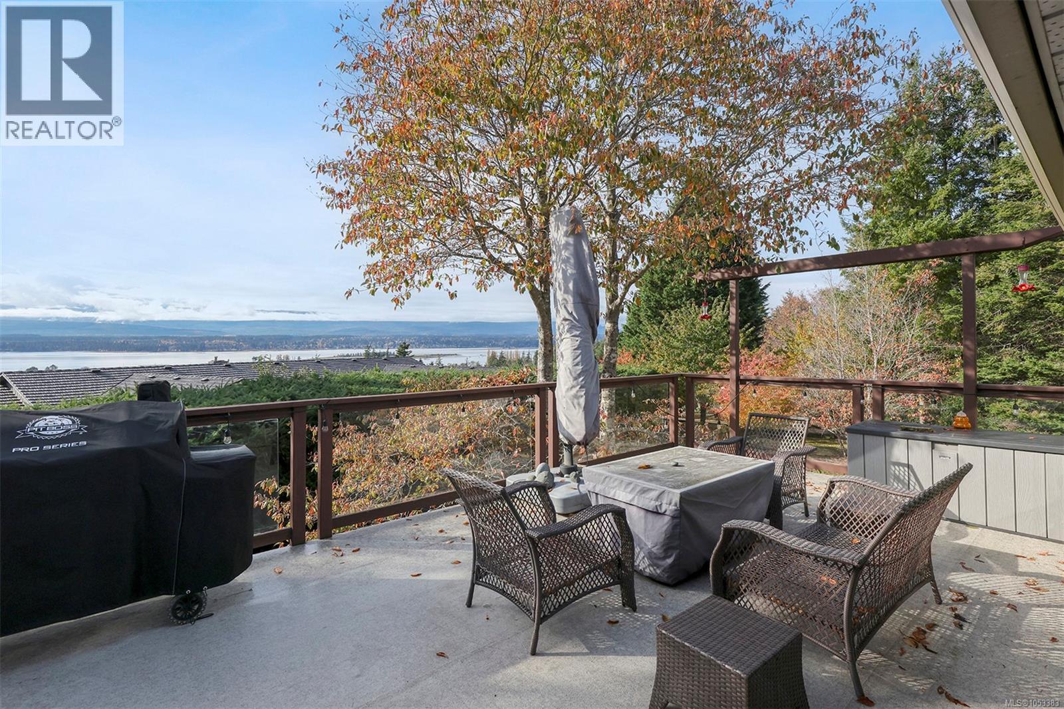
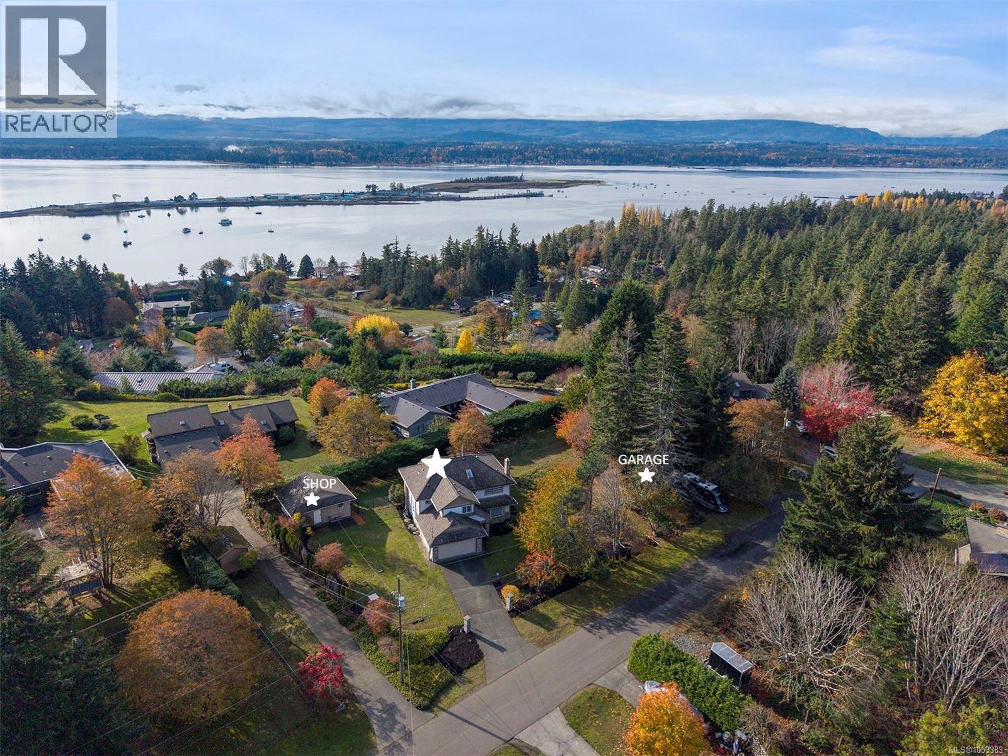
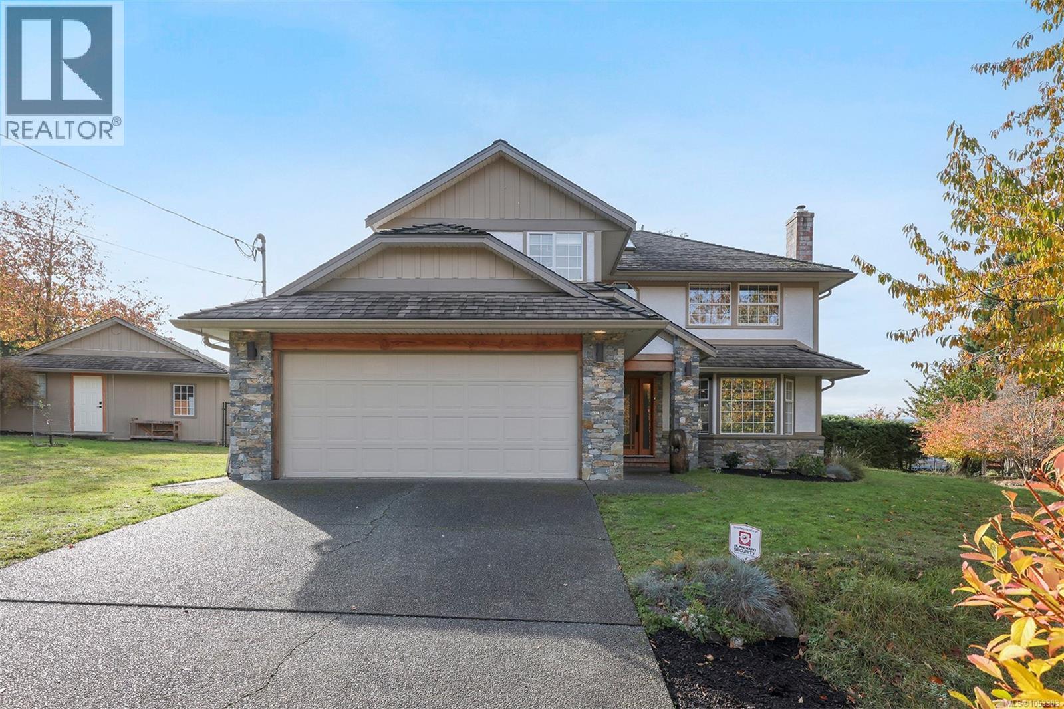
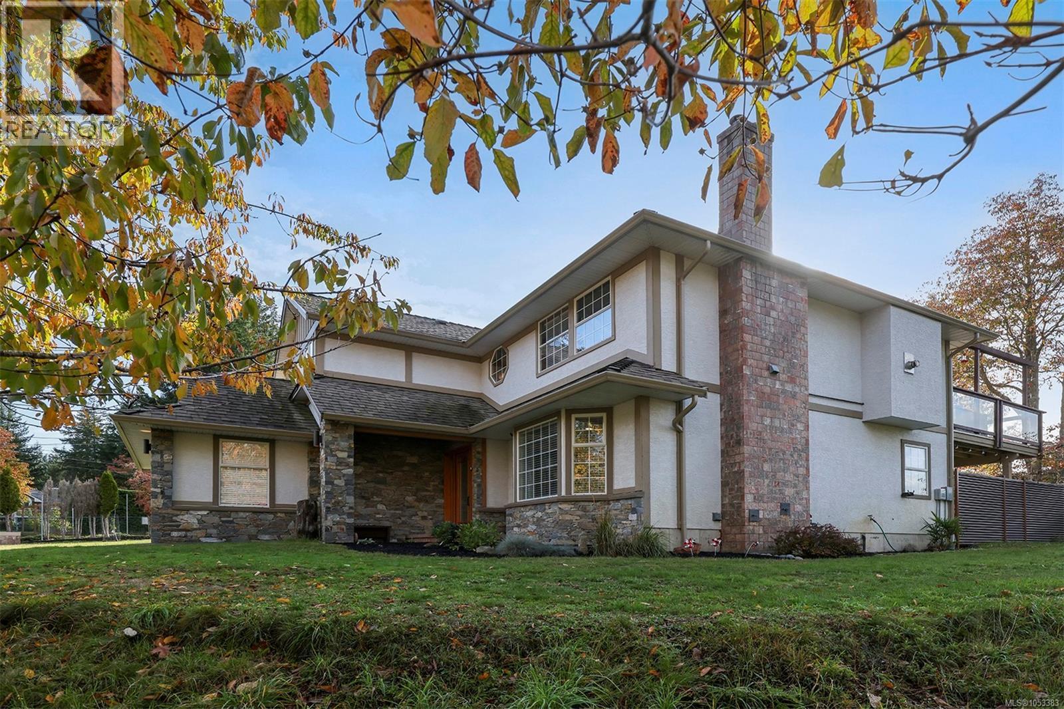
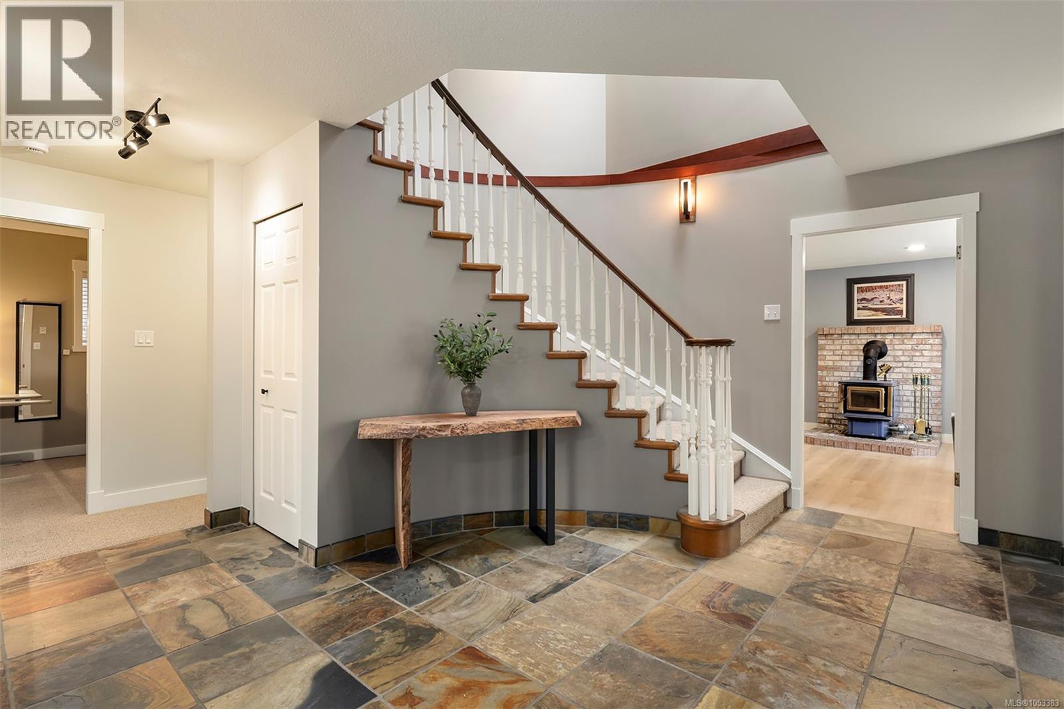
Panoramic Ocean, Glacier and Beaufort Mountain views from the upper level of this stunning rural property set on .55 acre in the lovely neighborhood of Walter Gage, Butchers and Moore Roads. Walk to town, follow the trail system and walk the stairs down to the beaches at Goose Spit. Meticulous craftsmanship, West Coast contemporary styling and natural elements create the hallmark of this impressive design. Gourmet kitchen showcases iconic Scott Ilott cabinetry, granite counters, s/s appliances and access to the spacious deck w/ views! Natural gas fireplace w/ masterful stonework & vast windows in this open plan create an abundance of natural light in the Great Room. Acacia hardwood flooring - 2026 in primary bedroom, the lower level offers 2 additional bedrooms, & family room w/ new flooring & WETT cert. woodstove. Heat pump for A/C on upper level & Hot tub - 2026, freshly painted interior, washer/dryer 2026, & new septic system 2026. Separate shop 484 sf, & detached garage 333 sf. (id:66920)
Key Features
Washer
Refrigerator
Range - Gas
Dishwasher
Dryer
Microwave
Central location
Level lot
Private setting
Southern exposure
Other
Westcoast
City view
Mountain view
Ocean view
Garage
Heat Pump
Baseboard heaters
Electric
Natural gas
Air Conditioned
House
Open House
Sat, May 30th, 2026 @ 2pm - 4pm
No RSVP required. Drop in anytime during the open house window.
Listing courtesy of Vancouver Island Real Estate Board.
The trademarks REALTOR®, REALTORS® and the REALTOR® logo are controlled by
The Canadian Real Estate Association (CREA) and identify real estate professionals who
are members of CREA. Data is deemed reliable but is not guaranteed accurate by CREA.