View full property details, save favourites & contact the agent.
8+ chars with an uppercase, lowercase, number and a special
character (e.g. ! @ # $ %).
By submitting your information, you agree and consent to the following:
✅ Consent to Communicate: I authorize Arun Rahul Group to contact me via email, phone call, or text message in relation to real estate services, property listings, market updates, and other related information.
✅ Opt-In for Marketing & Updates.
✅ No Obligation. Submitting does not obligate me to use your services, and I may unsubscribe at any time. Privacy Assurance: My information will be kept strictly confidential and will not be shared or sold to any third parties.
FIND OUT MORE ABOUT 120 SILVERSAGE TERRACE, VERNON BRITISH COLUMBIA V1H2J7 (MLS® #10405286)
✅ Consent to Communicate · ✅ Opt-In for Marketing & Updates · ✅ No Obligation
Privacy Assurance: My information will be kept strictly confidential and will not be shared or sold to any third parties.
✅ Your inquiry has been sent! We'll be in touch shortly.
+5 more
120 Silversage Terrace, Vernon, British Columbia
$2,879,000
6
Beds
6.0
Baths
5,443
Square feet
0.4100
Acres
About 120 Silversage Terrace
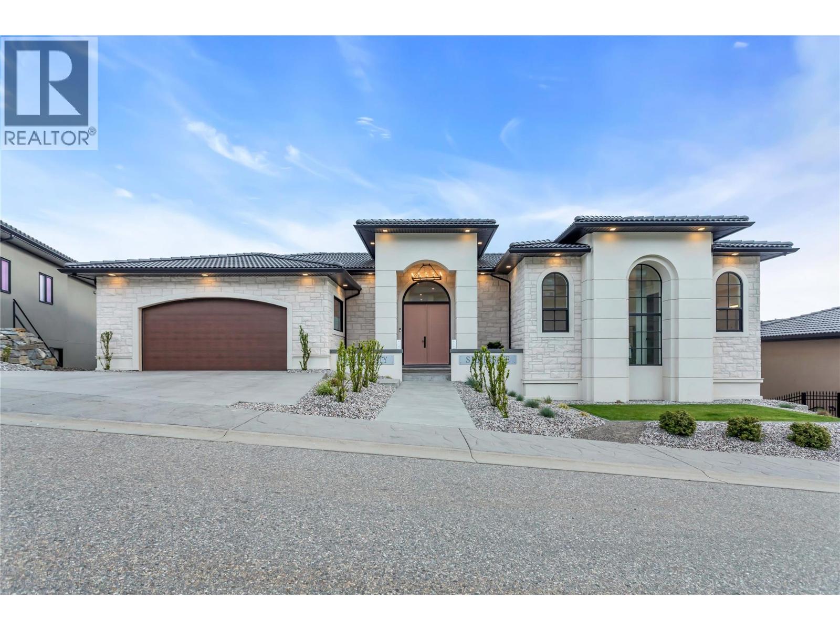
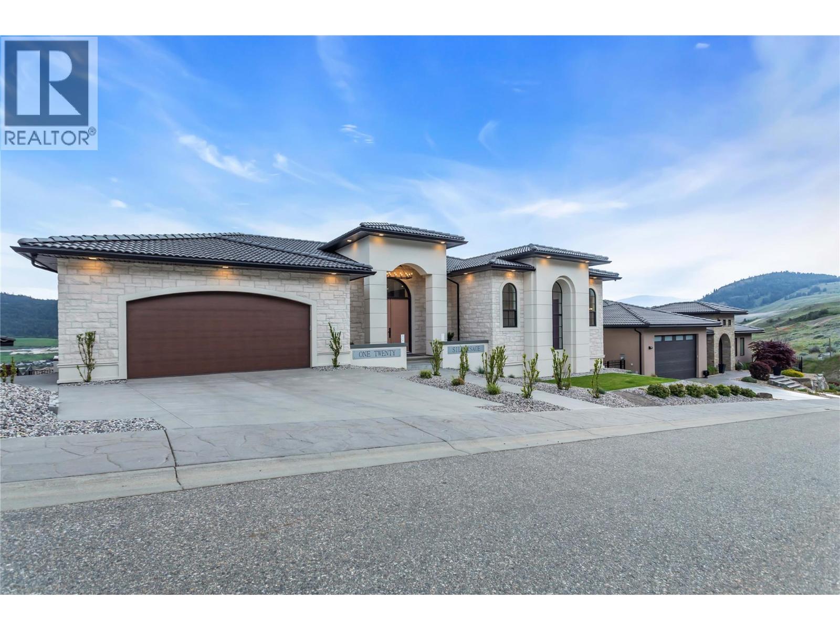
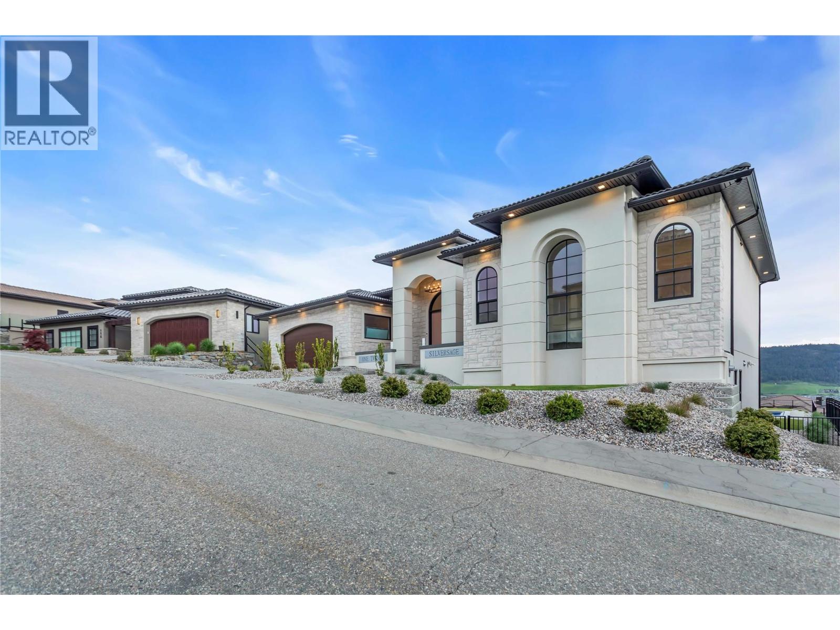
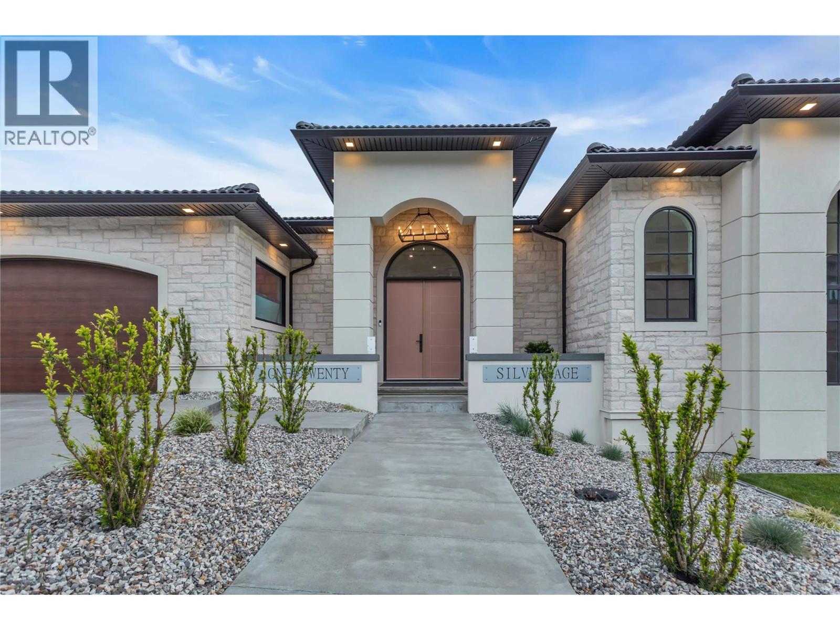
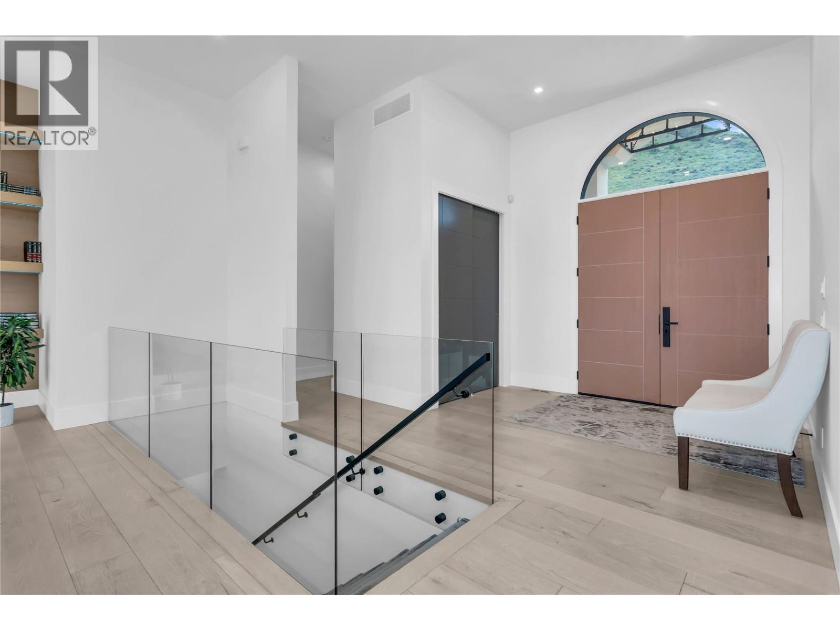
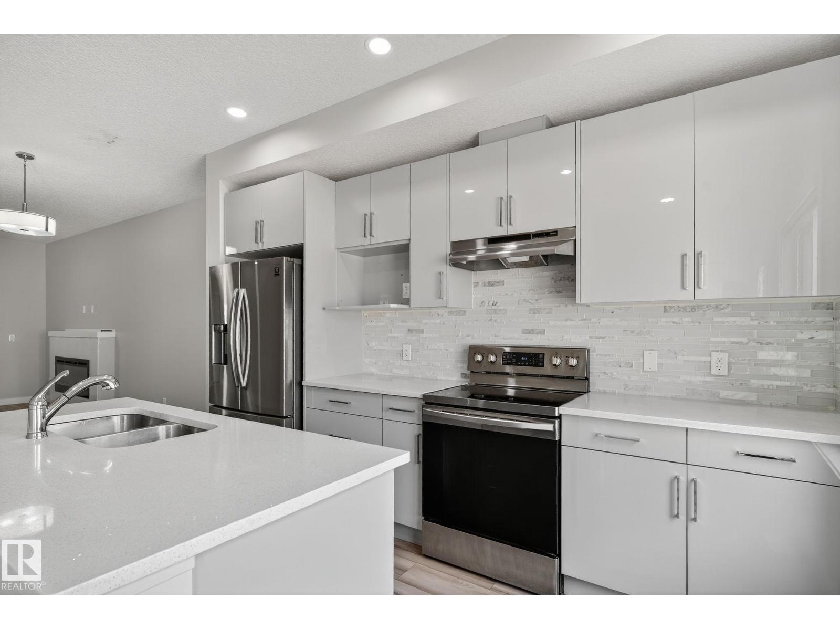
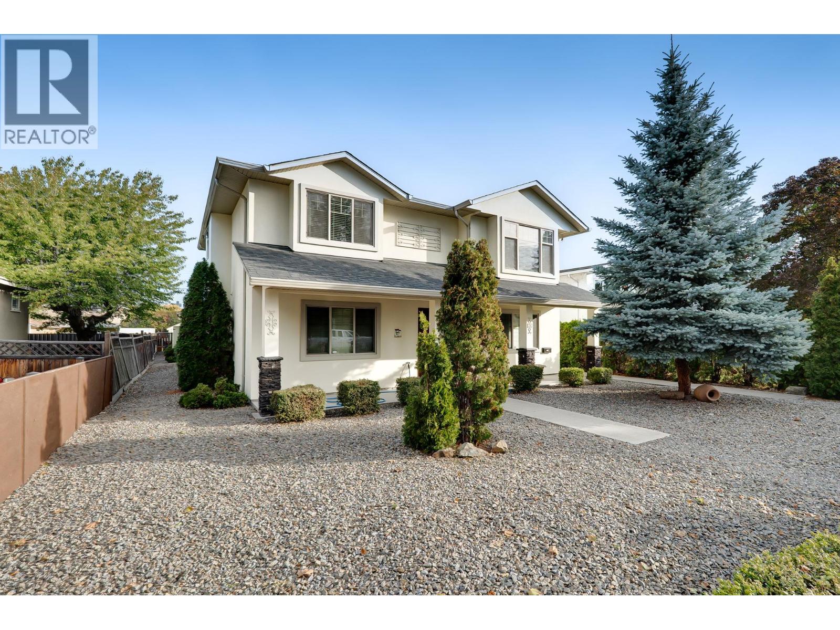
Your Okanagan retreat awaits. Set within the gated Watermark community at The Rise, this south-facing custom residence pairs sweeping lake, valley and mountain views with a private pool, hot tub and exceptional space for hosting family and friends. At approximately 5,500 sq. ft., it offers 6 bedrooms and 6 bathrooms—ideal for year-round living, multigenerational living or a luxurious seasonal escape. Soaring 12-foot main-floor ceilings and 10-foot lower-level ceilings create an impressive sense of space. The chef’s kitchen and separate spice kitchen accommodate everything from relaxed breakfasts to memorable dinner parties. A main-floor primary bedroom and laundry offer everyday convenience, while heated bathroom floors and electric blinds enhance comfort. Outside, enjoy a heated in-ground pool with slide, pool house and outdoor bathroom, with the Okanagan landscape as your backdrop. Evenings invite a soak in the hot tub or a movie in the theatre room with projector. A dedicated gym completes the experience. An attached double garage and on-demand hot water add practicality to this thoughtfully appointed home. For buyers seeking space, privacy and the Okanagan lifestyle, this residence brings it all together. Furniture is negotiable, making your transition to life in Vernon even easier. (id:66920)
Key Features
Ranch
Contemporary
Pets Allowed
Attached Garage
Forced air
Central air conditioning
House
Open House
Sat, May 30th, 2026 @ 2pm - 4pm
No RSVP required. Drop in anytime during the open house window.
Listing courtesy of Association of Interior REALTORS®.
The trademarks REALTOR®, REALTORS® and the REALTOR® logo are controlled by
The Canadian Real Estate Association (CREA) and identify real estate professionals who
are members of CREA. Data is deemed reliable but is not guaranteed accurate by CREA.