View full property details, save favourites & contact the agent.
8+ chars with an uppercase, lowercase, number and a special
character (e.g. ! @ # $ %).
By submitting your information, you agree and consent to the following:
✅ Consent to Communicate: I authorize Arun Rahul Group to contact me via email, phone call, or text message in relation to real estate services, property listings, market updates, and other related information.
✅ Opt-In for Marketing & Updates.
✅ No Obligation. Submitting does not obligate me to use your services, and I may unsubscribe at any time. Privacy Assurance: My information will be kept strictly confidential and will not be shared or sold to any third parties.
FIND OUT MORE ABOUT 12 40 KESTREL PLACE, VERNON BRITISH COLUMBIA V1H1S6 (MLS® #10402715)
✅ Consent to Communicate · ✅ Opt-In for Marketing & Updates · ✅ No Obligation
Privacy Assurance: My information will be kept strictly confidential and will not be shared or sold to any third parties.
✅ Your inquiry has been sent! We'll be in touch shortly.
+5 more
12 40 Kestrel Place, Vernon, British Columbia
$1,259,000
3
Beds
3.0
Baths
1,866
Square feet
0.2300
Acres
About 12 40 Kestrel Place
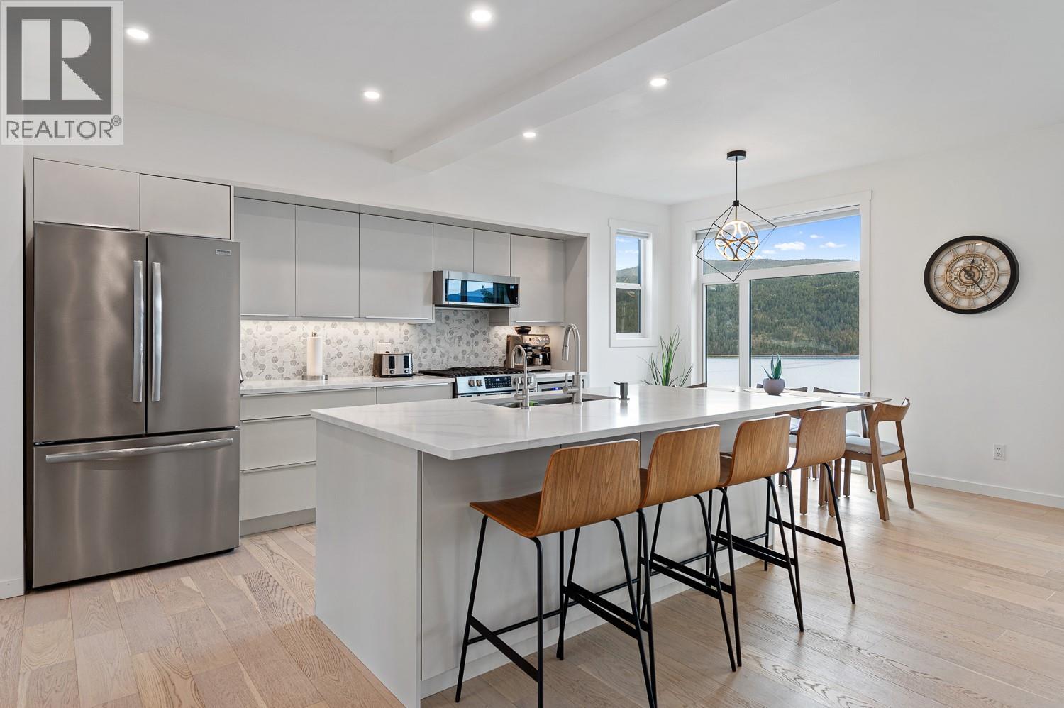
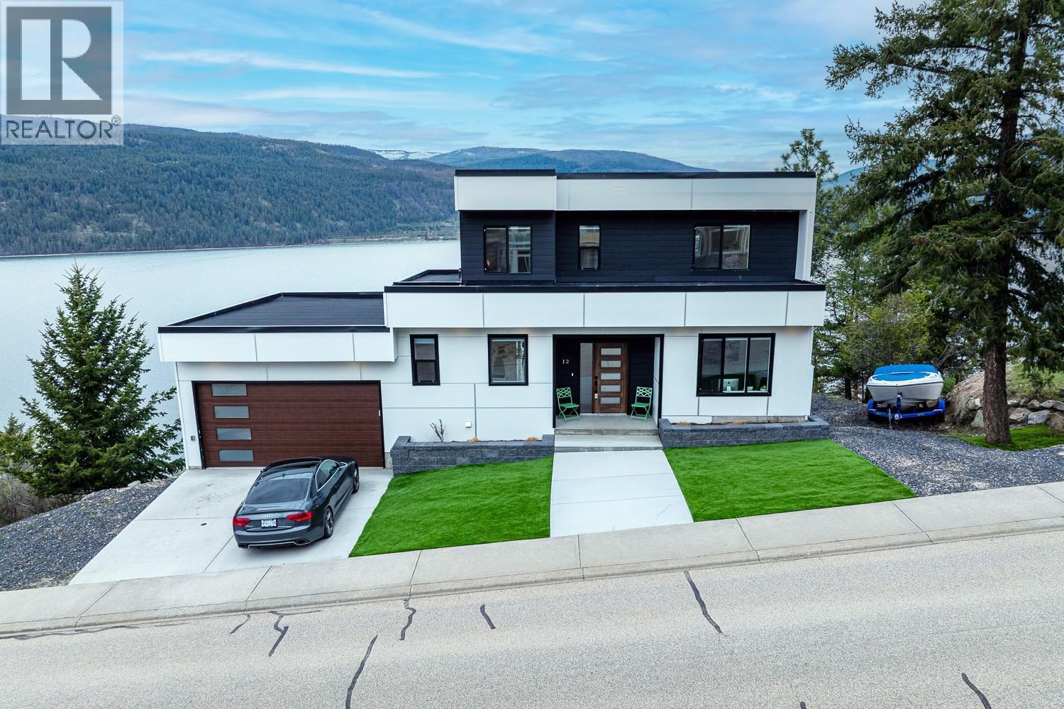
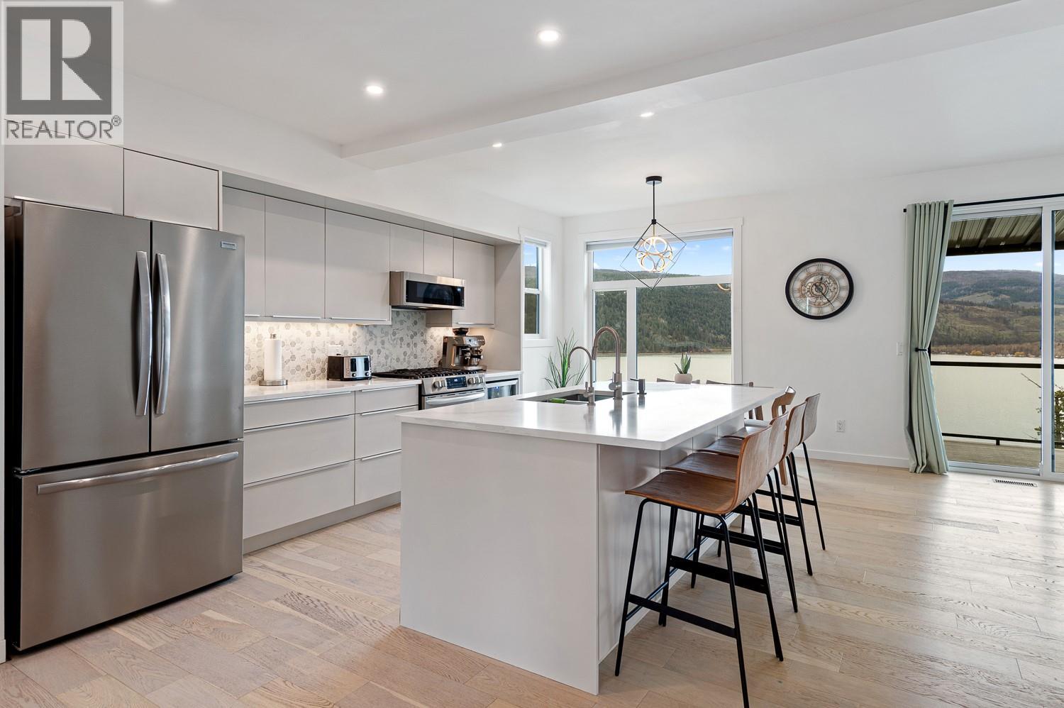
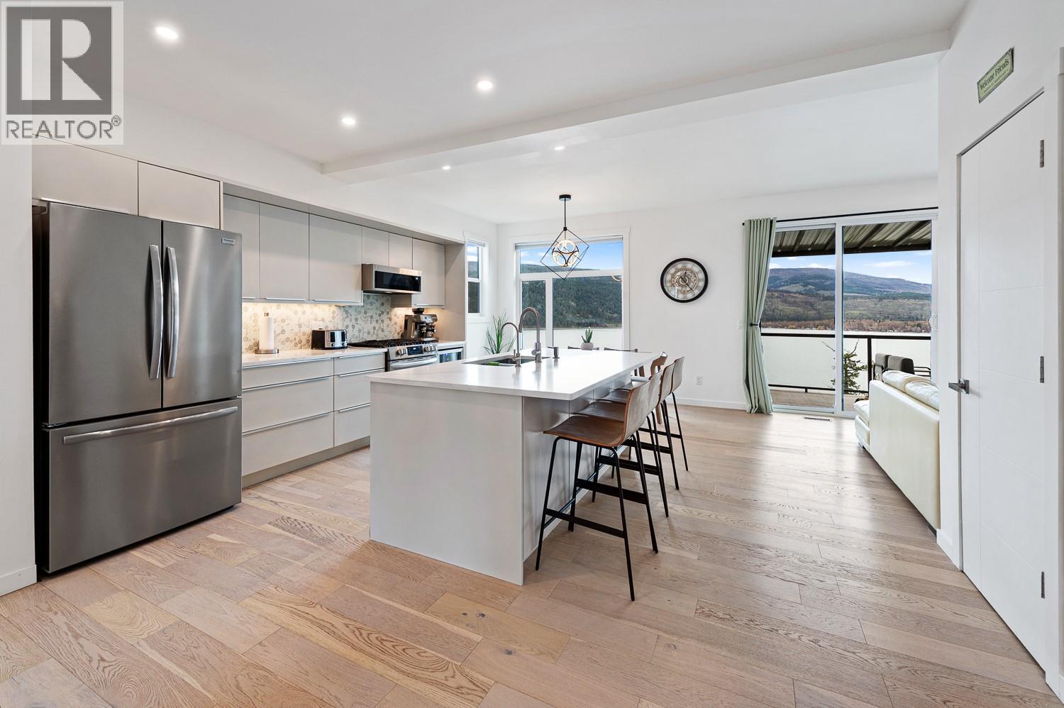
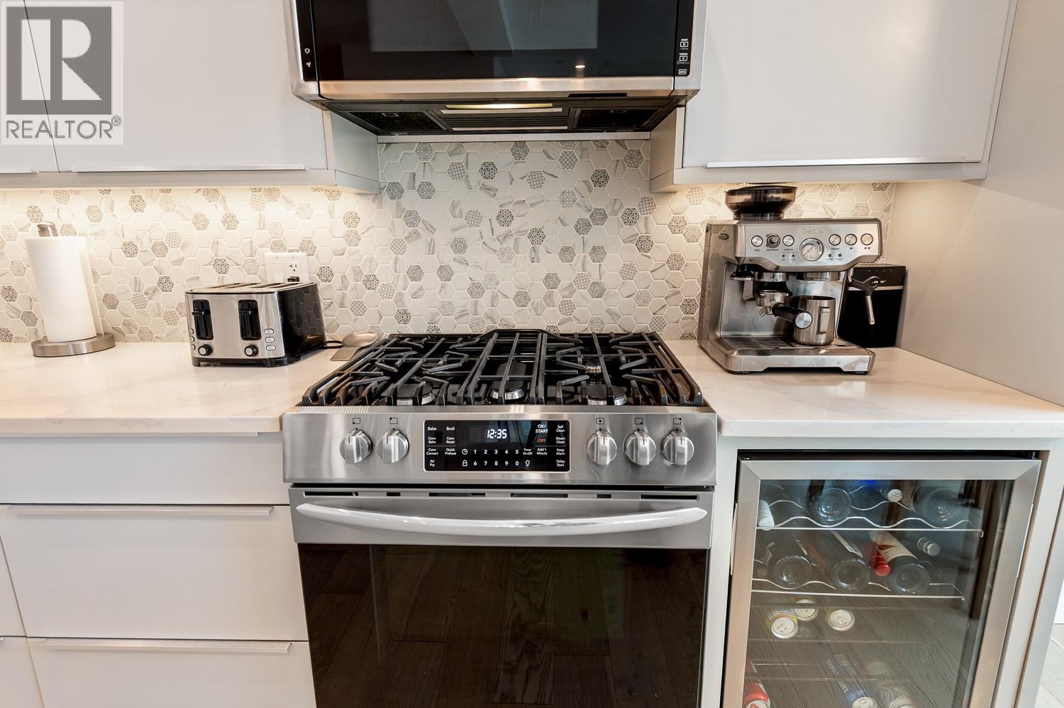
Welcome to an exceptional offering in the prestigious Kestrel Estates, where refined design meets the serenity of lakeside living. Built in 2023, this impeccably crafted three bedroom, two and a half bathroom residence, complete with a sophisticated den, exudes modern elegance and thoughtful detail throughout. The heart of the home is a stunning open-concept living space, where floor-to-ceiling windows flood the interior with natural light and frame uninterrupted, panoramic views of Okanagan Lake. The seamless flow between the kitchen, dining and living areas creates an ideal setting for both intimate evenings and elevated entertaining. Outdoors, indulge in exclusive access to the Lakeview Estates Community Association’s private amenities, including a pristine beach, boat launch, dock, and designated swim area—offering a truly coveted Okanagan lifestyle. Additional features include a spacious double-car garage, abundant parking and ample storage. Alll designed with convenience and luxury in mind. This is a rare and distinguished opportunity to own a near-new residence in one of the region’s most desirable communities—where every detail reflects a commitment to quality, comfort, and timeless sophistication. (id:66920)
Key Features
Refrigerator
Dishwasher
Wine Fridge
Microwave
Washer & Dryer
Private setting
Central island
Balcony
Contemporary
Pets Allowed
Pet Restrictions
Pets Allowed With Restrictions
Controlled entry
Smoke Detector Only
Lake view
Mountain view
View (panoramic)
Attached Garage
Forced air
See remarks
Central air conditioning
Mixed Flooring
House
Open House
Sat, May 30th, 2026 @ 2pm - 4pm
No RSVP required. Drop in anytime during the open house window.
Listing courtesy of Association of Interior REALTORS®.
The trademarks REALTOR®, REALTORS® and the REALTOR® logo are controlled by
The Canadian Real Estate Association (CREA) and identify real estate professionals who
are members of CREA. Data is deemed reliable but is not guaranteed accurate by CREA.