View full property details, save favourites & contact the agent.
8+ chars with an uppercase, lowercase, number and a special
character (e.g. ! @ # $ %).
By submitting your information, you agree and consent to the following:
✅ Consent to Communicate: I authorize Arun Rahul Group to contact me via email, phone call, or text message in relation to real estate services, property listings, market updates, and other related information.
✅ Opt-In for Marketing & Updates.
✅ No Obligation. Submitting does not obligate me to use your services, and I may unsubscribe at any time. Privacy Assurance: My information will be kept strictly confidential and will not be shared or sold to any third parties.
FIND OUT MORE ABOUT 11929 52 ST NW, EDMONTON ALBERTA T5W3J5 (MLS® #E4513560)
✅ Consent to Communicate · ✅ Opt-In for Marketing & Updates · ✅ No Obligation
Privacy Assurance: My information will be kept strictly confidential and will not be shared or sold to any third parties.
✅ Your inquiry has been sent! We'll be in touch shortly.
+2 more
11929 52 ST NW, Edmonton, Alberta
$249,800
4
Beds
2.0
Baths
990
Square feet
About 11929 52 ST NW
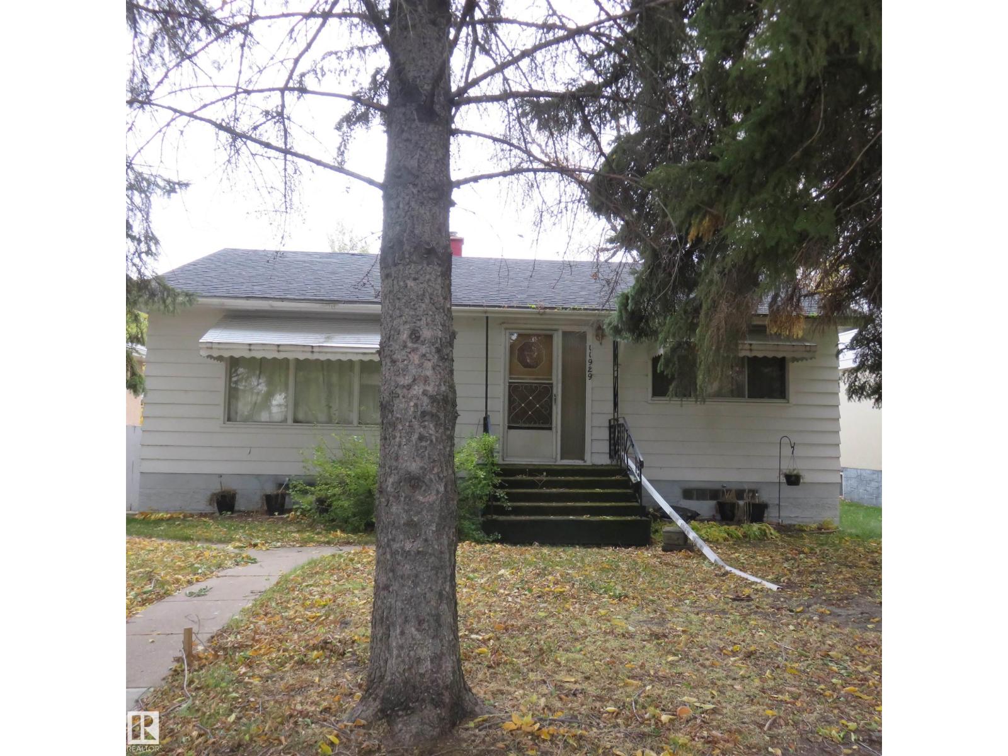
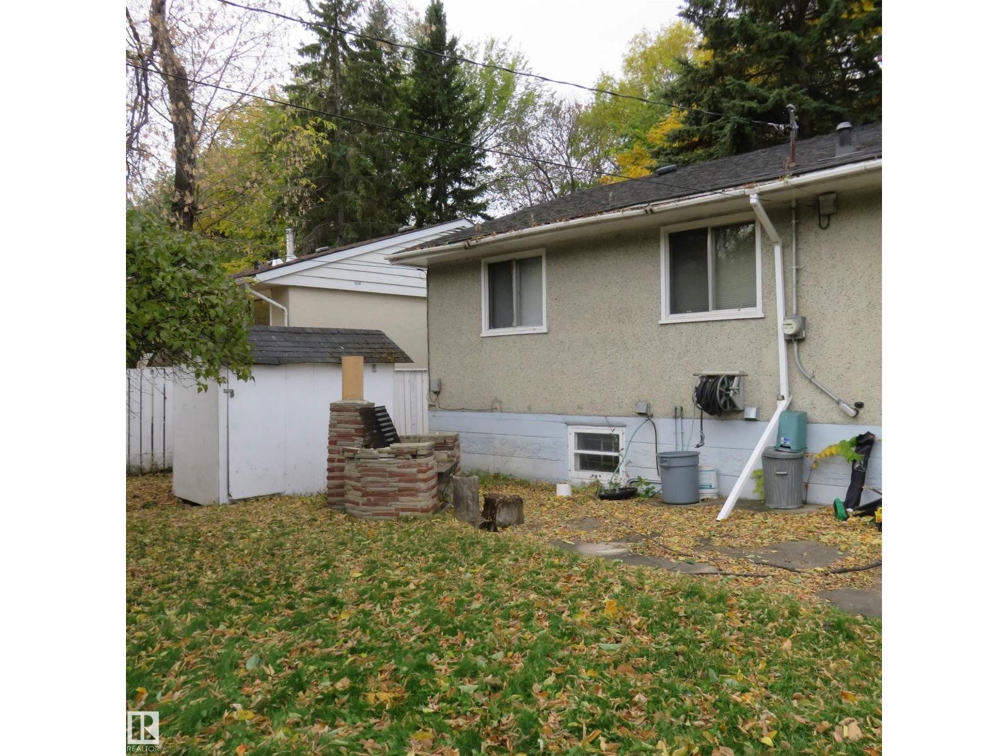
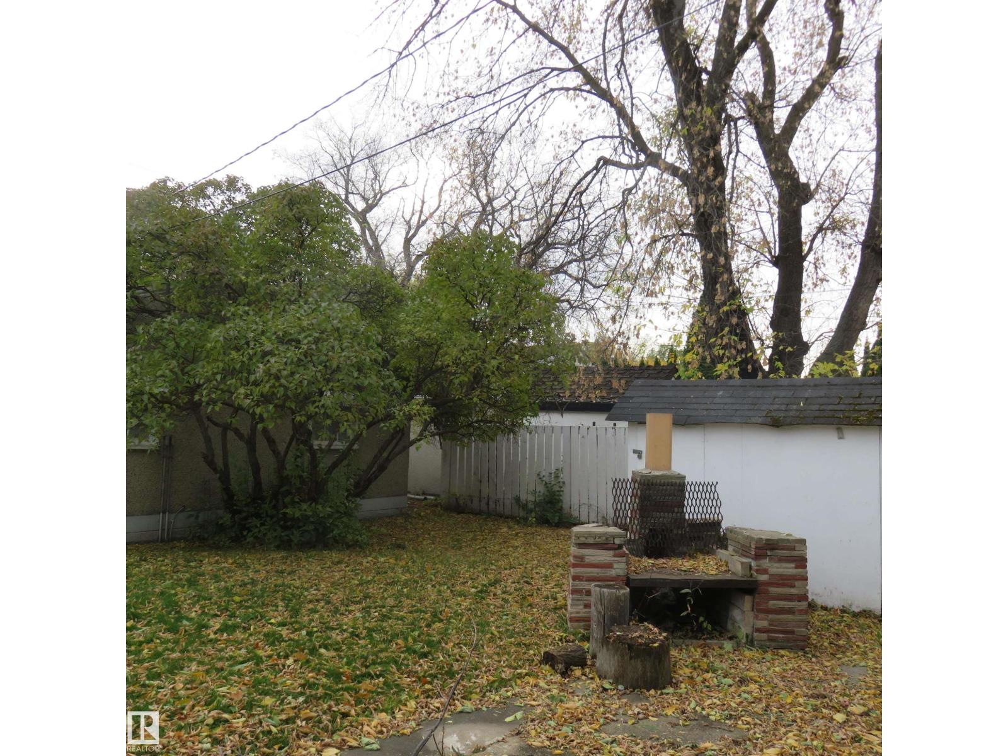
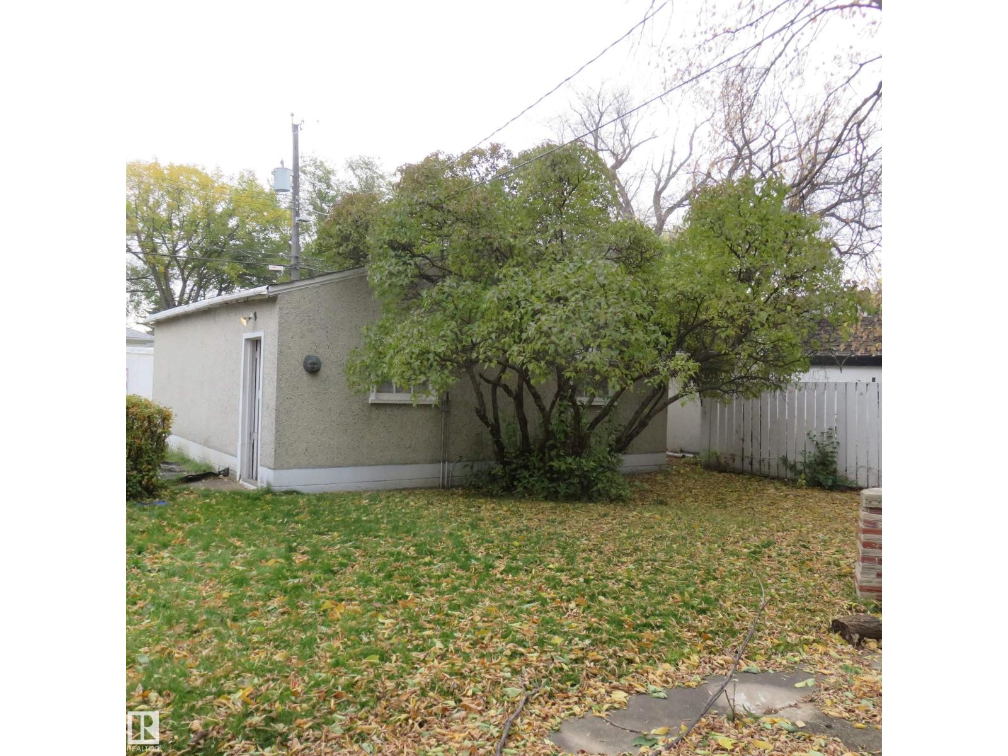
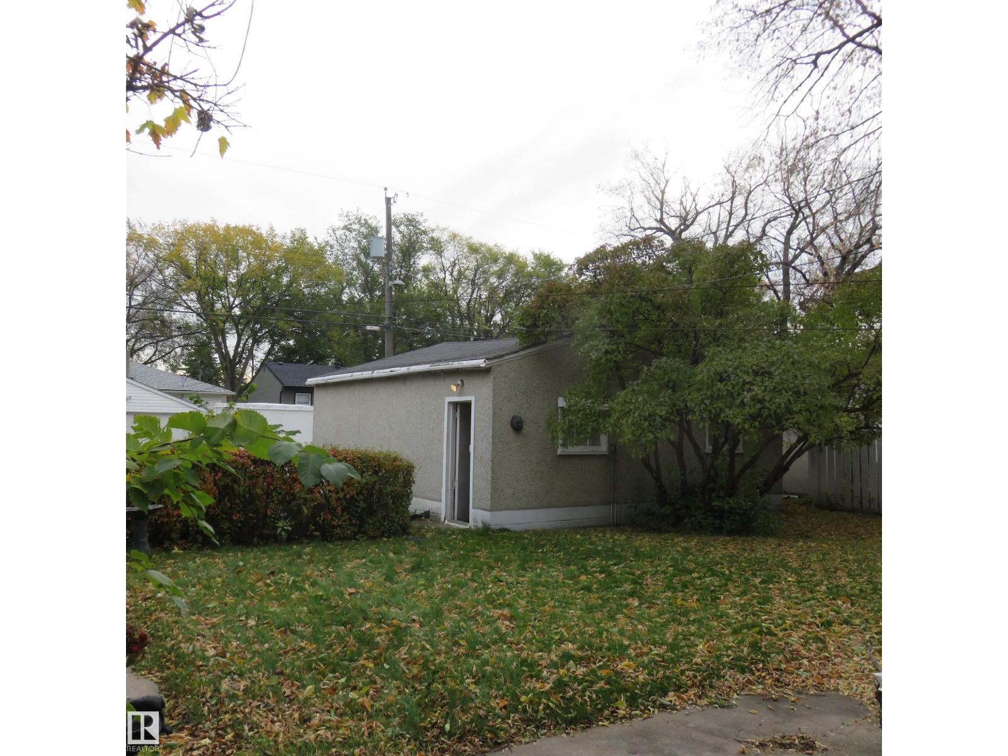
On this tree lined street, is a home where you enter into the living room that has a front closet and a natural light window. The kitchen has a dinette, cabinets and appliances. The primary bedroom has a large window and closet and down the hall is 2 more bedrooms and bathroom with a sink vanity and shower tub. This home offers several bedrooms, 2 bathrooms and a mostly developed basement. The lower level has a family room, den-bedroom, bathroom, utility, storage and closet areas. The rear yard is fenced with lots of space for outdoor living, entertaining, gardening with numerous trees and shrubs, and a storage shed. There is a double garage with extra vehicle or recreational parking and rear lane. Located in the Newton community and near schools, parks, restaurants, shopping, and public transportation. This house and basement with some updates, and TLC remodelling can make it your own. Some furniture and household items will stay. The property has potential for new construction. (id:66920)
Key Features
Dishwasher
Stove
Two Refrigerators
Lane
Bi-level
Detached Garage
Rear
Forced air
House
Open House
Sat, May 30th, 2026 @ 2pm - 4pm
No RSVP required. Drop in anytime during the open house window.
Listing courtesy of REALTORS® Association of Edmonton.
The trademarks REALTOR®, REALTORS® and the REALTOR® logo are controlled by
The Canadian Real Estate Association (CREA) and identify real estate professionals who
are members of CREA. Data is deemed reliable but is not guaranteed accurate by CREA.