View full property details, save favourites & contact the agent.
8+ chars with an uppercase, lowercase, number and a special
character (e.g. ! @ # $ %).
By submitting your information, you agree and consent to the following:
✅ Consent to Communicate: I authorize Arun Rahul Group to contact me via email, phone call, or text message in relation to real estate services, property listings, market updates, and other related information.
✅ Opt-In for Marketing & Updates.
✅ No Obligation. Submitting does not obligate me to use your services, and I may unsubscribe at any time. Privacy Assurance: My information will be kept strictly confidential and will not be shared or sold to any third parties.
FIND OUT MORE ABOUT 1188 GARDEN GATE DRIVE, CENTRAL SAANICH BRITISH COLUMBIA V8M2H6 (MLS® #1048744)
✅ Consent to Communicate · ✅ Opt-In for Marketing & Updates · ✅ No Obligation
Privacy Assurance: My information will be kept strictly confidential and will not be shared or sold to any third parties.
✅ Your inquiry has been sent! We'll be in touch shortly.
+5 more
1188 Garden Gate Drive, Central Saanich, British Columbia
$2,798,000
5
Beds
4.0
Baths
5,044
Square feet
2.0000
Acres
About 1188 Garden Gate Drive
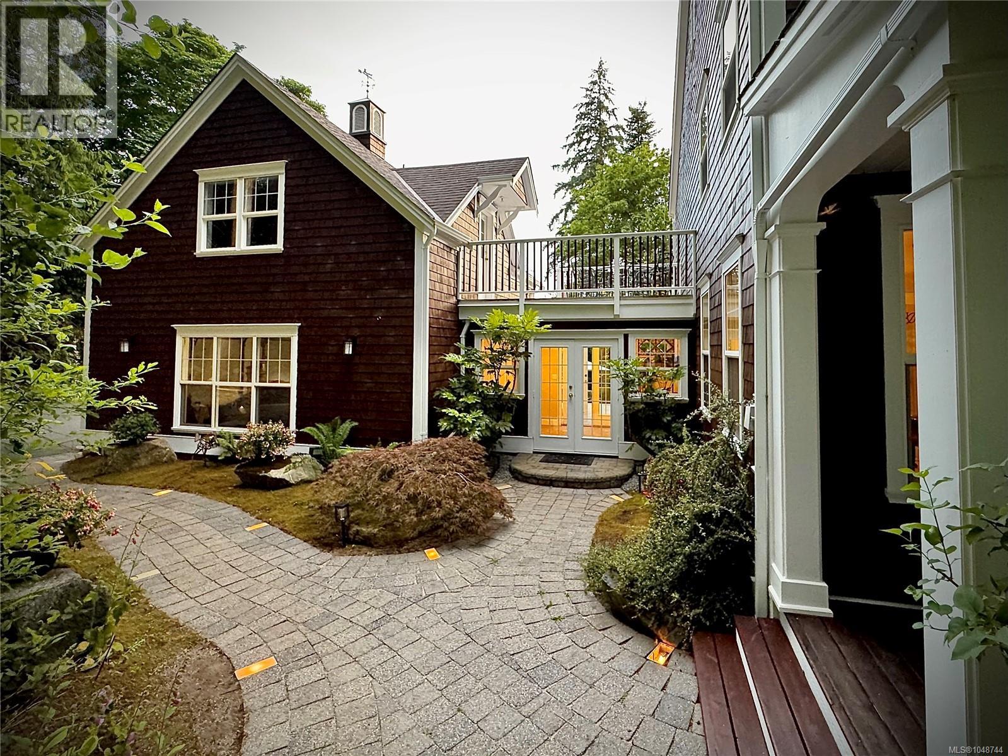
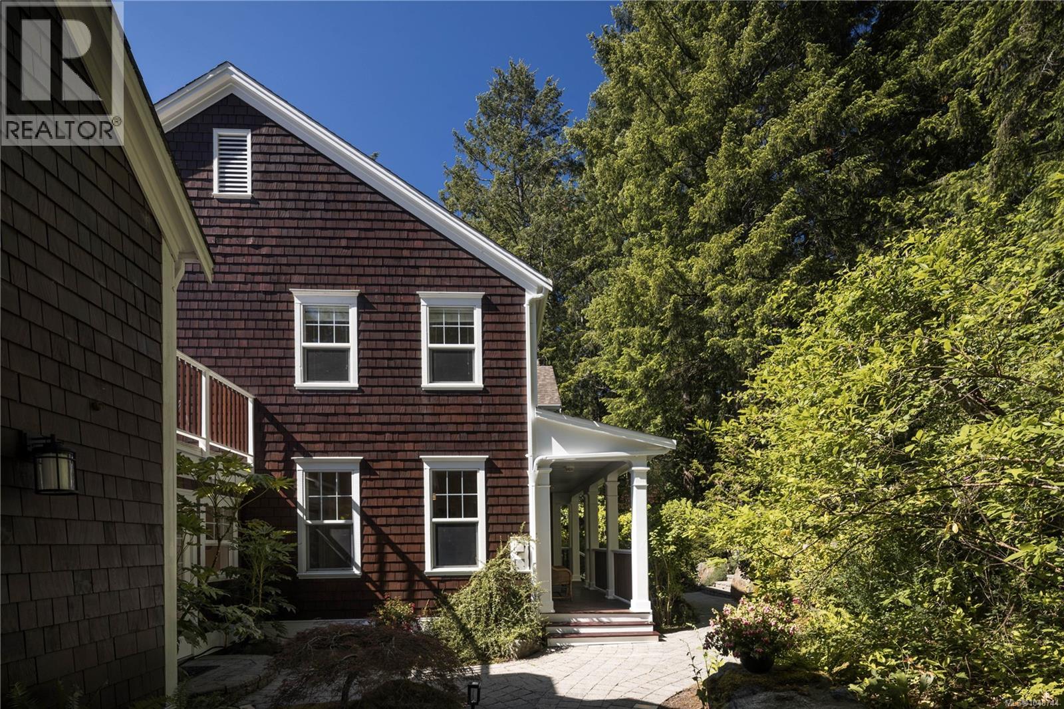
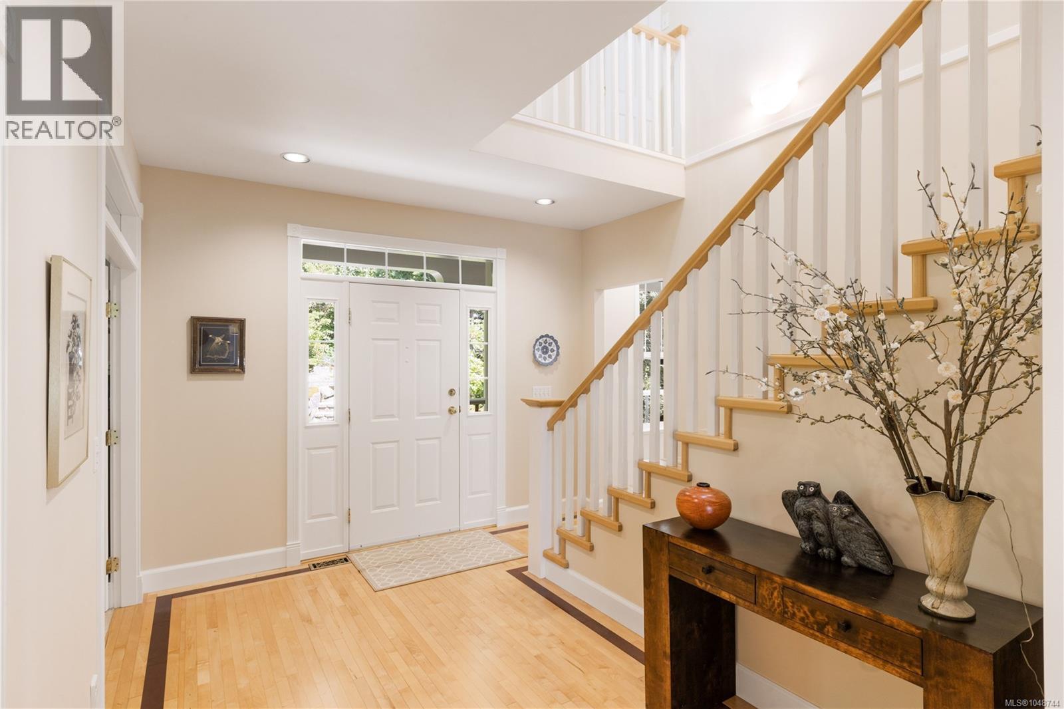
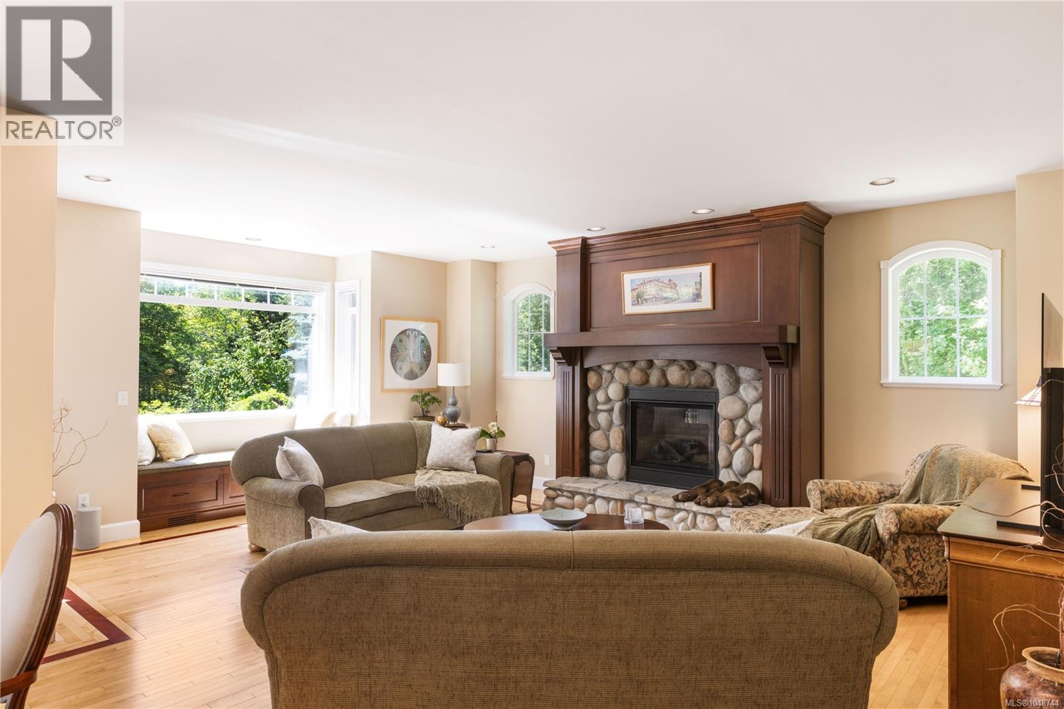
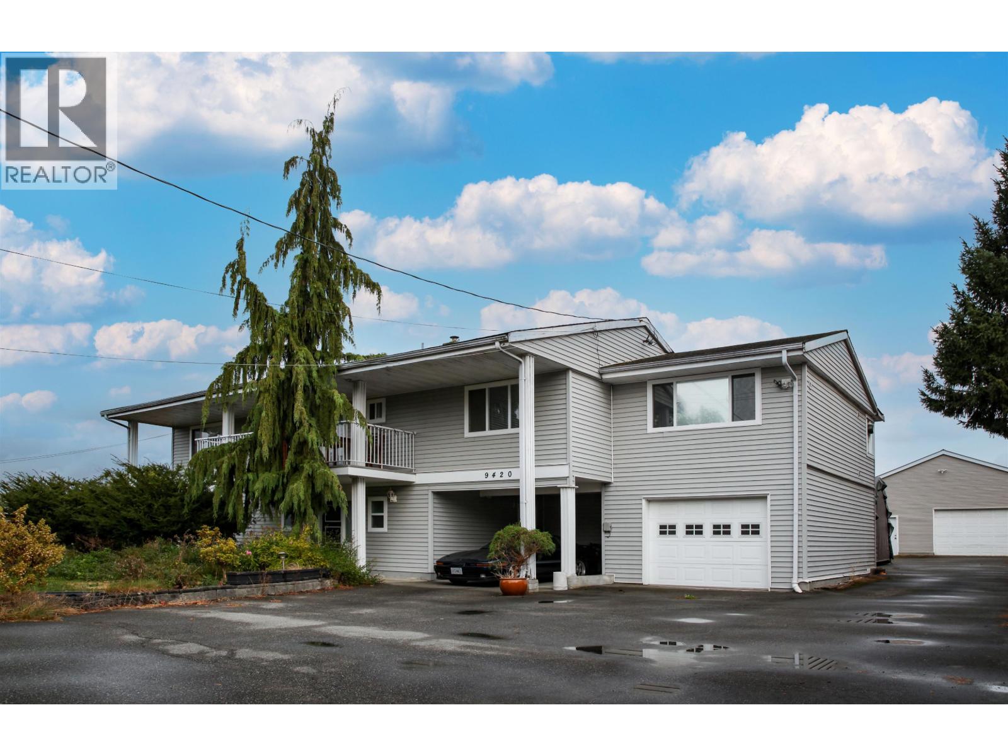
Executive Estate. Set on an exceptionally private, park-like 2-acre property in the exclusive Garden Gate enclave, this beautifully updated European-inspired residence offers a rare blend of tranquillity, space and convenience. Surrounded by magnificent mature landscaping, the grounds have been thoughtfully transformed into an extraordinary outdoor retreat featuring winding paved pathways, entertainment patios, landscape lighting, a tranquil sunken garden with koi pond, and extensive irrigation with more than 40 zones. Substantially improved throughout, the home benefits from fresh interior and exterior paint, a new heat pump, new septic field, renovated bathrooms, and quality custom millwork. The updated chef’s kitchen features rich wood cabinetry, granite countertops, quality appliances, and a handsome butcher block island. Custom built-ins throughout the home add warmth, and character including the inviting living room which showcases a bay window overlooking the grounds and a custom mantel with gas fireplace. Offering approximately 5,044 sq. ft. of living space, the versatile floor plan includes three bedrooms upstairs, highlighted by a deluxe primary retreat with additional accommodation options on the main and lower levels for guests, recreation, hobbies, or home office use. Meticulously maintained, this efficient home is a rare offering in one of the region’s most sought-after neighbourhoods, just 30 minutes from Downtown Victoria. (id:66920)
Key Features
Washer
Refrigerator
Range - Gas
Dishwasher
Dryer
Acreage
Curb & gutter
Level lot
Private setting
Other
Attached Garage
Garage
RV
Heat Pump
Forced air
Natural gas
Central air conditioning
House
Open House
Sat, May 30th, 2026 @ 2pm - 4pm
No RSVP required. Drop in anytime during the open house window.
The trademarks REALTOR®, REALTORS® and the REALTOR® logo are controlled by
The Canadian Real Estate Association (CREA) and identify real estate professionals who
are members of CREA. Data is deemed reliable but is not guaranteed accurate by CREA.