View full property details, save favourites & contact the agent.
8+ chars with an uppercase, lowercase, number and a special
character (e.g. ! @ # $ %).
By submitting your information, you agree and consent to the following:
✅ Consent to Communicate: I authorize Arun Rahul Group to contact me via email, phone call, or text message in relation to real estate services, property listings, market updates, and other related information.
✅ Opt-In for Marketing & Updates.
✅ No Obligation. Submitting does not obligate me to use your services, and I may unsubscribe at any time. Privacy Assurance: My information will be kept strictly confidential and will not be shared or sold to any third parties.
FIND OUT MORE ABOUT 1183 MOORE ROAD, COMOX BRITISH COLUMBIA V9M3X1 (MLS® #1052516)
✅ Consent to Communicate · ✅ Opt-In for Marketing & Updates · ✅ No Obligation
Privacy Assurance: My information will be kept strictly confidential and will not be shared or sold to any third parties.
✅ Your inquiry has been sent! We'll be in touch shortly.
+5 more
1183 Moore Road, Comox, British Columbia
$1,450,000
3
Beds
4.0
Baths
2,919
Square feet
0.8000
Acres
About 1183 Moore Road
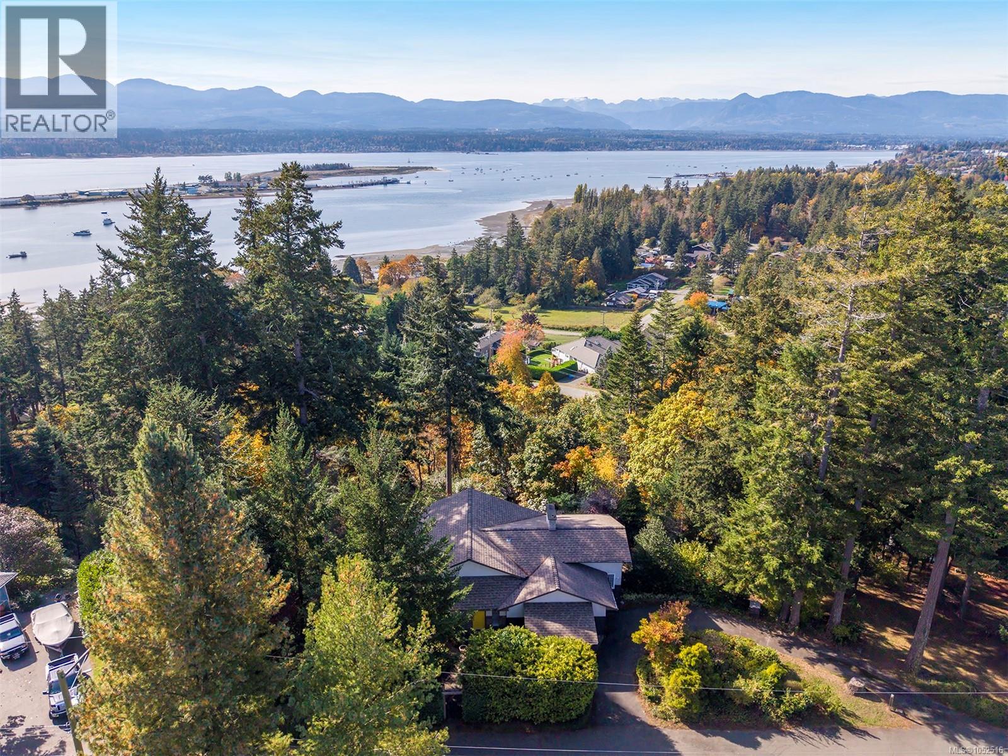
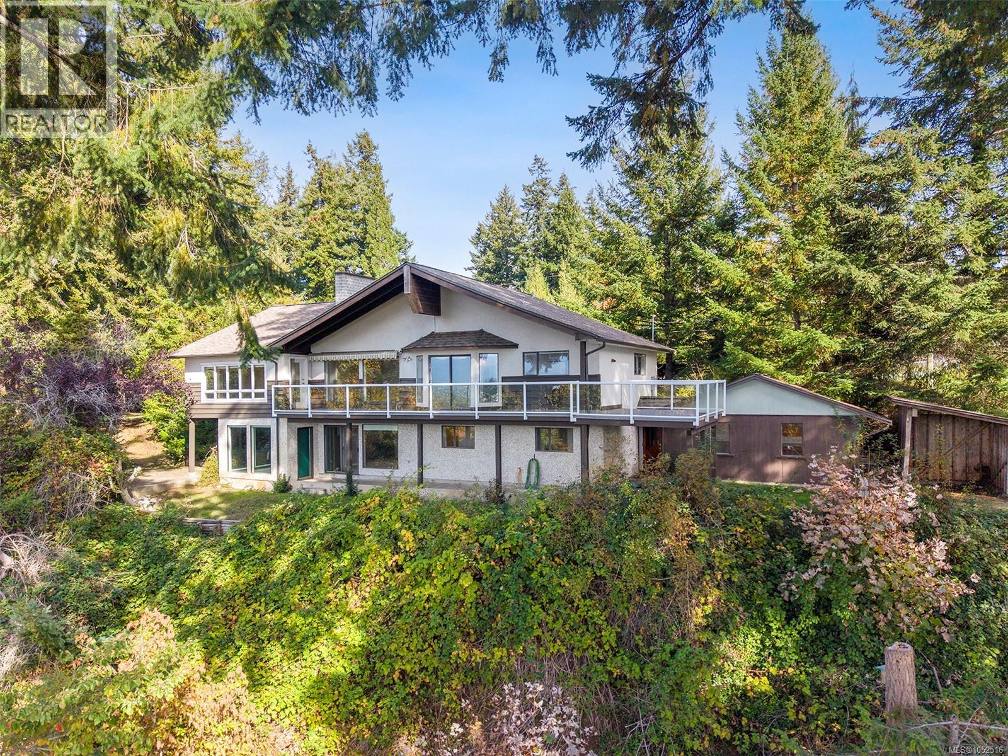
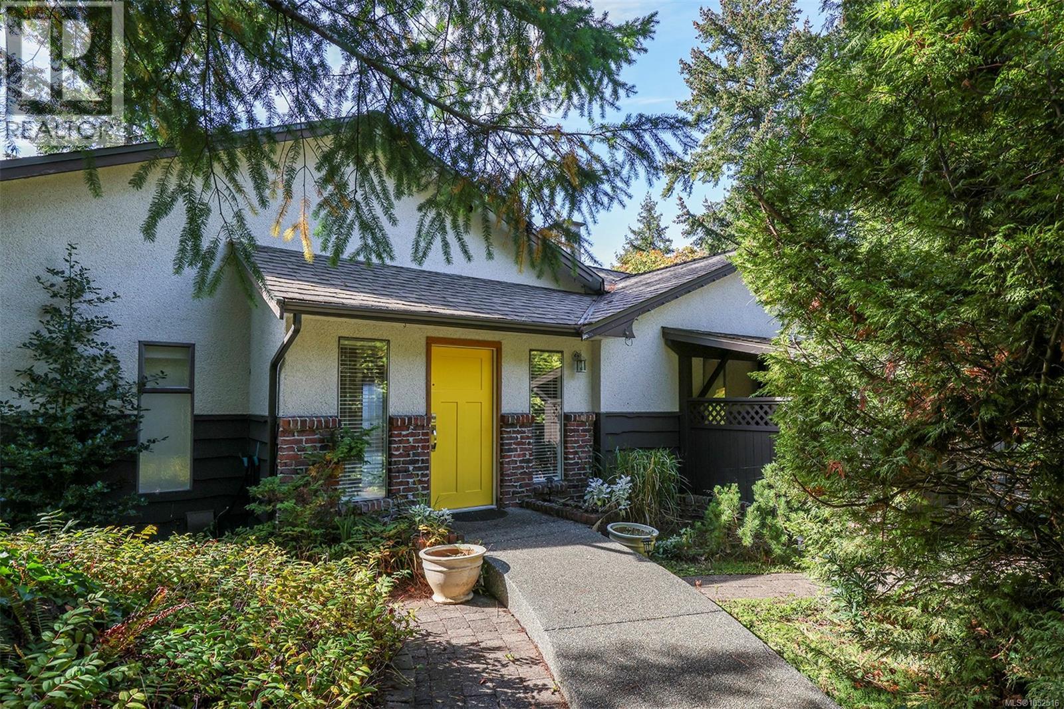
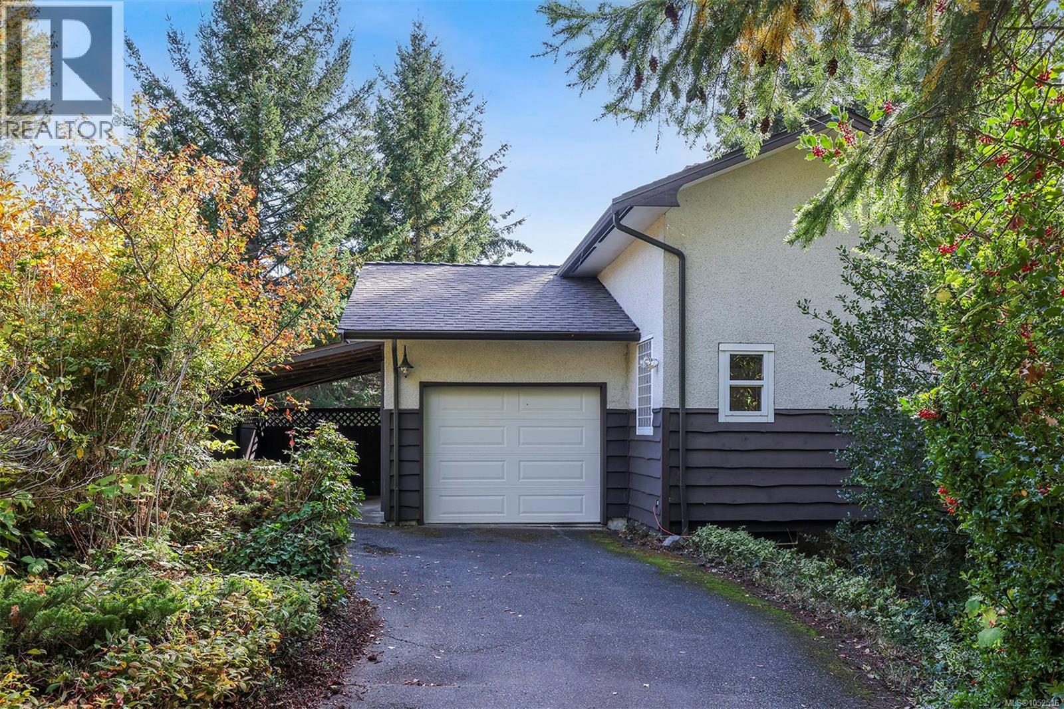
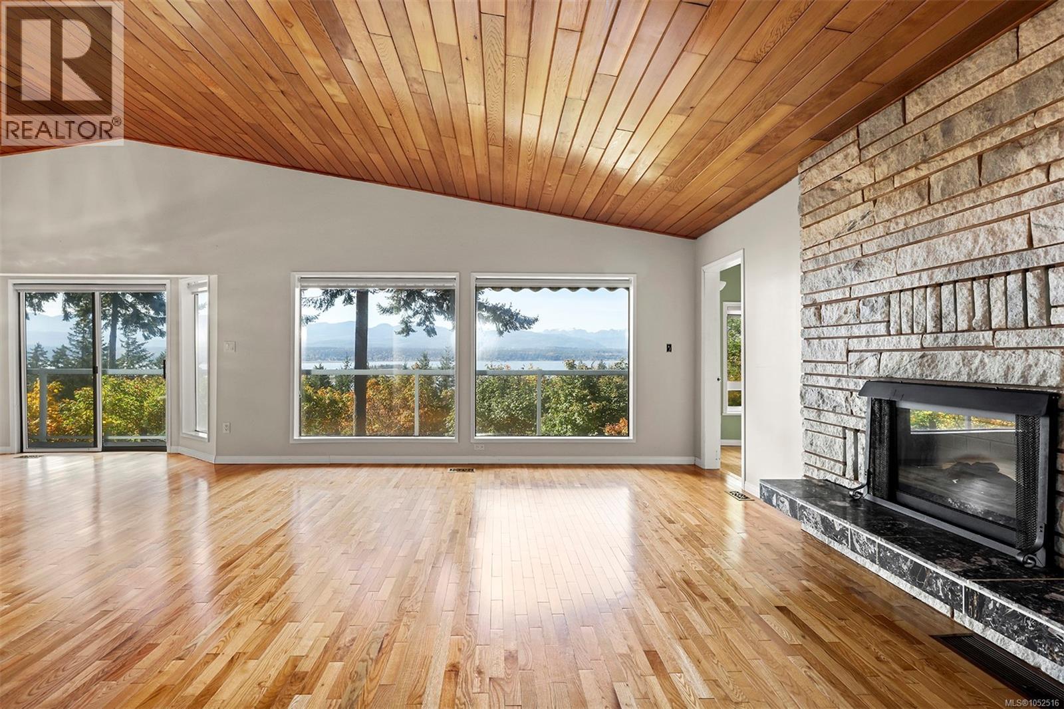
Premier West Coast ocean, glacier and Beaufort Mountain views! Nestled in the trees, private and peaceful, and located in the highly desirable Moore, Butchers Road and Mulholland Drive community. Walk ‘the stairs’ down to Goose Spit to wander the beach, stroll into Comox, and cherish the sunsets! Stunning open plan with an accessible entry opening into the spacious Great Room featuring 11’ 4” vaulted T & G ceilings, oak hardwood flooring, and floor to ceiling stone fireplace with hearth & electric insert. With 2,919 sf, 3 BD/ 4 BA on 2 levels, the main level offers a West primary bedroom with 4 pce ensuite & washer/dryer (sloping corner from original design as a covered deck), East primary bedroom includes a 3 pce ensuite w/ roll-in shower. The lower level offers another bedroom, family room w/ woodstove & a den w/ wood fireplace. Detached workshop, woodshed, 1 car garage, carport. .80-acre w/ 14m frontage on Hawkins Rd below. Heat pump, Duradek 4 yrs, roof ~15 yrs, H/W tank 2021. (id:66920)
Key Features
Washer
Refrigerator
Range - Electric
Dishwasher
Dryer
Central location
Park setting
Private setting
Southern exposure
Sloping
Other
Marine Oriented
Westcoast
Mountain view
Ocean view
Garage
Carport
Heat Pump
Electric
Air Conditioned
House
Open House
Sat, May 30th, 2026 @ 2pm - 4pm
No RSVP required. Drop in anytime during the open house window.
Listing courtesy of Vancouver Island Real Estate Board.
The trademarks REALTOR®, REALTORS® and the REALTOR® logo are controlled by
The Canadian Real Estate Association (CREA) and identify real estate professionals who
are members of CREA. Data is deemed reliable but is not guaranteed accurate by CREA.