View full property details, save favourites & contact the agent.
8+ chars with an uppercase, lowercase, number and a special
character (e.g. ! @ # $ %).
By submitting your information, you agree and consent to the following:
✅ Consent to Communicate: I authorize Arun Rahul Group to contact me via email, phone call, or text message in relation to real estate services, property listings, market updates, and other related information.
✅ Opt-In for Marketing & Updates.
✅ No Obligation. Submitting does not obligate me to use your services, and I may unsubscribe at any time. Privacy Assurance: My information will be kept strictly confidential and will not be shared or sold to any third parties.
FIND OUT MORE ABOUT 1179 MCMORRAN PLACE, SAANICH BRITISH COLUMBIA V8Y3E9 (MLS® #1052951)
✅ Consent to Communicate · ✅ Opt-In for Marketing & Updates · ✅ No Obligation
Privacy Assurance: My information will be kept strictly confidential and will not be shared or sold to any third parties.
✅ Your inquiry has been sent! We'll be in touch shortly.
+5 more
1179 McMorran Place, Saanich, British Columbia
$1,399,000
4
Beds
4.0
Baths
3,158
Square feet
0.2410
Acres
About 1179 McMorran Place
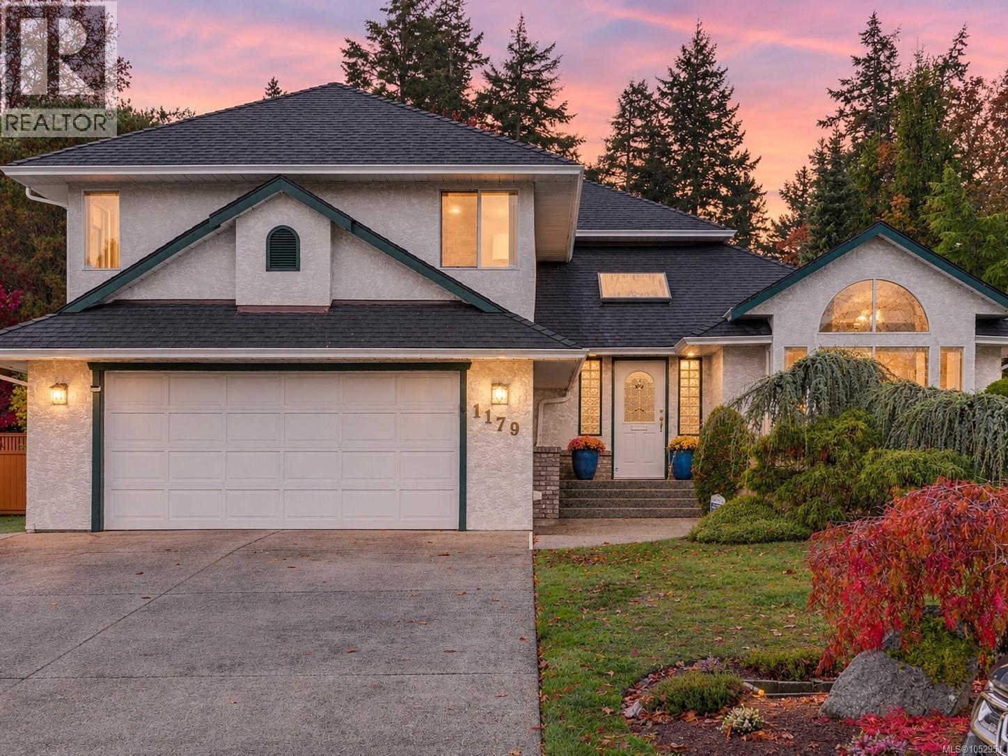
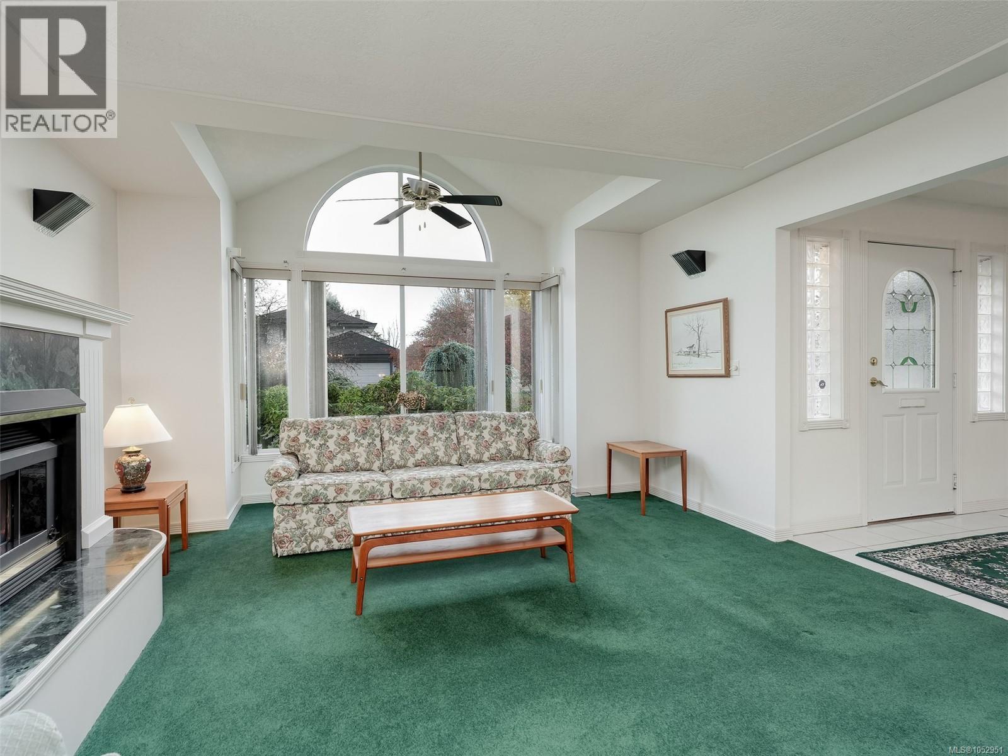
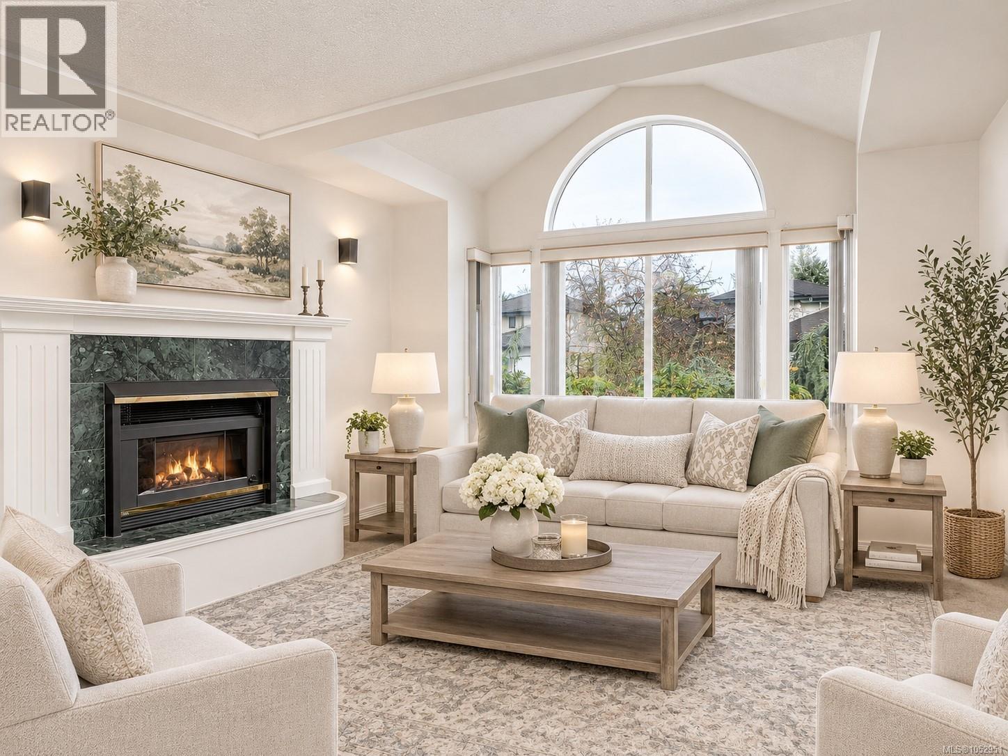
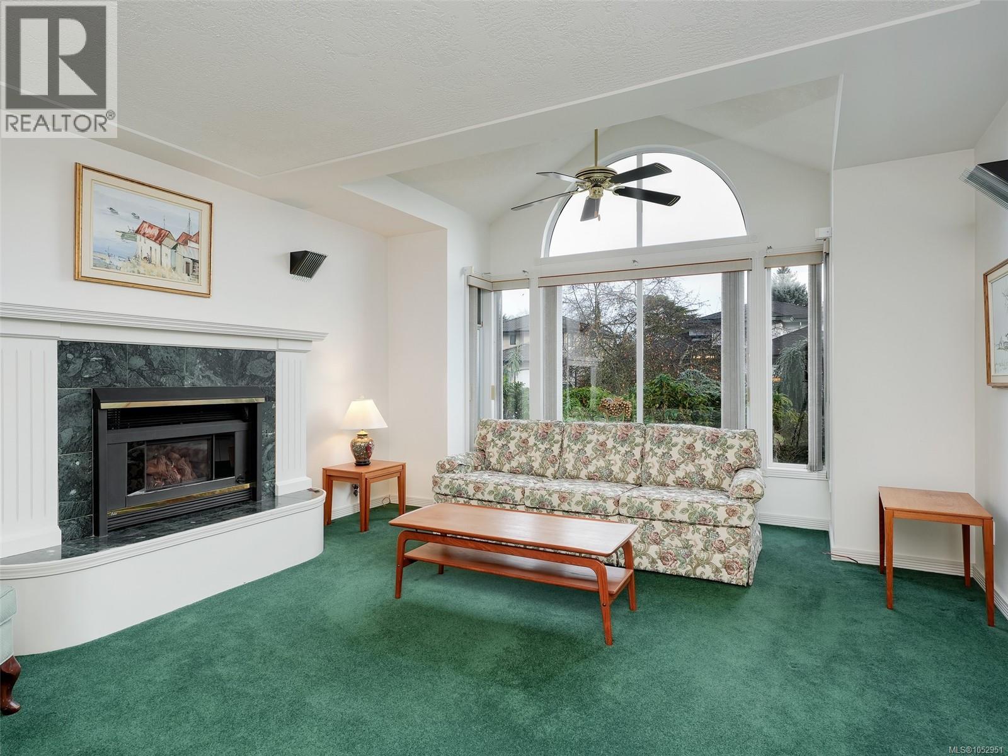
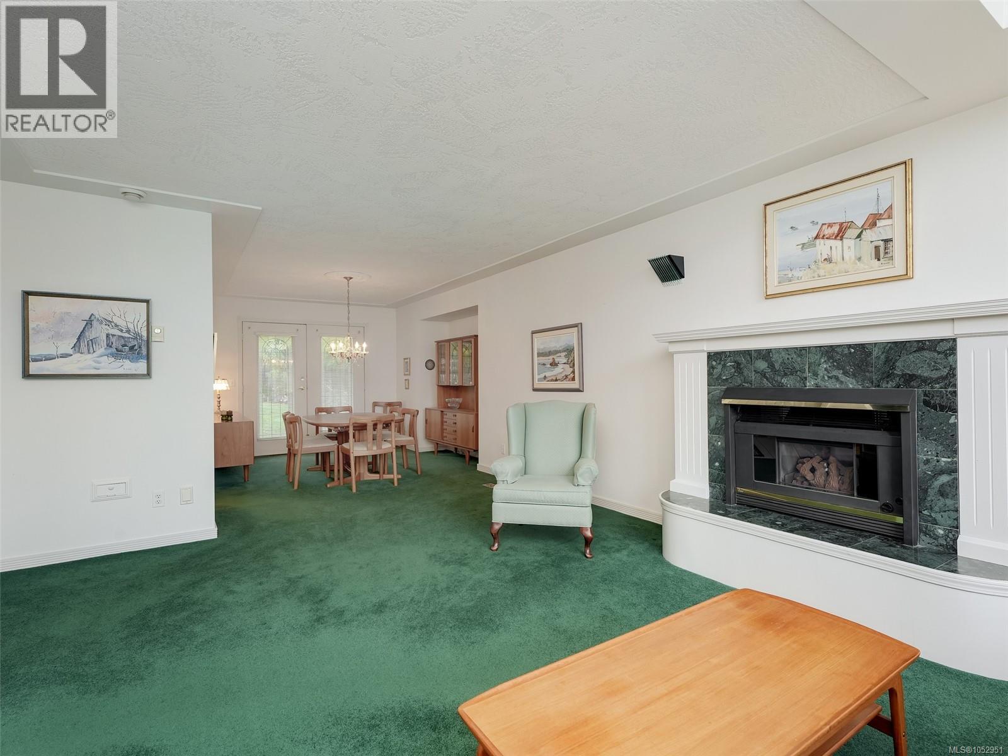
SUNNYMEAD EXECUTIVE LARGE FAMILY HOME. PRIVATE SOUTH BACK YARD. Bordering Broadmead, this 4 BED, 4 BATH home is situated on a quiet cul-de-sac in a highly coveted neighbourhood. Loved by the same owner for over 30 years, it's time for a new family to create lasting memories. With over 3000 sq ft there's plenty of room for a growing family or multi-generational living. Main level offers a spacious living room with gas fireplace, adjacent to formal dining area, bright kitchen with updated quartz countertops overlooking the south-facing backyard, a cozy family room with wood fireplace, convenient laundry, 2 pc powder room and double car garage. Upstairs the spacious primary suite features a grand ensuite with a jetted tub and an oversized walk-in closet, main 4 pc bath and 3 additional bedrooms. The lower area you will find a large recreation / media room and tons of storage options and 2 pc bath. Additional features include central vac, tall crawl space for storage, Hot Water Tank (2023), Furnace (2019) irrigation system, storage shed and beautifully landscaped yard. (id:66920)
Key Features
Washer
Refrigerator
Range - Electric
Dishwasher
Dryer
Cul-de-sac
Curb & gutter
Level lot
Private setting
Other
Garage
Baseboard heaters
Forced air
Heat Recovery Ventilation (HRV)
Electric
None
House
Open House
Sat, May 30th, 2026 @ 2pm - 4pm
No RSVP required. Drop in anytime during the open house window.
The trademarks REALTOR®, REALTORS® and the REALTOR® logo are controlled by
The Canadian Real Estate Association (CREA) and identify real estate professionals who
are members of CREA. Data is deemed reliable but is not guaranteed accurate by CREA.