View full property details, save favourites & contact the agent.
8+ chars with an uppercase, lowercase, number and a special
character (e.g. ! @ # $ %).
By submitting your information, you agree and consent to the following:
✅ Consent to Communicate: I authorize Arun Rahul Group to contact me via email, phone call, or text message in relation to real estate services, property listings, market updates, and other related information.
✅ Opt-In for Marketing & Updates.
✅ No Obligation. Submitting does not obligate me to use your services, and I may unsubscribe at any time. Privacy Assurance: My information will be kept strictly confidential and will not be shared or sold to any third parties.
FIND OUT MORE ABOUT 1176 LEE ROAD, PARKSVILLE BRITISH COLUMBIA V9P2L2 (MLS® #1052226)
✅ Consent to Communicate · ✅ Opt-In for Marketing & Updates · ✅ No Obligation
Privacy Assurance: My information will be kept strictly confidential and will not be shared or sold to any third parties.
✅ Your inquiry has been sent! We'll be in touch shortly.
+5 more
1176 Lee Road, Parksville, British Columbia
$814,900
2
Beds
2.0
Baths
1,825
Square feet
About 1176 Lee Road
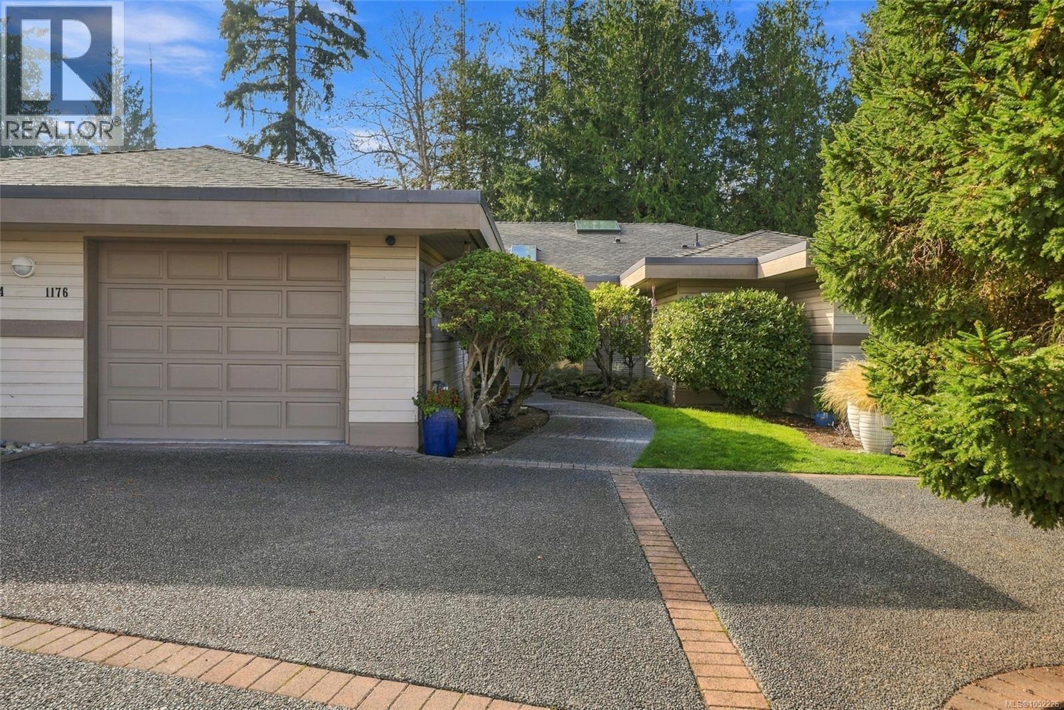
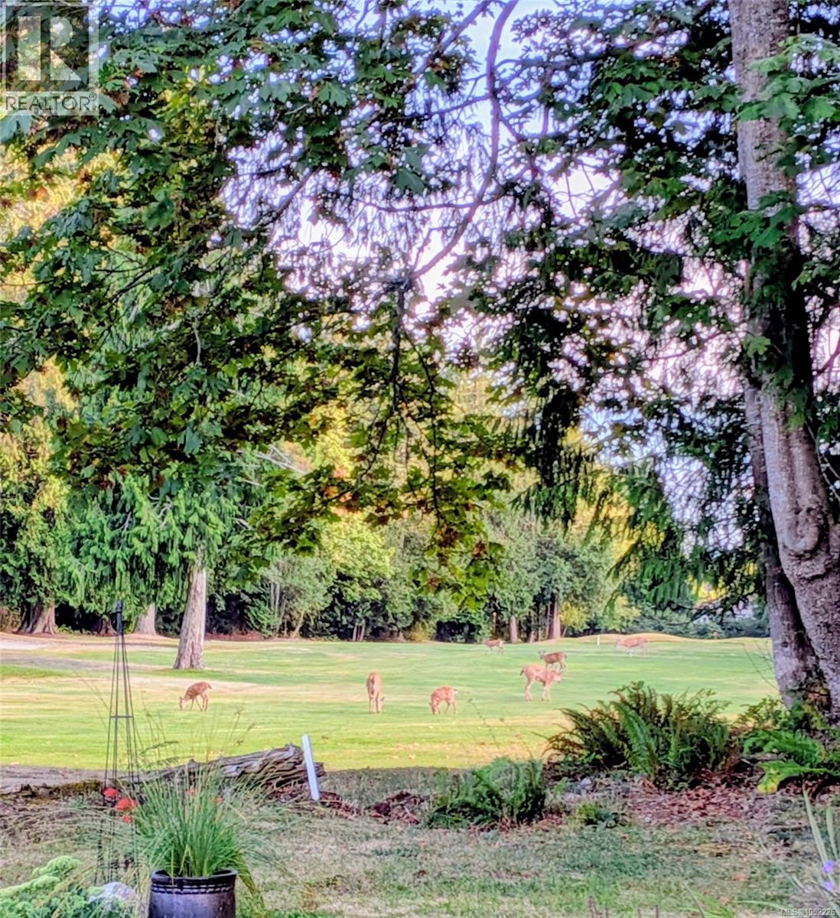
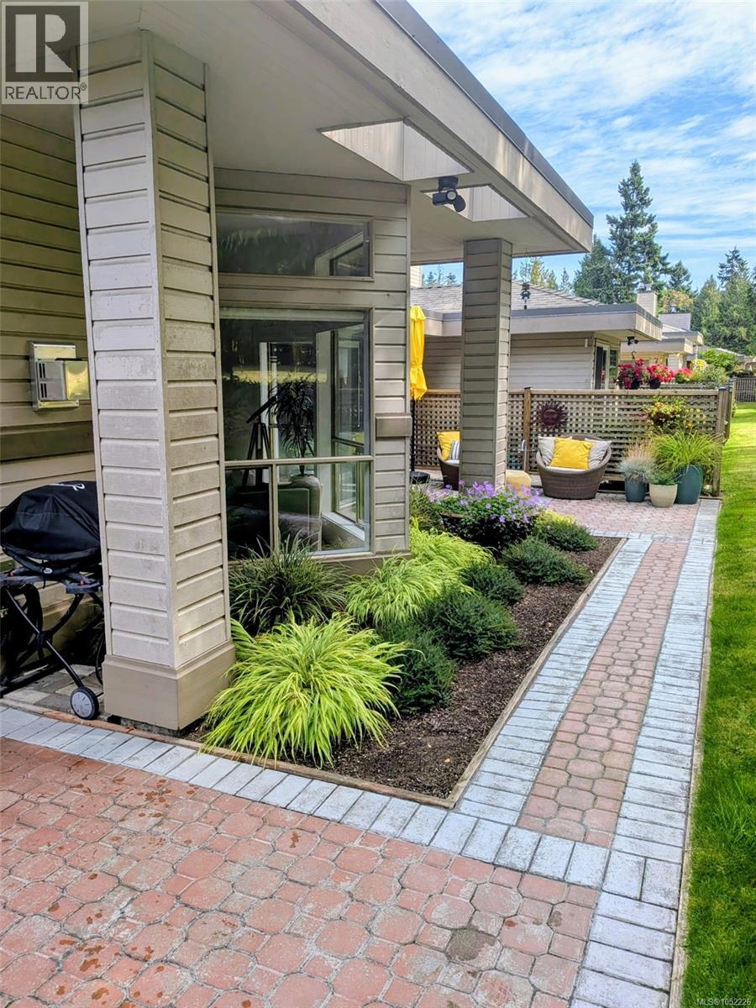
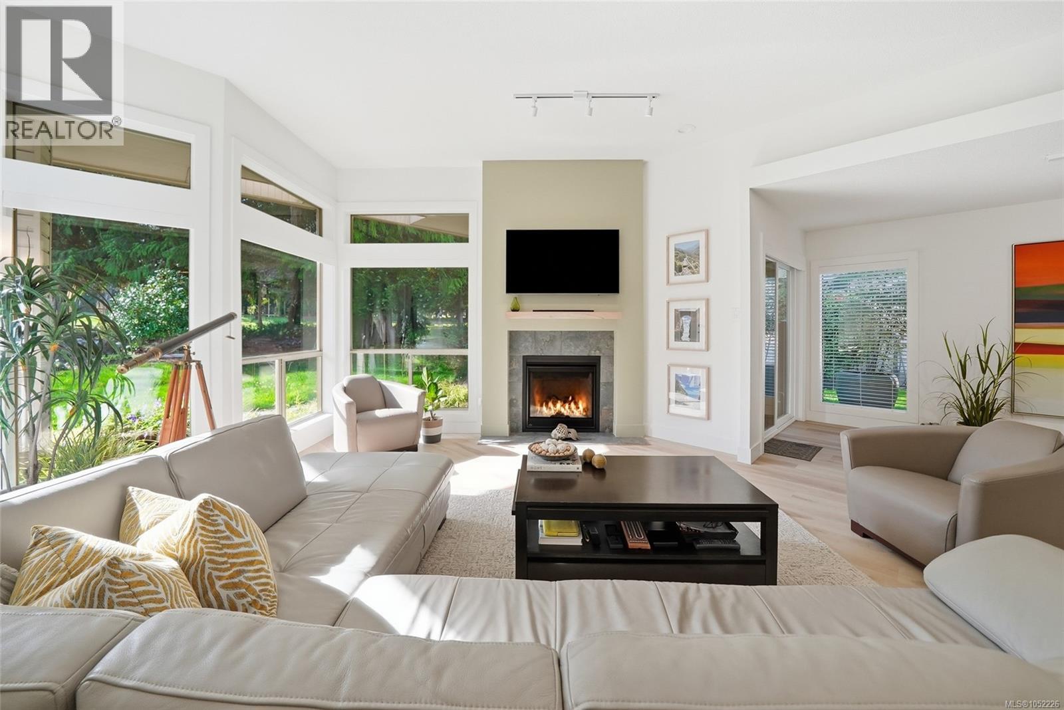
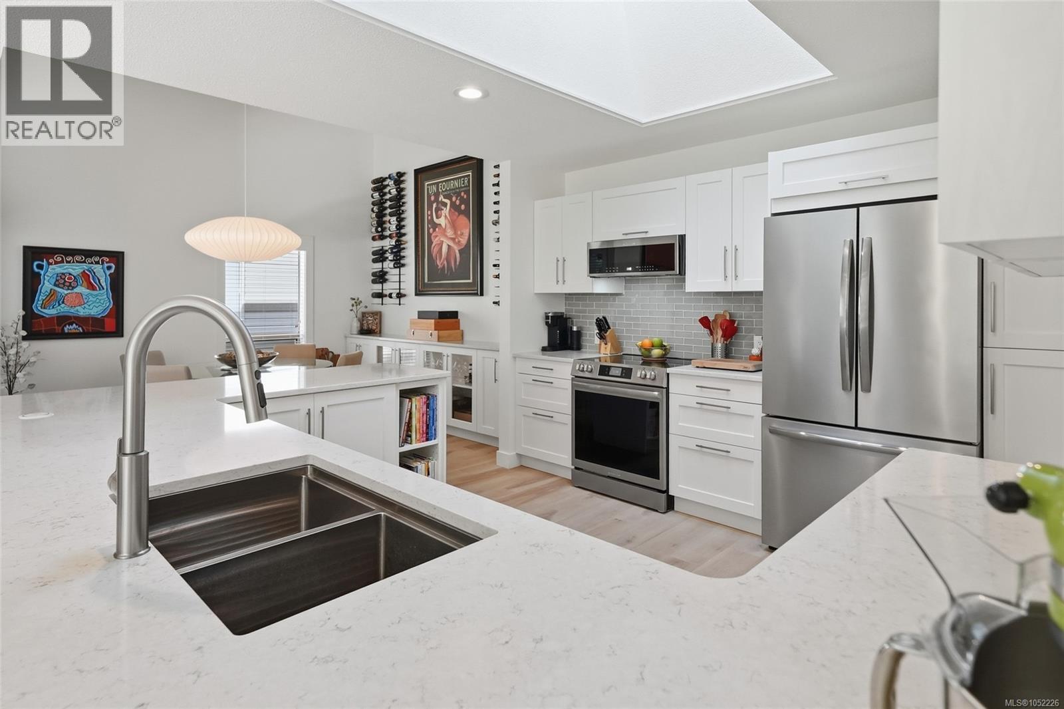
An architect’s own home, thoughtfully reimagined for elegant West Coast living. With updates just completed, the owners are returning to Alberta—grandkids are calling! This bright 1,825 sq ft end-unit patio home backs directly onto Morningstar’s 13th hole. Wall-to-wall, full-height windows capture unobstructed fairway views, while towering trees create a peaceful backdrop with occasional visits from birds and deer. The exceptionally well-planned open layout makes entertaining effortless. A skylit kitchen features extensive shaker cabinetry with soft-close hardware, over 70 sq ft of quartz counters, retractable power/charging outlets and new Frigidaire Gallery stainless appliances, including a wine cooler. Patio doors lead to the BBQ and herb garden area. The dining room offers built-in storage, room for a large table and a Nelson Bubble Lamp. A new 36'' Napoleon gas fireplace with herringbone firebox, slate surround and solid maple mantel anchors the family room. Remote-operated blinds span the rear windows. Designer paint throughout, refined LED lighting and remodelled bathrooms add a polished finish. The generous primary bedroom includes a custom walk-in closet and skylit ensuite with a full-size tub and separate shower. Updated laundry cabinetry, a sink and built-in pantry provide practical storage, with space for an office. A newer boiler supplies in-floor heating. Approximately 385 sq ft of patios include a south-facing sitting area, complemented by irrigation. A rare dedicated driveway accommodates 2+ vehicles, while the single garage offers separate golf cart access, a workbench and attic storage. Recent strata upgrades include roof shingles, skylights, fencing, all three patio doors and some windows. An approximately eight-minute walk brings you to the marina, fisherman’s market and ocean. Thoughtful design, fairway views and coastal living come together here. (id:66920)
Key Features
Washer
Refrigerator
Range - Electric
Dishwasher
Dryer
Microwave
Central location
Other
Golf course/parkland
Marine Oriented
Family Oriented
Pets Allowed With Restrictions
Garage
None
Row / Townhouse
Open House
Sat, May 30th, 2026 @ 2pm - 4pm
No RSVP required. Drop in anytime during the open house window.
Listing courtesy of Vancouver Island Real Estate Board.
The trademarks REALTOR®, REALTORS® and the REALTOR® logo are controlled by
The Canadian Real Estate Association (CREA) and identify real estate professionals who
are members of CREA. Data is deemed reliable but is not guaranteed accurate by CREA.