View full property details, save favourites & contact the agent.
8+ chars with an uppercase, lowercase, number and a special
character (e.g. ! @ # $ %).
By submitting your information, you agree and consent to the following:
✅ Consent to Communicate: I authorize Arun Rahul Group to contact me via email, phone call, or text message in relation to real estate services, property listings, market updates, and other related information.
✅ Opt-In for Marketing & Updates.
✅ No Obligation. Submitting does not obligate me to use your services, and I may unsubscribe at any time. Privacy Assurance: My information will be kept strictly confidential and will not be shared or sold to any third parties.
FIND OUT MORE ABOUT 11635 122 ST NW, EDMONTON ALBERTA T5M0B6 (MLS® #E4515756)
✅ Consent to Communicate · ✅ Opt-In for Marketing & Updates · ✅ No Obligation
Privacy Assurance: My information will be kept strictly confidential and will not be shared or sold to any third parties.
✅ Your inquiry has been sent! We'll be in touch shortly.
+5 more
11635 122 ST NW, Edmonton, Alberta
$399,900
3
Beds
4.0
Baths
1,371
Square feet
0.0080
Acres
About 11635 122 ST NW
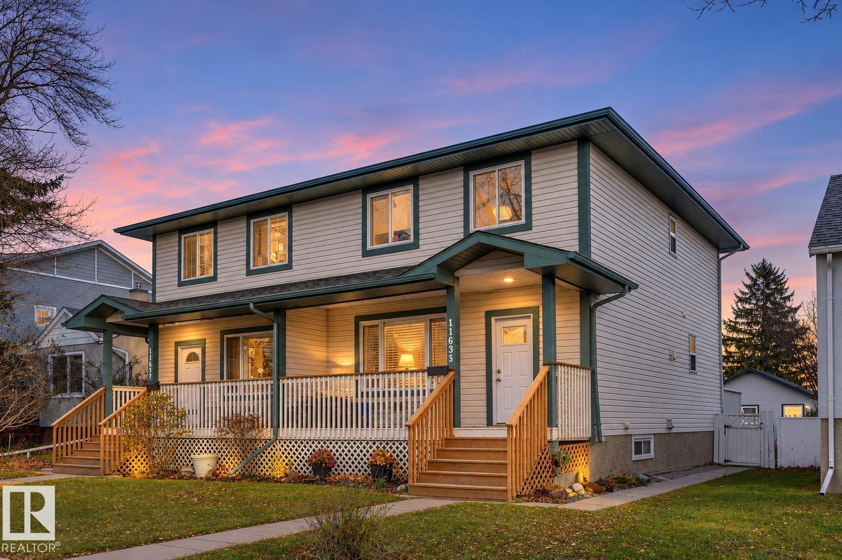
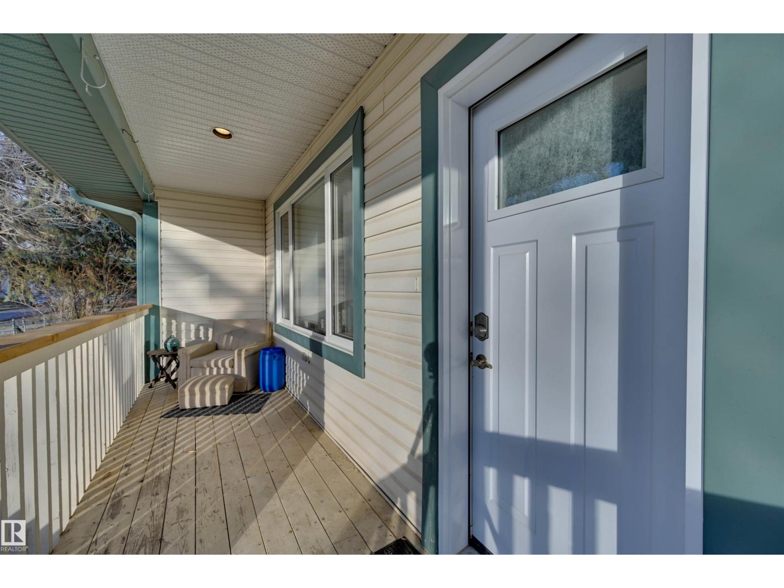
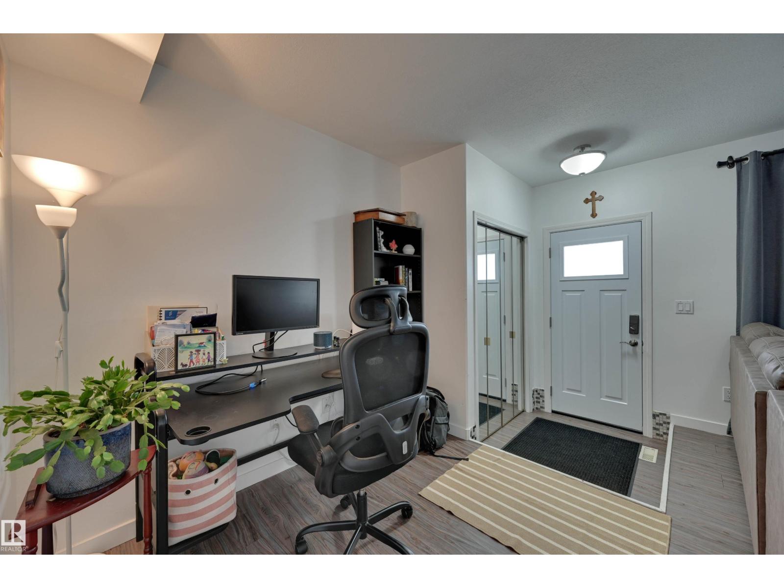
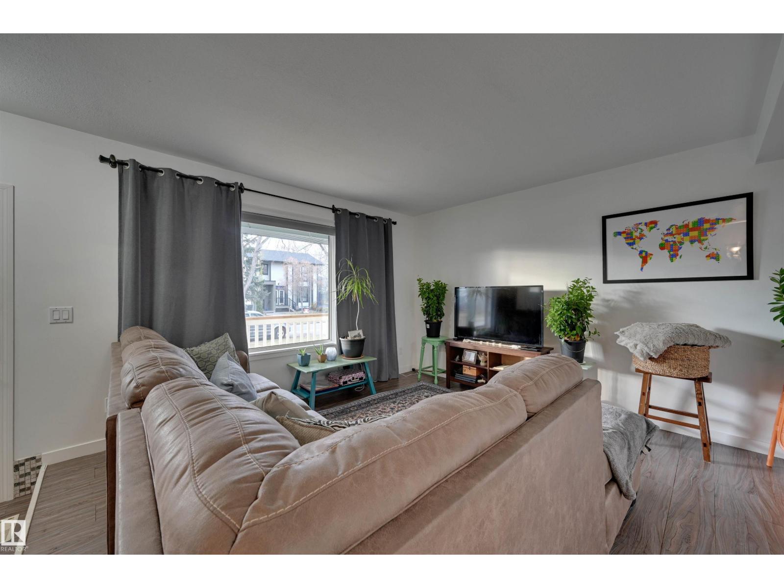
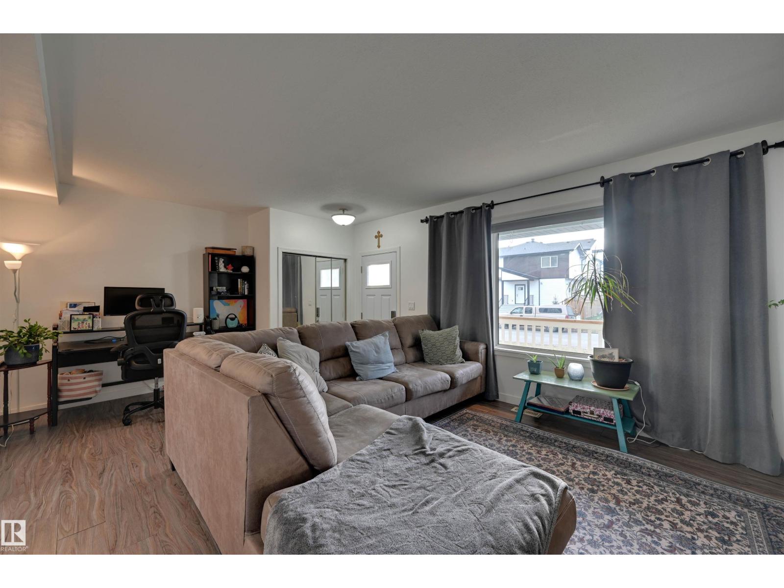
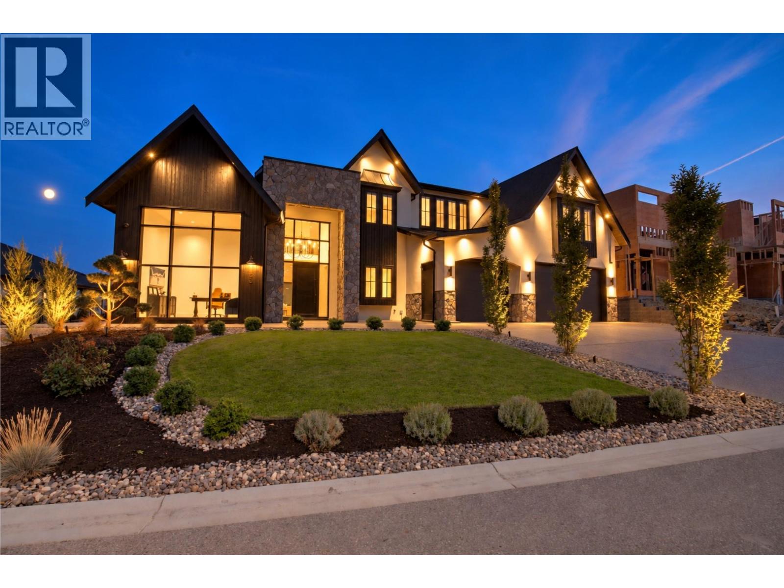
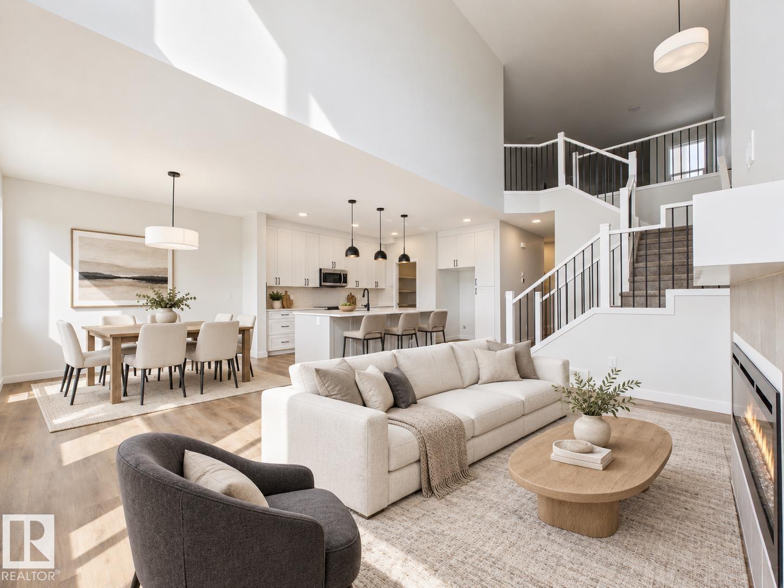
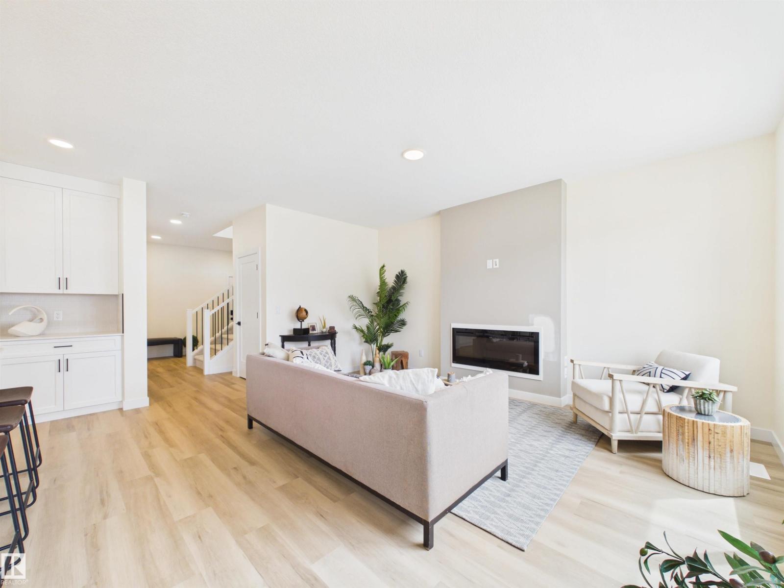
*** WESTMOUNT TASTE...WITHOUT THE PRICE TAG! *** Dear Buyer, love the idea of living near 124 Street's cafés, shops & downtown...but NOT the price tags? Welcome to INGLEWOOD! For $399,900, get a spacious half-duplex with 3 bedrooms and 2 full baths upstairs (including primary ensuite + walk-in closet), and 1,370 sqft above grade PLUS a finished basement! DOWN: Big rec room, storage, 3pc bath & flex room (former bedroom; window does NOT meet egress requirements). Yes, it's 1997-era style and finishes, but that's why it's not $100k+ more like the infills up the street! VALUE-ADDS: ALMOST EVERY WINDOW REPLACED (triple pane!) NEW double detached garage BUILT WITH PERMITS. Fenced yard for kids/pets. And behind you? Inglewood walking path + off-leash dog park = NO Rear Neighbours! Transit/parks a couple blocks away, downtown close, 124 Street's cafés and bistros nearby. Room for the kids. A yard for the dog. A park out back for BOTH. Dear Buyer, this might just be your family's next GOOD DECISION. Welcome Home! (id:66920)
Key Features
Washer
Refrigerator
Dishwasher
Stove
Dryer
Microwave Range Hood Combo
Garage door opener
Park/reserve
Lane
No Smoking Home
Vinyl Windows
City view
Detached Garage
Rear
Forced air
Duplex
Open House
Sat, May 30th, 2026 @ 2pm - 4pm
No RSVP required. Drop in anytime during the open house window.
Listing courtesy of REALTORS® Association of Edmonton.
The trademarks REALTOR®, REALTORS® and the REALTOR® logo are controlled by
The Canadian Real Estate Association (CREA) and identify real estate professionals who
are members of CREA. Data is deemed reliable but is not guaranteed accurate by CREA.