View full property details, save favourites & contact the agent.
8+ chars with an uppercase, lowercase, number and a special
character (e.g. ! @ # $ %).
By submitting your information, you agree and consent to the following:
✅ Consent to Communicate: I authorize Arun Rahul Group to contact me via email, phone call, or text message in relation to real estate services, property listings, market updates, and other related information.
✅ Opt-In for Marketing & Updates.
✅ No Obligation. Submitting does not obligate me to use your services, and I may unsubscribe at any time. Privacy Assurance: My information will be kept strictly confidential and will not be shared or sold to any third parties.
FIND OUT MORE ABOUT 115 LIVINGSTON CLOSE, RED DEER ALBERTA T4R0S9 (MLS® #A2357186)
✅ Consent to Communicate · ✅ Opt-In for Marketing & Updates · ✅ No Obligation
Privacy Assurance: My information will be kept strictly confidential and will not be shared or sold to any third parties.
✅ Your inquiry has been sent! We'll be in touch shortly.
+5 more
115 Livingston Close, Red Deer, Alberta
$539,900
3
Beds
2.0
Baths
1,428
Square feet
0.0997
Acres
About 115 Livingston Close
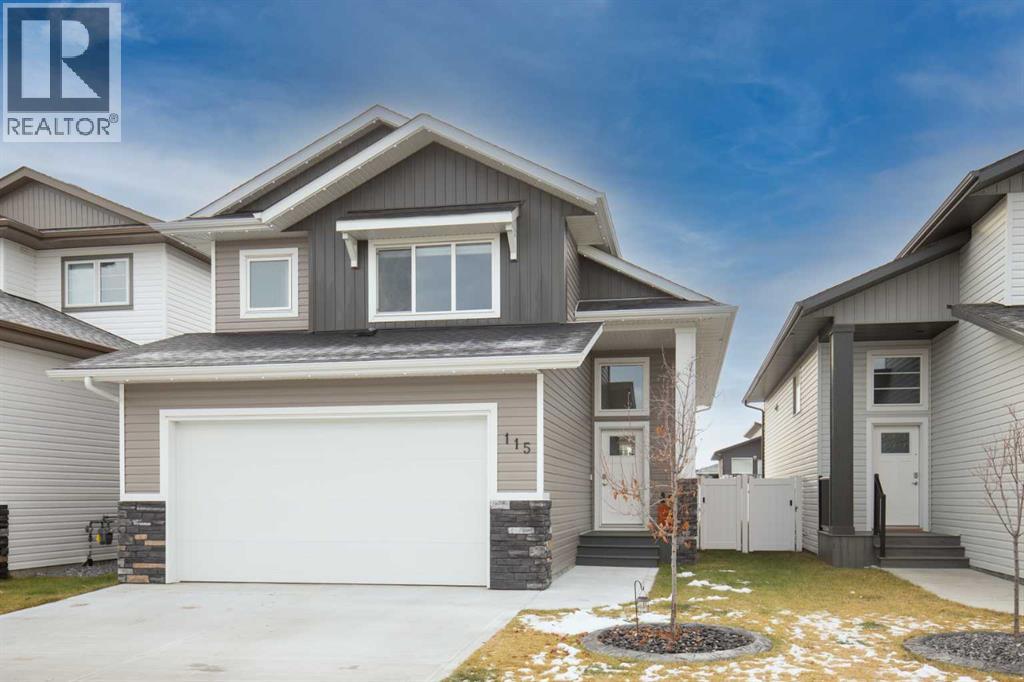
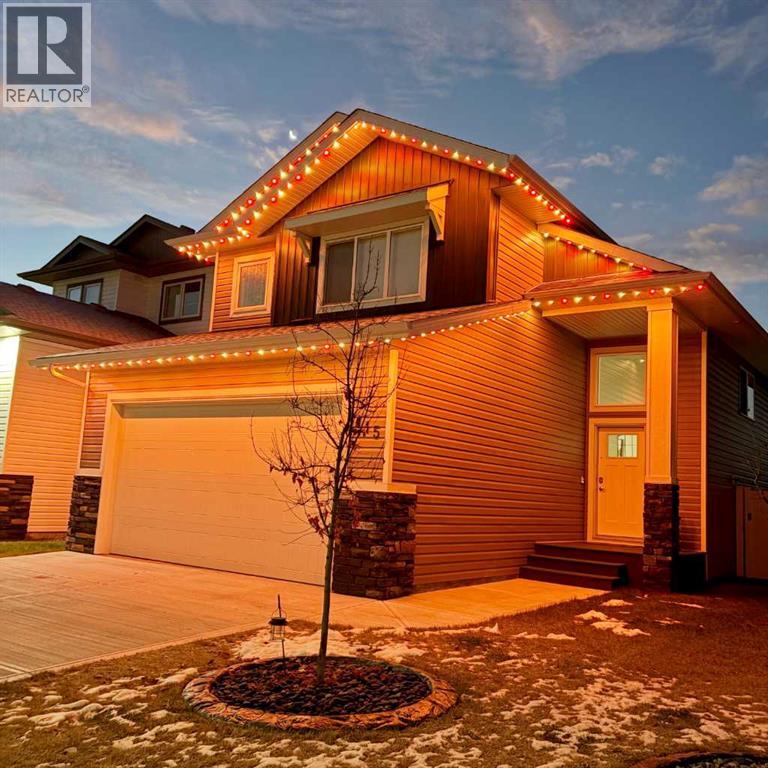
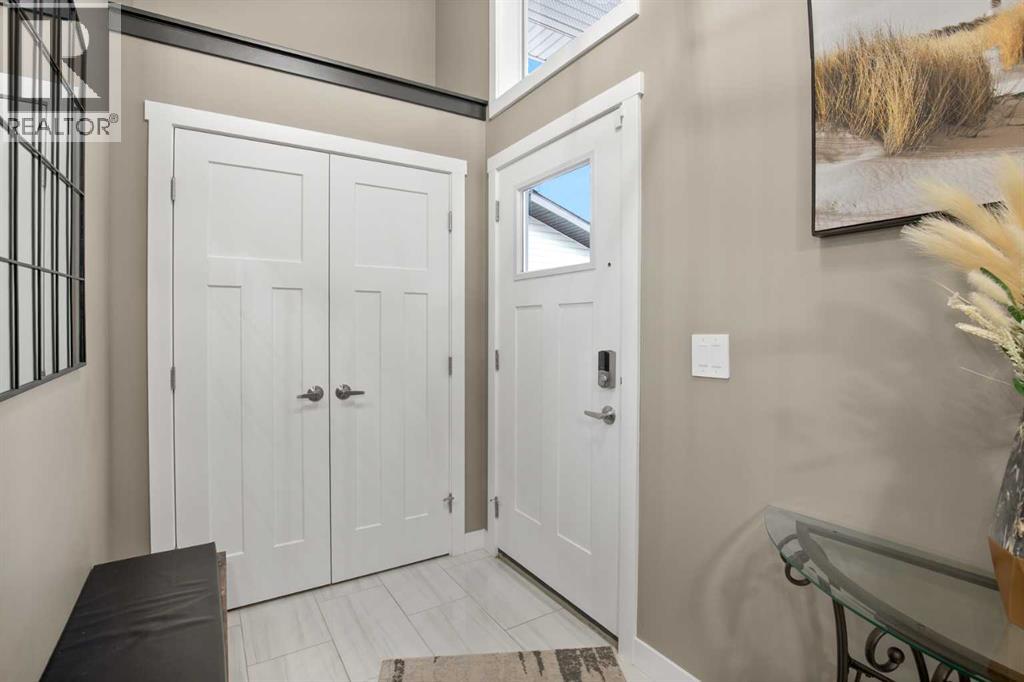
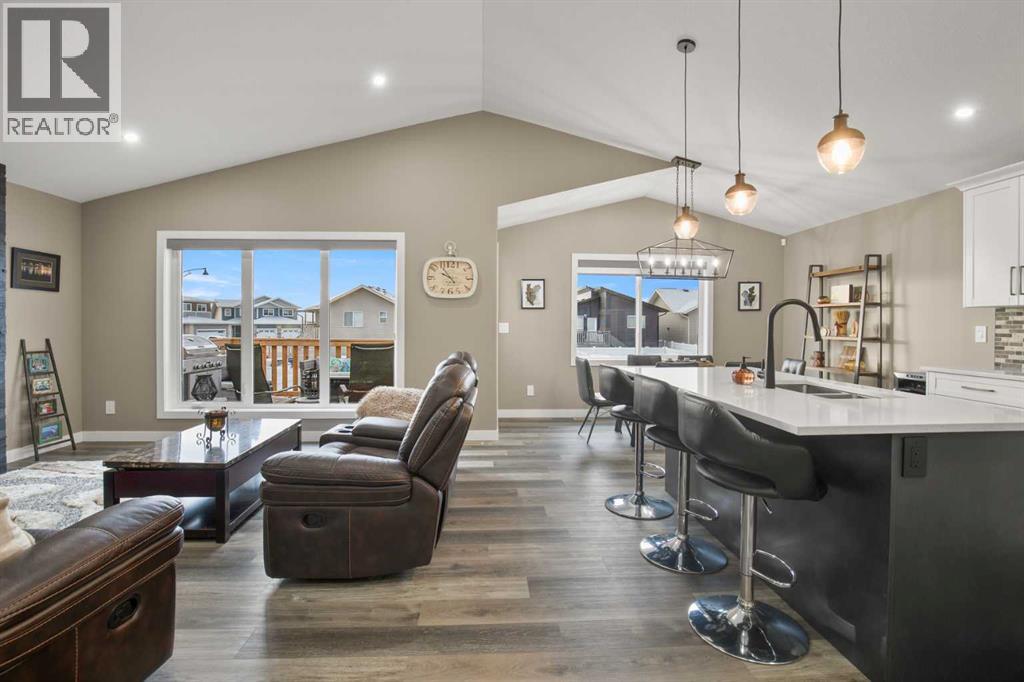
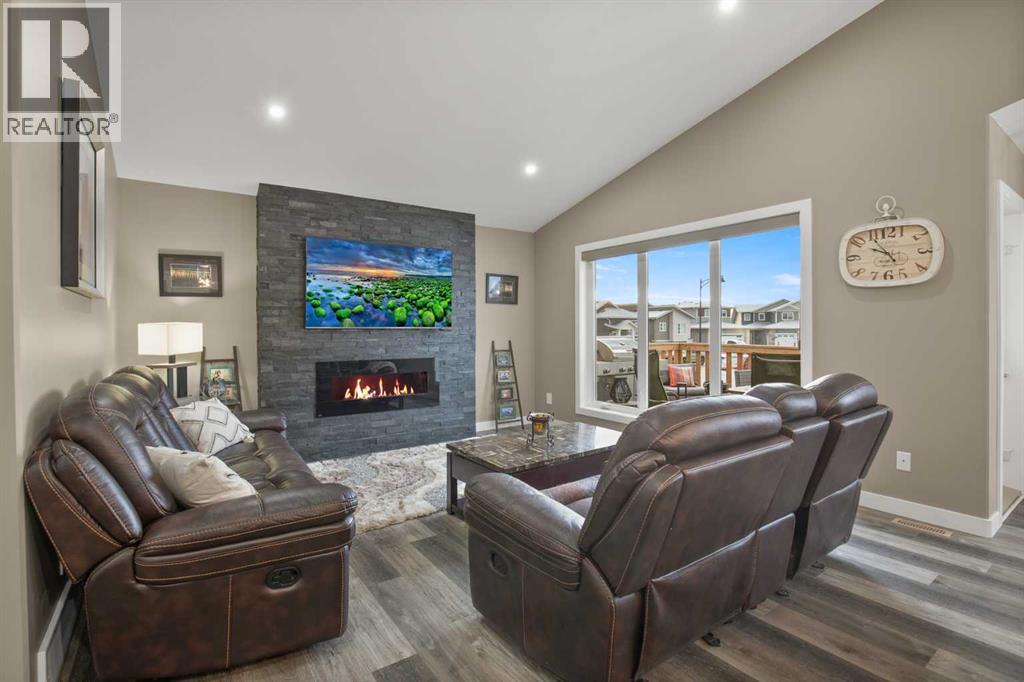
MODERN DESIGN, QUALITY FINISHES & ROOM TO GROW! Welcome to 115 Livingston Close, located in the desirable Laredo neighborhood of southeast Red Deer! This beautifully maintained 2023-built, 1,428 sq. ft. modified bi-level offers an impressive combination of contemporary style, functional living space, and quality craftsmanship, with 3 bedrooms, 2 full bathrooms, and the remaining balance of the New Home Warranty (2023) From the moment you enter, soaring ceilings, an inviting open-concept layout, and an abundance of natural light create a bright, welcoming atmosphere. The vaulted main living area showcases stylish luxury vinyl plank flooring, modern finishes, and a stunning floor-to-ceiling stone-feature fireplace that anchors the living room. The beautifully appointed kitchen is designed for both everyday living and entertaining, featuring crisp white maple cabinetry, gleaming quartz countertops, stainless steel appliances, a striking contrasting island with breakfast seating, contemporary pendant lighting, and plenty of storage. The adjoining dining area offers generous space for family gatherings and convenient access to the south-facing rear deck, perfect for enjoying sunshine, summer BBQs, and outdoor entertaining. The main floor features two comfortable bedrooms and a beautifully finished four-piece bathroom. Privately situated on the upper level, the spacious primary retreat offers a walk-in closet and its own four-piece ensuite, creating a peaceful escape at the end of the day. Don't forget the PERMANENT CHRISTMAS LIGHTS—already done for you! THE POSSIBILITIES CONTINUE DOWNSTAIRS! The full, unfinished basement is a blank canvas awaiting your personal vision. Whether you're dreaming of additional bedrooms, a family entertainment area, a home gym, an office, or a recreation space, there's plenty of opportunity to create something uniquely yours. With rough-in in-floor heating, central vacuum rough-in, and a high-efficiency furnace, the home offers thoughtful fea tures for future comfort and convenience.Outside, enjoy a fully fenced, south-facing backyard, a spacious elevated deck, rear lane access, and an attached, insulated double garage measuring approximately 24' x 21'. The attractive exterior combines contemporary siding, stone accents, and clean architectural lines for lasting curb appeal. Situated in the family-friendly community of Laredo, this home offers convenient access to nearby schools, playgrounds, walking paths, shopping, and everyday amenities, with easy connections throughout Red Deer. THIS MOVE-IN-READY, EXECUTIVELY FINISHED, MODIFIED BI-LEVEL IS READY FOR YOU! Enjoy the benefits of a newer home without the wait to build, with a basement ready for your imagination and the added peace of mind of remaining new-home warranty coverage. A fantastic opportunity to enjoy modern living in one of southeast Red Deer's desirable residential communities! (id:66920)
Key Features
Refrigerator
Dishwasher
Stove
Microwave Range Hood Combo
Window Coverings
Garage door opener
Washer & Dryer
See remarks
Other
Back lane
PVC window
Closet Organizers
No Smoking Home
Gas BBQ Hookup
Bi-level
Attached Garage
Oversize
See Remarks
Concrete
Forced air
In Floor Heating
Natural gas
None
Laminate
Ceramic Tile
House
Open House
Sat, May 30th, 2026 @ 2pm - 4pm
No RSVP required. Drop in anytime during the open house window.
Listing courtesy of Central Alberta REALTORS® Association.
The trademarks REALTOR®, REALTORS® and the REALTOR® logo are controlled by
The Canadian Real Estate Association (CREA) and identify real estate professionals who
are members of CREA. Data is deemed reliable but is not guaranteed accurate by CREA.