View full property details, save favourites & contact the agent.
8+ chars with an uppercase, lowercase, number and a special
character (e.g. ! @ # $ %).
By submitting your information, you agree and consent to the following:
✅ Consent to Communicate: I authorize Arun Rahul Group to contact me via email, phone call, or text message in relation to real estate services, property listings, market updates, and other related information.
✅ Opt-In for Marketing & Updates.
✅ No Obligation. Submitting does not obligate me to use your services, and I may unsubscribe at any time. Privacy Assurance: My information will be kept strictly confidential and will not be shared or sold to any third parties.
FIND OUT MORE ABOUT 114 MOUNTAIN SIDE DRIVE, FRUITVALE BRITISH COLUMBIA V0G1L0 (MLS® #10402592)
✅ Consent to Communicate · ✅ Opt-In for Marketing & Updates · ✅ No Obligation
Privacy Assurance: My information will be kept strictly confidential and will not be shared or sold to any third parties.
✅ Your inquiry has been sent! We'll be in touch shortly.
+5 more
114 Mountain Side Drive, Fruitvale, British Columbia
$479,900
2
Beds
2.0
Baths
2,290
Square feet
0.1300
Acres
About 114 Mountain Side Drive
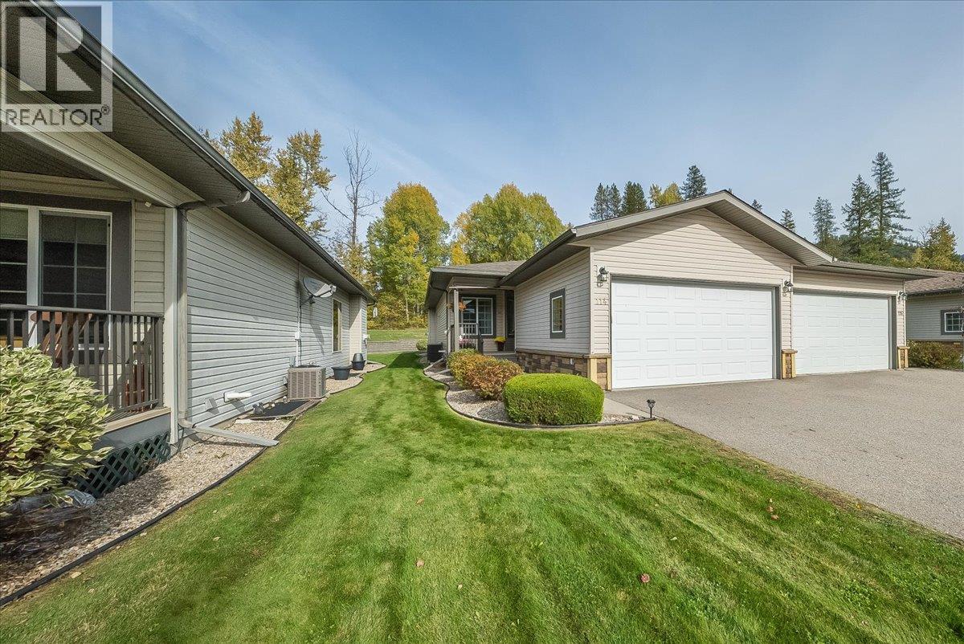
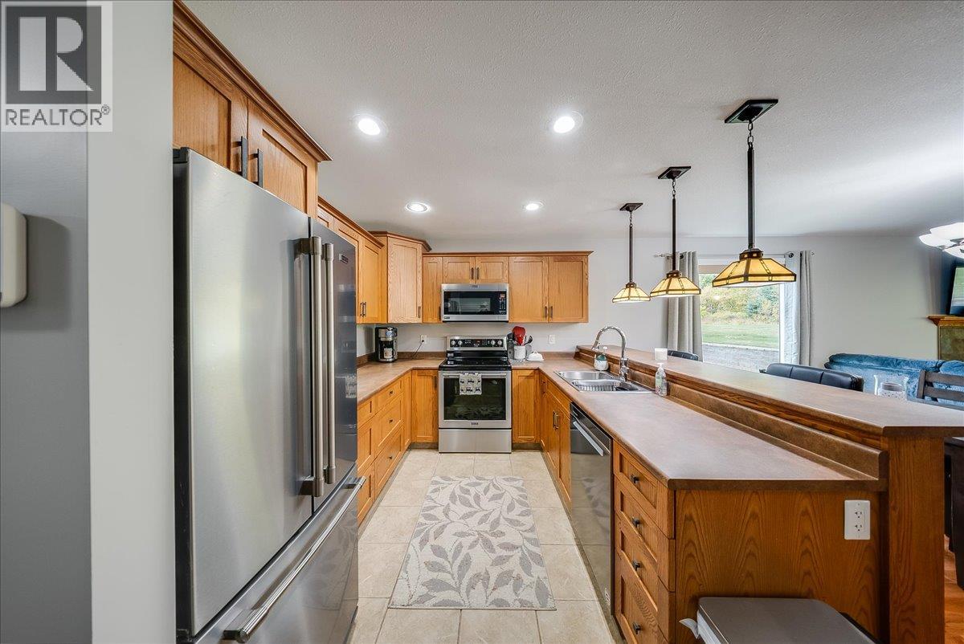
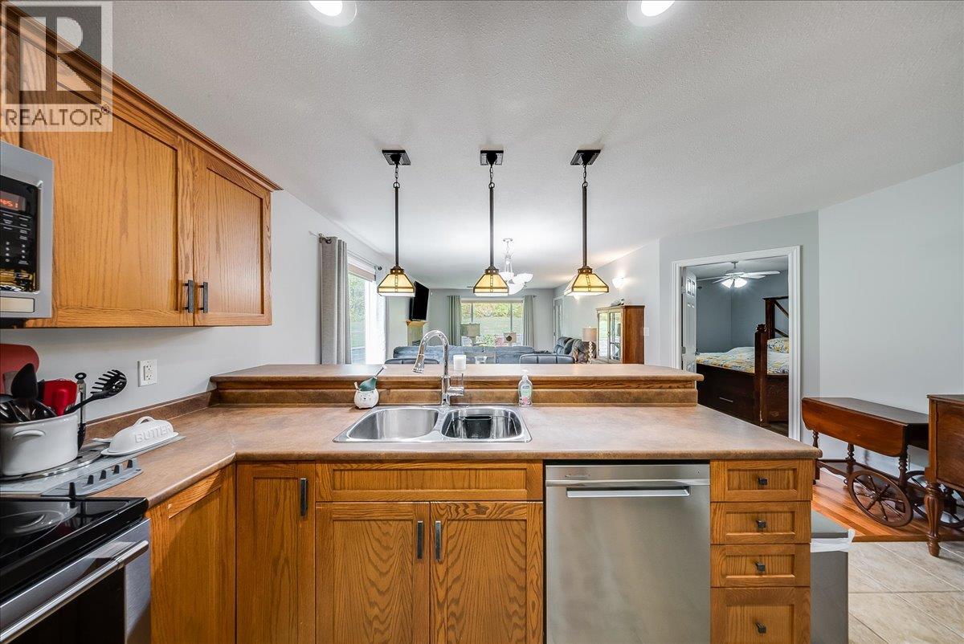
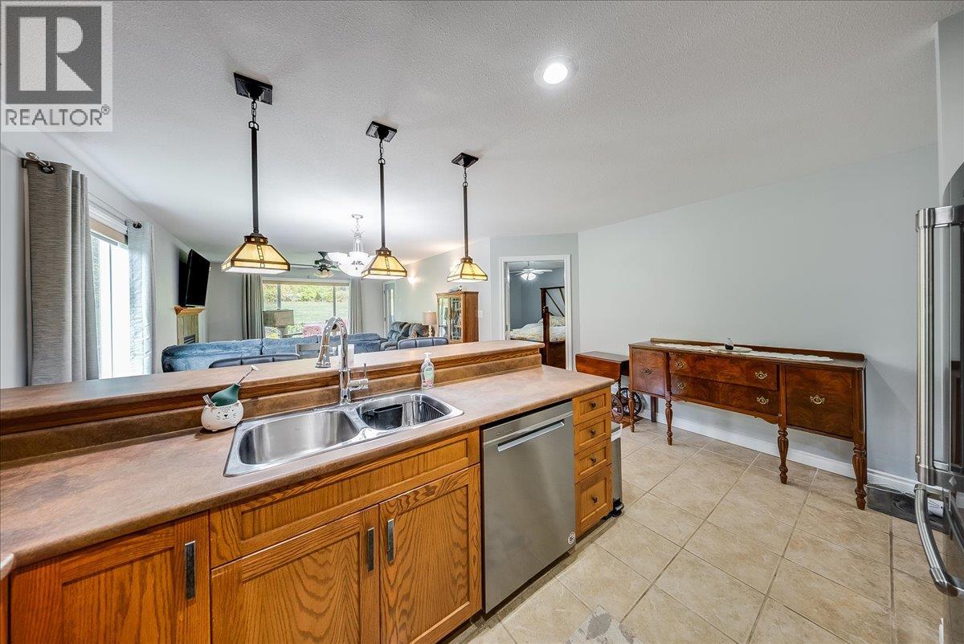
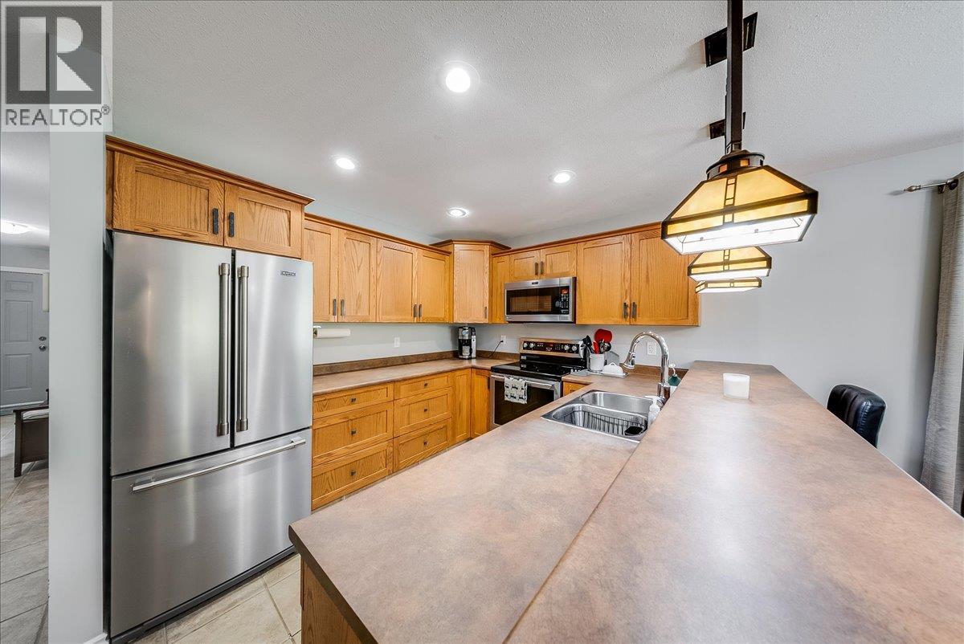
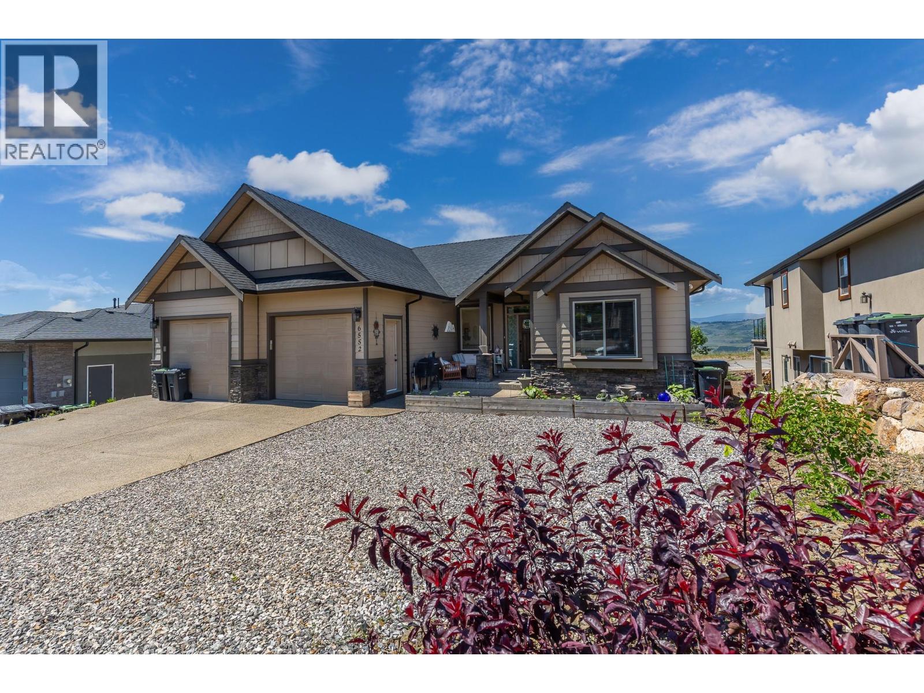
Welcome to “The Right Track” .....a wonderful opportunity to enjoy easy, comfortable living in Mountain Side, one of Fruitvale’s popular 55+ communities. This spacious half duplex offers approximately 2,290 sq. ft. of living space with 2 bedrooms & 2 bathrooms, providing plenty of room to settle in & enjoy this next chapter. Step inside to a bright & welcoming main floor featuring an open-concept kitchen, dining & living area. The kitchen offers an abundance of warm wood cabinetry, generous counter space & a large island, making it a great place for both everyday living & entertaining. The living room is comfortable & inviting, with large windows bringing in plenty of natural light & offering lovely views of the beautifully maintained grounds. The main floor also features two comfortable bedrooms, including a spacious primary bedroom with excellent closet space, along with a well-appointed ensuite. A convenient laundry room adds to the practical layout, another full bathroom and makes single-level living easy & efficient. Downstairs, there is an impressive amount of additional space, including a large finished area currently showcasing a remarkable model train room. While the train collection & equipment will be moving with the current owner, this unique space certainly adds character to the home & offers plenty of inspiration for its next owner. There is also excellent storage & workshop potential, giving you room for hobbies, projects or simply keeping everything organized. Outside, you’ll appreciate the private covered patio & beautifully landscaped yard. The property also offers generous parking, including an attached double garage. Mountain Side is a welcoming 55+ community offering a peaceful setting with easy access to the amenities of Fruitvale and the surrounding West Kootenay. If you’ve been looking for a home that offers space, comfort, privacy & the convenience of a low-maintenance lifestyle, this could be the right track for you! (id:66920)
Key Features
Cul-de-sac
Central island
Ranch
Seniors Oriented
Pet Restrictions
Pets Allowed With Restrictions
Mountain view
Attached Garage
Forced air
Central air conditioning
Hardwood
Laminate
Carpeted
Mixed Flooring
Duplex
Open House
Sat, May 30th, 2026 @ 2pm - 4pm
No RSVP required. Drop in anytime during the open house window.
Listing courtesy of Association of Interior REALTORS®.
The trademarks REALTOR®, REALTORS® and the REALTOR® logo are controlled by
The Canadian Real Estate Association (CREA) and identify real estate professionals who
are members of CREA. Data is deemed reliable but is not guaranteed accurate by CREA.