View full property details, save favourites & contact the agent.
8+ chars with an uppercase, lowercase, number and a special
character (e.g. ! @ # $ %).
By submitting your information, you agree and consent to the following:
✅ Consent to Communicate: I authorize Arun Rahul Group to contact me via email, phone call, or text message in relation to real estate services, property listings, market updates, and other related information.
✅ Opt-In for Marketing & Updates.
✅ No Obligation. Submitting does not obligate me to use your services, and I may unsubscribe at any time. Privacy Assurance: My information will be kept strictly confidential and will not be shared or sold to any third parties.
FIND OUT MORE ABOUT 1131 FORDEN PLACE, KAMLOOPS BRITISH COLUMBIA V2C0J9 (MLS® #10394540)
✅ Consent to Communicate · ✅ Opt-In for Marketing & Updates · ✅ No Obligation
Privacy Assurance: My information will be kept strictly confidential and will not be shared or sold to any third parties.
✅ Your inquiry has been sent! We'll be in touch shortly.
+5 more
1131 FORDEN Place, Kamloops, British Columbia
$1,899,900
6
Beds
5.0
Baths
4,967
Square feet
0.2700
Acres
About 1131 FORDEN Place
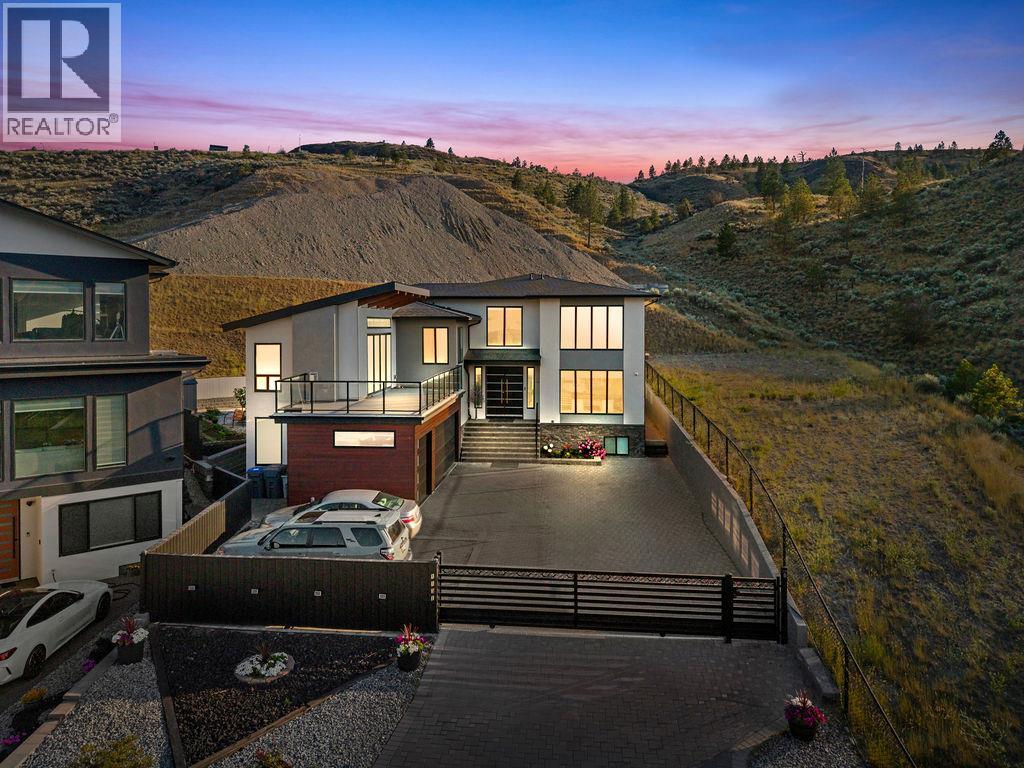
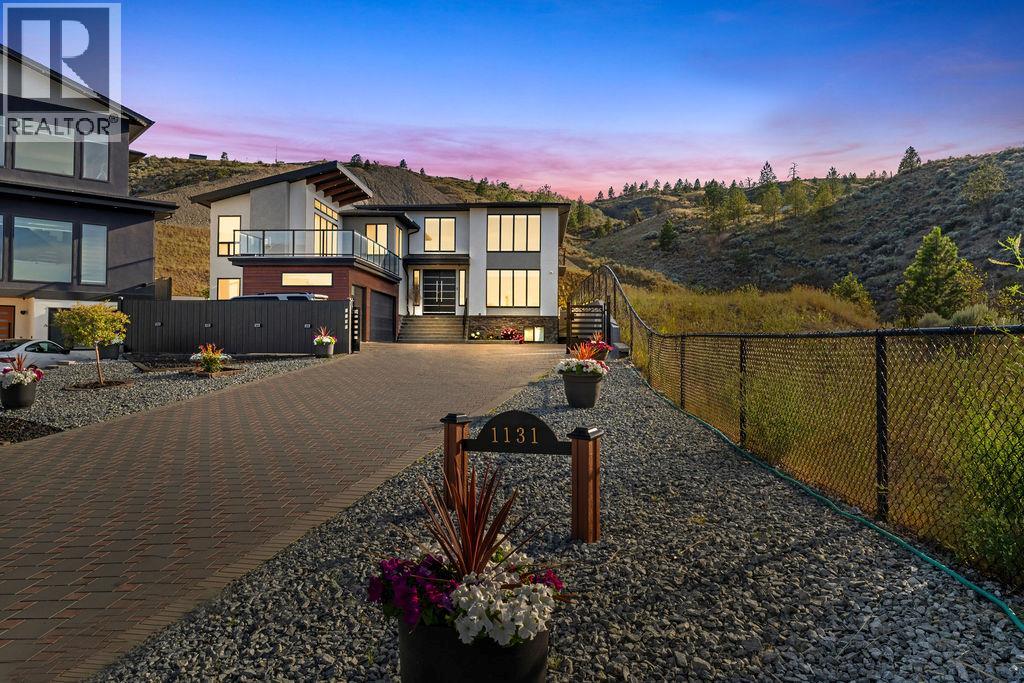
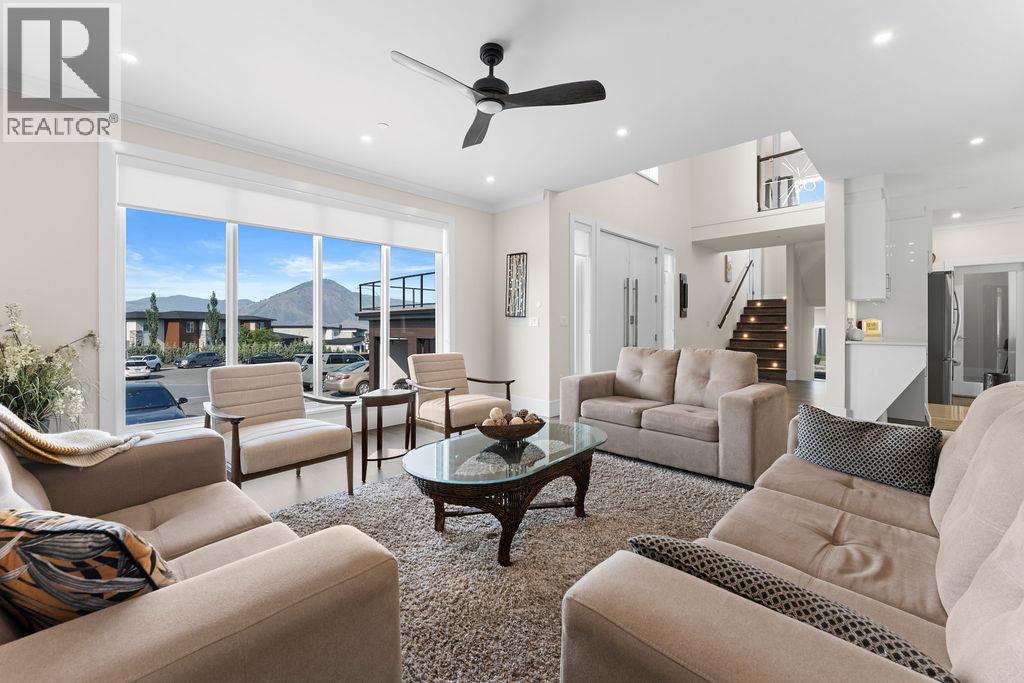
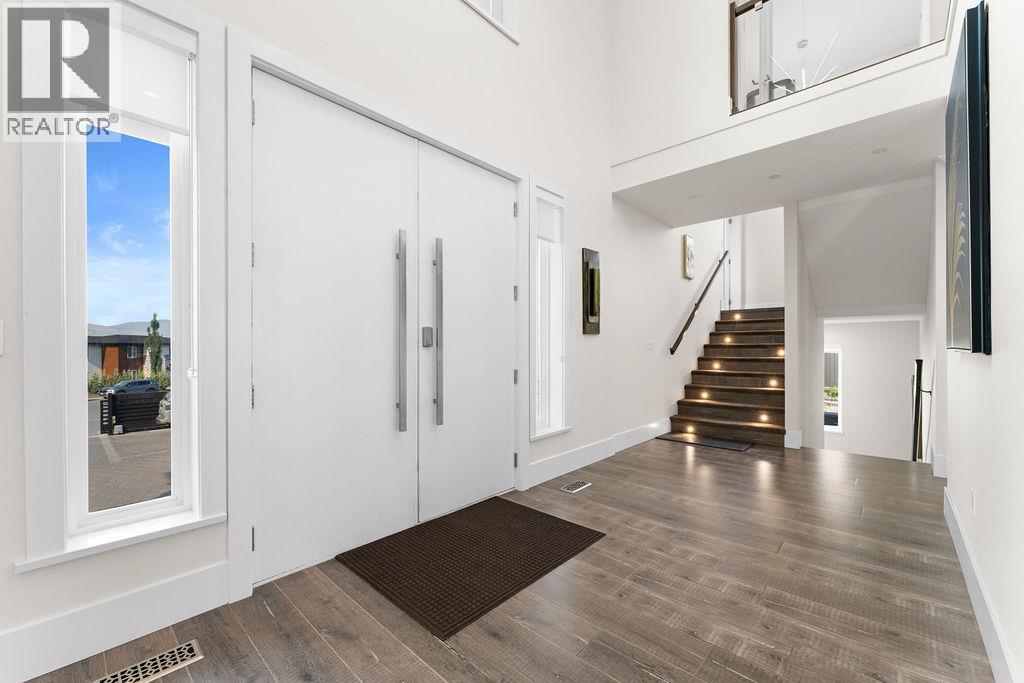
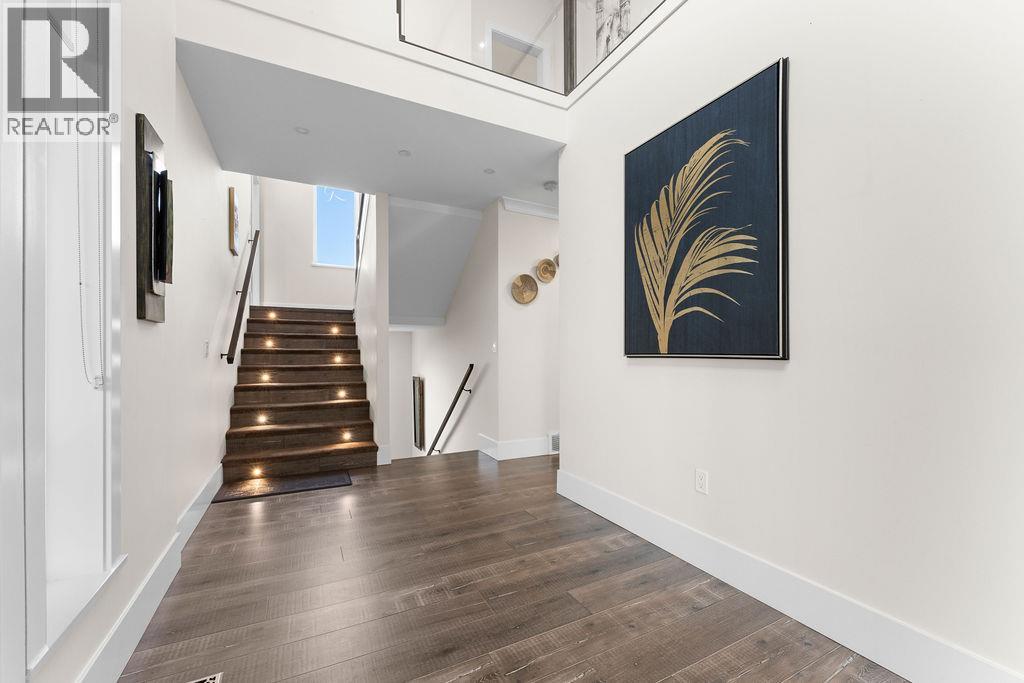
Welcome to 1131 Forden Pl, a stunning custom home designed by the award-winning Motivo Design Group. Offering over 5,000+/- sf of beautifully finished living space, this exceptional residence combines luxury, functionality, and income potential. The grand foyer with soaring 19ft ceilings creates an impressive first impression. The main floor features a bright living room with views, formal dining area, and an open-concept kitchen and family room designed for everyday living and entertaining. The gourmet kitchen boasts a massive island and fully equipped spice kitchen. The Family Room features a gas fireplace and opens to a covered patio with motorized blinds and a gas BBQ hookup, overlooking the fully fenced and private backyard with a separate garden area. The upper level is thoughtfully designed with a private primary retreat featuring its own fireplace, spa-inspired ensuite, walk-in closet, and private patio. Three additional spacious bedrooms each offer their own full ensuite bthrm, while a connected media room provides the perfect space for family movie nights and relaxation. The lower level includes a 1bdrm legal suite & a separate 1-bdrm in-law suite. An oversized 680sf triple-car garage, gated driveway, and ample parking for RVs, boats, and additional vehicles complete this remarkable property. Located in a desirable neighbourhood close all amenities. A rare opportunity to own a truly exceptional home. All measurements are approximate. (id:66920)
Key Features
Refrigerator
Oven - Electric
Oven - Built-In
Washer & Dryer
Multi-level
Contemporary
Security system
Sprinkler System-Fire
Smoke Detector Only
Attached Garage
RV
Street
Additional Parking
No heat
House
Open House
Sat, May 30th, 2026 @ 2pm - 4pm
No RSVP required. Drop in anytime during the open house window.
Listing courtesy of Association of Interior REALTORS®.
The trademarks REALTOR®, REALTORS® and the REALTOR® logo are controlled by
The Canadian Real Estate Association (CREA) and identify real estate professionals who
are members of CREA. Data is deemed reliable but is not guaranteed accurate by CREA.