View full property details, save favourites & contact the agent.
8+ chars with an uppercase, lowercase, number and a special
character (e.g. ! @ # $ %).
By submitting your information, you agree and consent to the following:
✅ Consent to Communicate: I authorize Arun Rahul Group to contact me via email, phone call, or text message in relation to real estate services, property listings, market updates, and other related information.
✅ Opt-In for Marketing & Updates.
✅ No Obligation. Submitting does not obligate me to use your services, and I may unsubscribe at any time. Privacy Assurance: My information will be kept strictly confidential and will not be shared or sold to any third parties.
FIND OUT MORE ABOUT 113 1156 SUNSET DRIVE, KELOWNA BRITISH COLUMBIA V1Y9R7 (MLS® #10403463)
✅ Consent to Communicate · ✅ Opt-In for Marketing & Updates · ✅ No Obligation
Privacy Assurance: My information will be kept strictly confidential and will not be shared or sold to any third parties.
✅ Your inquiry has been sent! We'll be in touch shortly.
+5 more
113 1156 Sunset Drive, Kelowna, British Columbia
$1,149,000
3
Beds
3.0
Baths
1,748
Square feet
About 113 1156 Sunset Drive
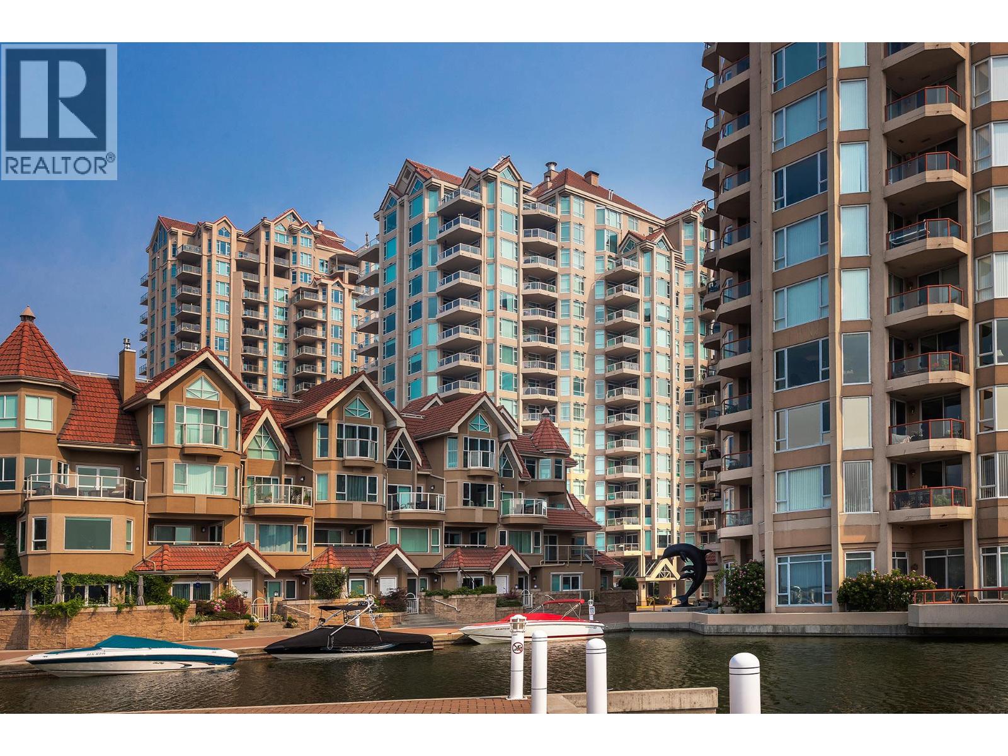
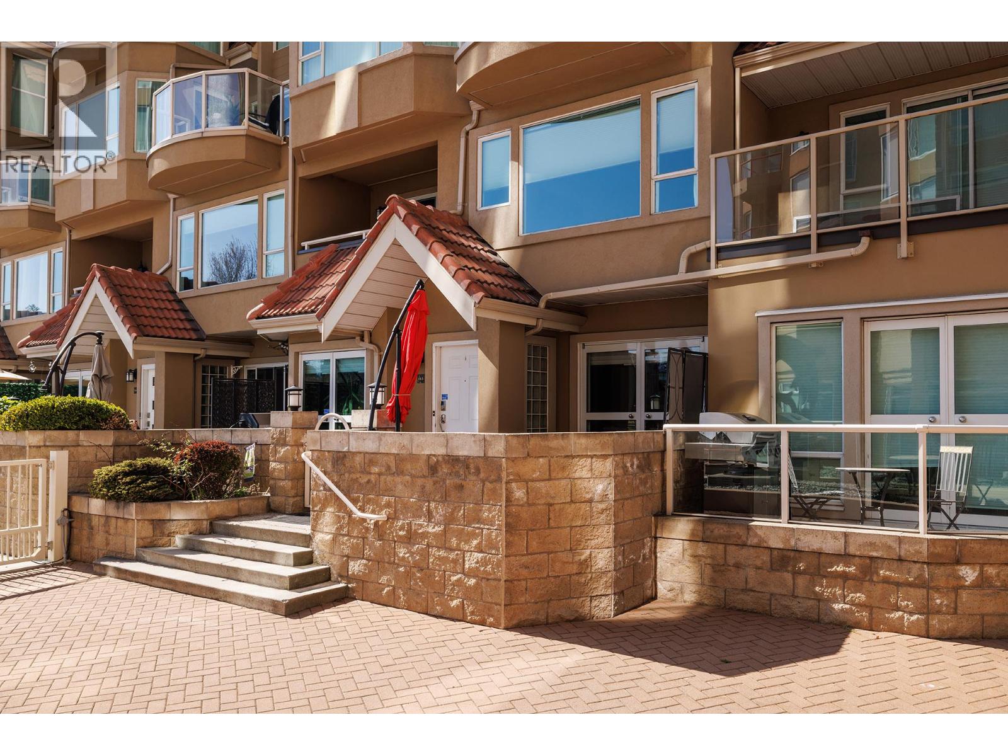
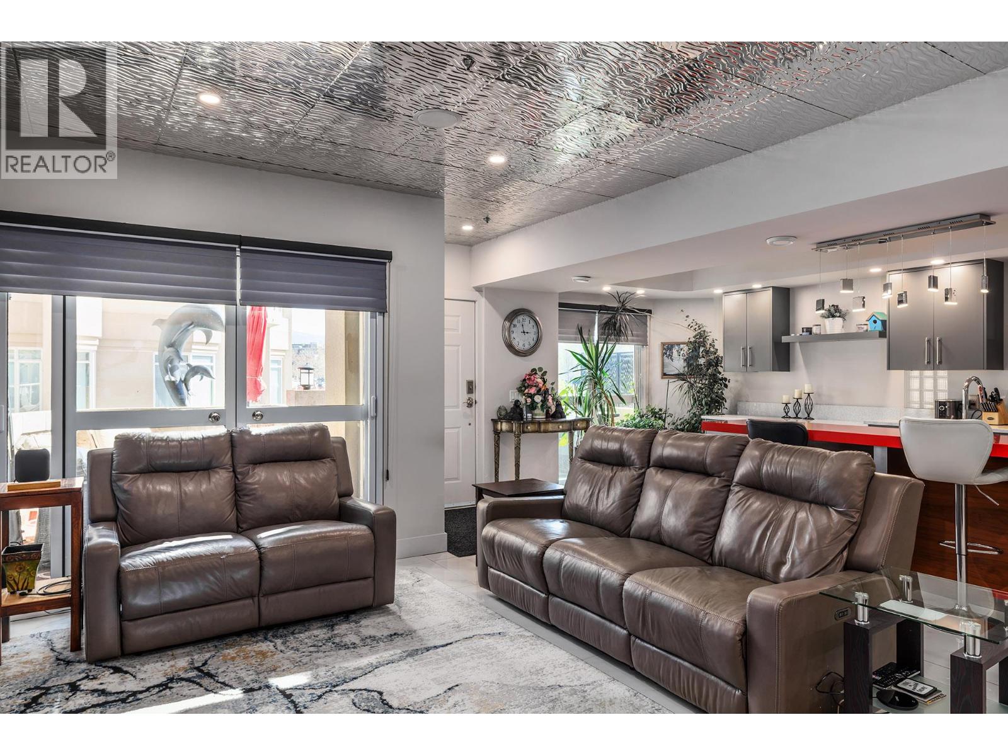
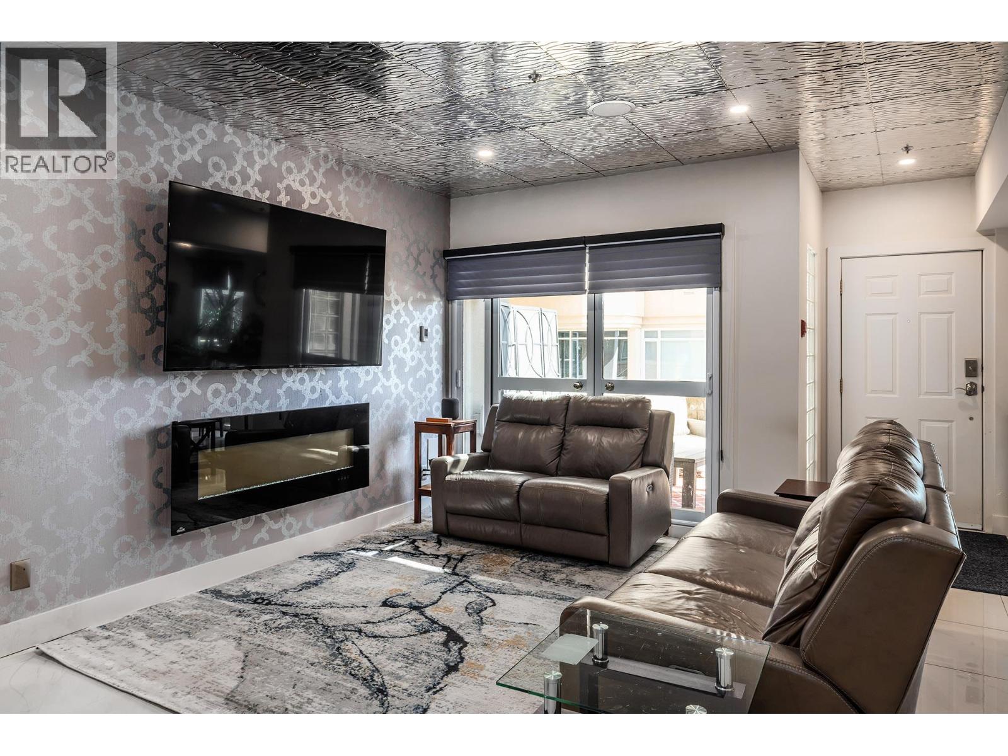
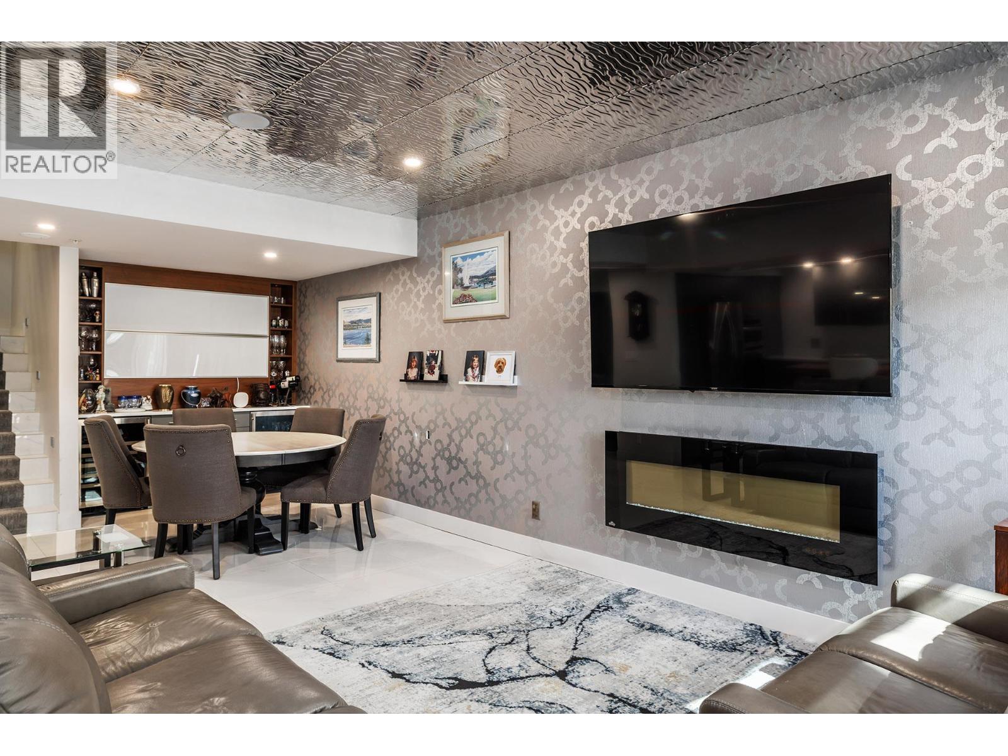
DOWNTOWN WATERFRONT LUXURY – Experience the pinnacle of Okanagan living at The Lagoons. This meticulously renovated, 3-bedroom, 3-bathroom lakefront townhome is owner-occupied and ready for immediate move-in. The open-concept interior is a masterpiece of modern design, featuring quartz countertops, stainless steel appliances, and the everyday comfort of in-floor heated tile. Entertain with ease from your custom wine bar or enjoy sunset cocktails on the patio with direct lake views. The primary suite serves as a true sanctuary, complete with a private deck and a spa-inspired ensuite. With boat moorage available to rent and Kelowna’s best dining and beaches just steps away, this is waterfront living at its finest. (id:66920)
Key Features
Washer
Refrigerator
Cooktop - Electric
Dishwasher
Wine Fridge
Dryer
Oven - Built-In
Central island
One Balcony
Other
Whirlpool
Family Oriented
Lake view
Mountain view
View of water
View (panoramic)
Parkade
Heated Garage
Forced air
In Floor Heating
Electric
Central air conditioning
Tile
Carpeted
Row / Townhouse
Open House
Sat, May 30th, 2026 @ 2pm - 4pm
No RSVP required. Drop in anytime during the open house window.
Listing courtesy of Association of Interior REALTORS®.
The trademarks REALTOR®, REALTORS® and the REALTOR® logo are controlled by
The Canadian Real Estate Association (CREA) and identify real estate professionals who
are members of CREA. Data is deemed reliable but is not guaranteed accurate by CREA.