View full property details, save favourites & contact the agent.
8+ chars with an uppercase, lowercase, number and a special
character (e.g. ! @ # $ %).
By submitting your information, you agree and consent to the following:
✅ Consent to Communicate: I authorize Arun Rahul Group to contact me via email, phone call, or text message in relation to real estate services, property listings, market updates, and other related information.
✅ Opt-In for Marketing & Updates.
✅ No Obligation. Submitting does not obligate me to use your services, and I may unsubscribe at any time. Privacy Assurance: My information will be kept strictly confidential and will not be shared or sold to any third parties.
FIND OUT MORE ABOUT 11289 76 AVE, GRANDE PRAIRIE ALBERTA T8W0G3 (MLS® #A2356072)
✅ Consent to Communicate · ✅ Opt-In for Marketing & Updates · ✅ No Obligation
Privacy Assurance: My information will be kept strictly confidential and will not be shared or sold to any third parties.
✅ Your inquiry has been sent! We'll be in touch shortly.
+5 more
11289 76 Ave, Grande Prairie, Alberta
$379,900
3
Beds
3.0
Baths
1,643
Square feet
0.0080
Acres
About 11289 76 Ave
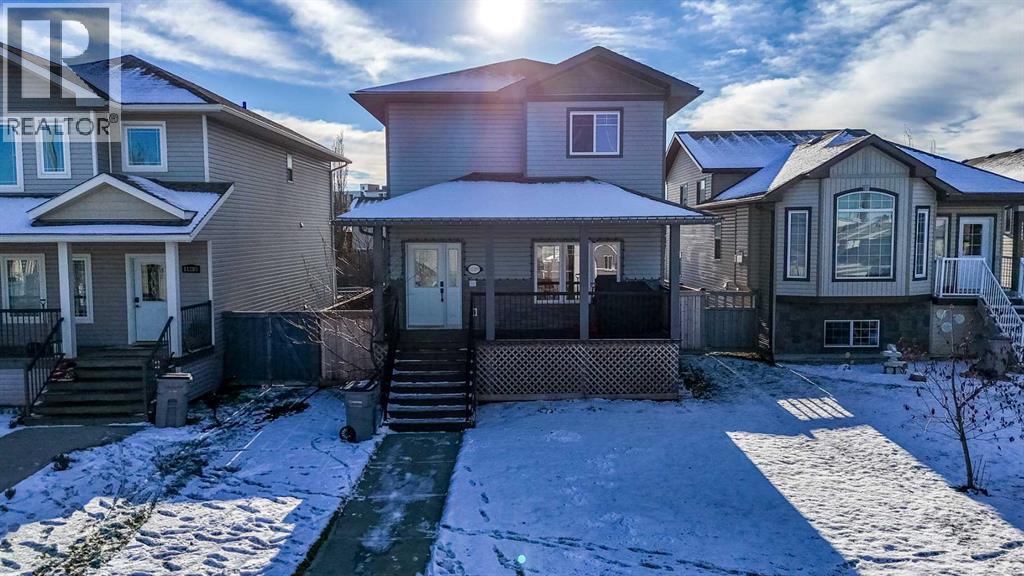
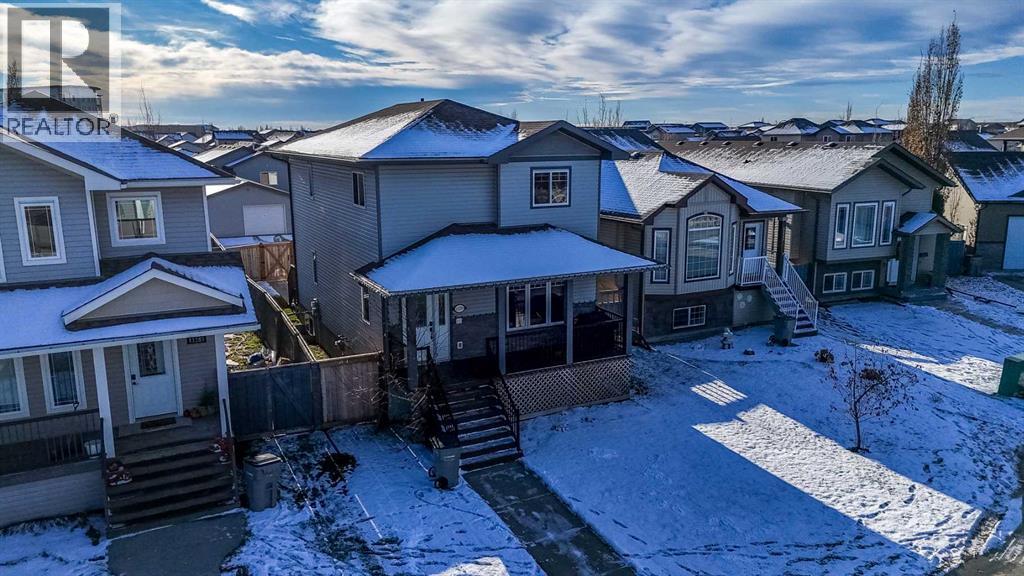
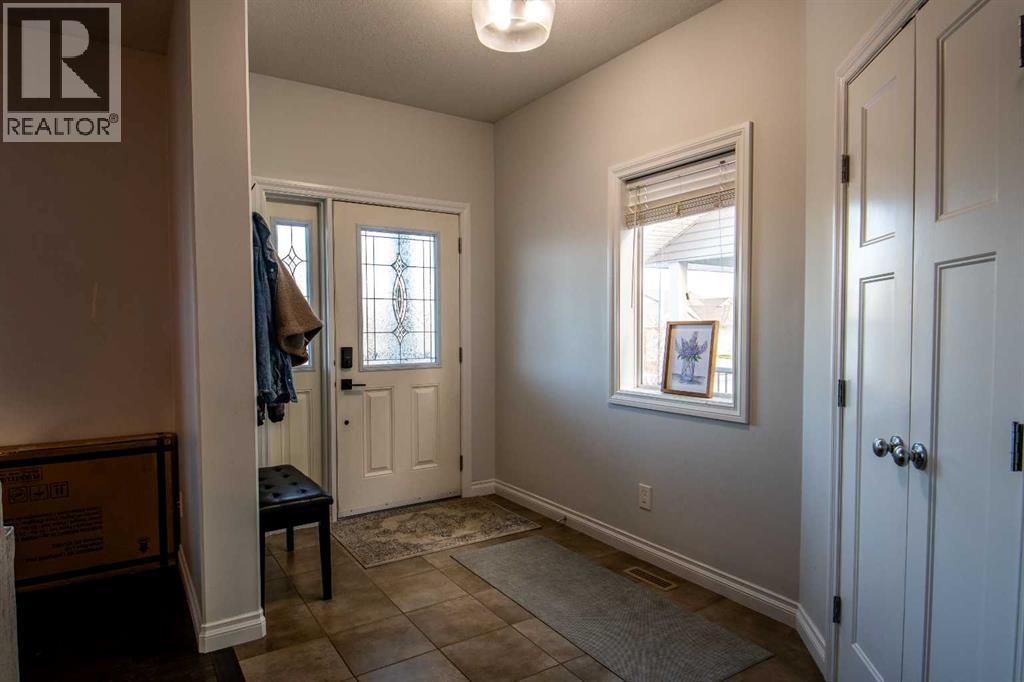
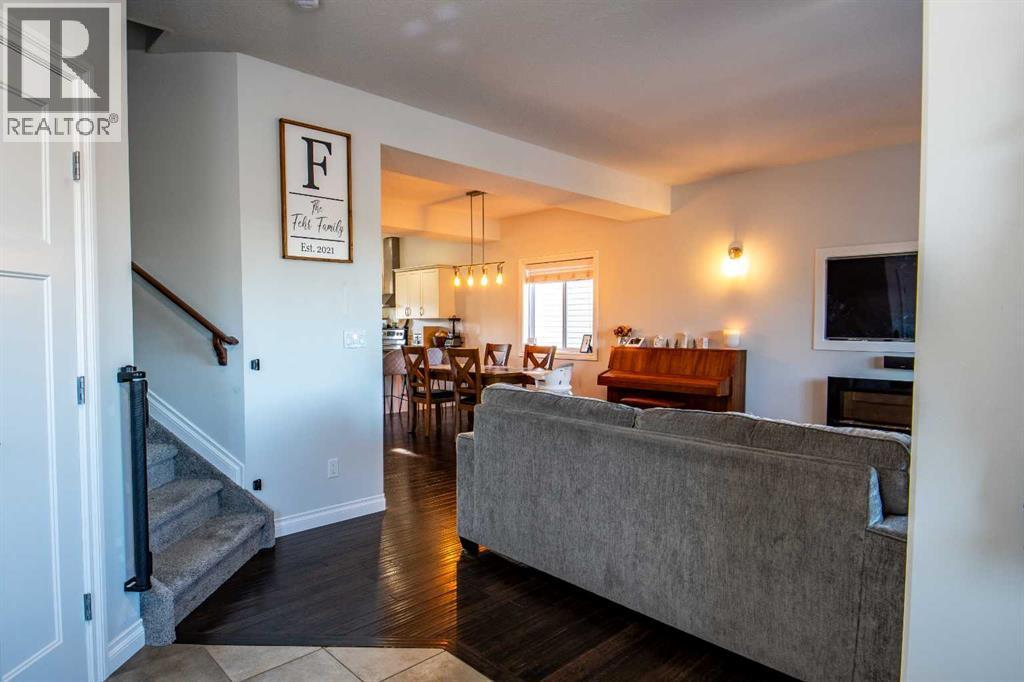
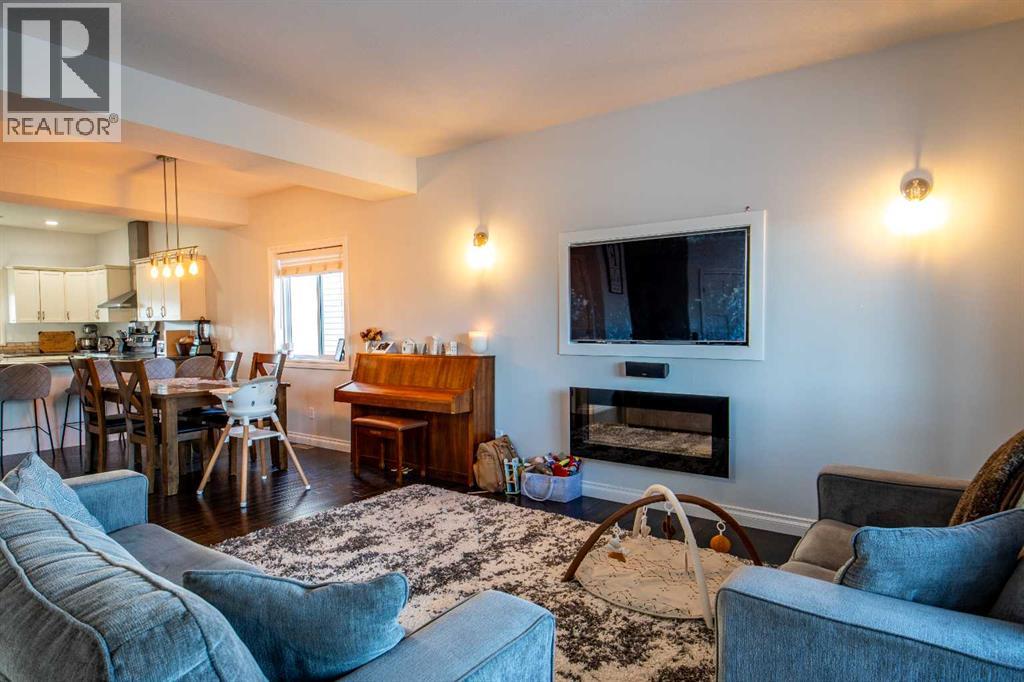
Looking for a home with charm, great functionality, and room to grow? This attractive 2 storey offers 3 bedrooms, 2.5 bathrooms, a bright open concept main floor, and a partially developed basement with the potential to add even more living space. From the welcoming front patio to the charming backyard, there's lots to love about this one! The front porch is the perfect spot to enjoy your morning coffee, set up some flowers and plants, or simply sit back and relax. Inside, the main floor features a spacious kitchen with tons of counter space, an eat-up bar, stainless steel appliances, modern canopy range hood, corner pantry, and plenty of cabinets. The kitchen flows nicely into the dining area and living room, complete with large windows and beautiful hardwood flooring. One of the unique features of this home is the tucked-away office space cleverly hidden between the dining and living areas. You'll also appreciate the large front and back entryways with plenty of closet space and a convenient half bathroom on the main floor. Upstairs, you'll find 3 bedrooms, including a spacious primary bedroom with walk-in closet and ensuite featuring double sinks and soaker tub. The laundry area is also conveniently located upstairs near the bedrooms, along with the main bathroom and additional hallway storage. The partially developed basement is already framed with electrical wiring in place and plenty of drywall completed, giving you a head start on adding 2 more bedrooms, a family room, and another bathroom. There is also additional storage under the stairs and in the mechanical room, along with the added benefit of hot water on demand. Outside, the backyard is full of charm with a patio area, pergola, and shed, plus plenty of room to build a double garage. The back alley leads to a gravelled parking pad, with additional street parking out front. Located close to schools, playgrounds, restaurants, shopping, and all the amenities of the City's west end, this home is a great opt ion for anyone looking for a little more space in a convenient location. Contact your trusted REALTOR to book a showing TODAY! (id:66920)
Key Features
Refrigerator
Range - Electric
Dishwasher
Stove
Washer & Dryer
See remarks
Parking Pad
Forced air
Natural gas
None
Tile
Hardwood
Carpeted
House
Open House
Sat, May 30th, 2026 @ 2pm - 4pm
No RSVP required. Drop in anytime during the open house window.
Listing courtesy of Grande Prairie & Area Association of REALTORS®.
The trademarks REALTOR®, REALTORS® and the REALTOR® logo are controlled by
The Canadian Real Estate Association (CREA) and identify real estate professionals who
are members of CREA. Data is deemed reliable but is not guaranteed accurate by CREA.


 For Sale
 For Sale
 For Sale
