View full property details, save favourites & contact the agent.
8+ chars with an uppercase, lowercase, number and a special
character (e.g. ! @ # $ %).
By submitting your information, you agree and consent to the following:
✅ Consent to Communicate: I authorize Arun Rahul Group to contact me via email, phone call, or text message in relation to real estate services, property listings, market updates, and other related information.
✅ Opt-In for Marketing & Updates.
✅ No Obligation. Submitting does not obligate me to use your services, and I may unsubscribe at any time. Privacy Assurance: My information will be kept strictly confidential and will not be shared or sold to any third parties.
FIND OUT MORE ABOUT 11210 60 ST NW, EDMONTON ALBERTA T5W3Y8 (MLS® #E4506484)
✅ Consent to Communicate · ✅ Opt-In for Marketing & Updates · ✅ No Obligation
Privacy Assurance: My information will be kept strictly confidential and will not be shared or sold to any third parties.
✅ Your inquiry has been sent! We'll be in touch shortly.
+5 more
11210 60 ST NW, Edmonton, Alberta
$974,900
4
Beds
5.0
Baths
2,454
Square feet
About 11210 60 ST NW
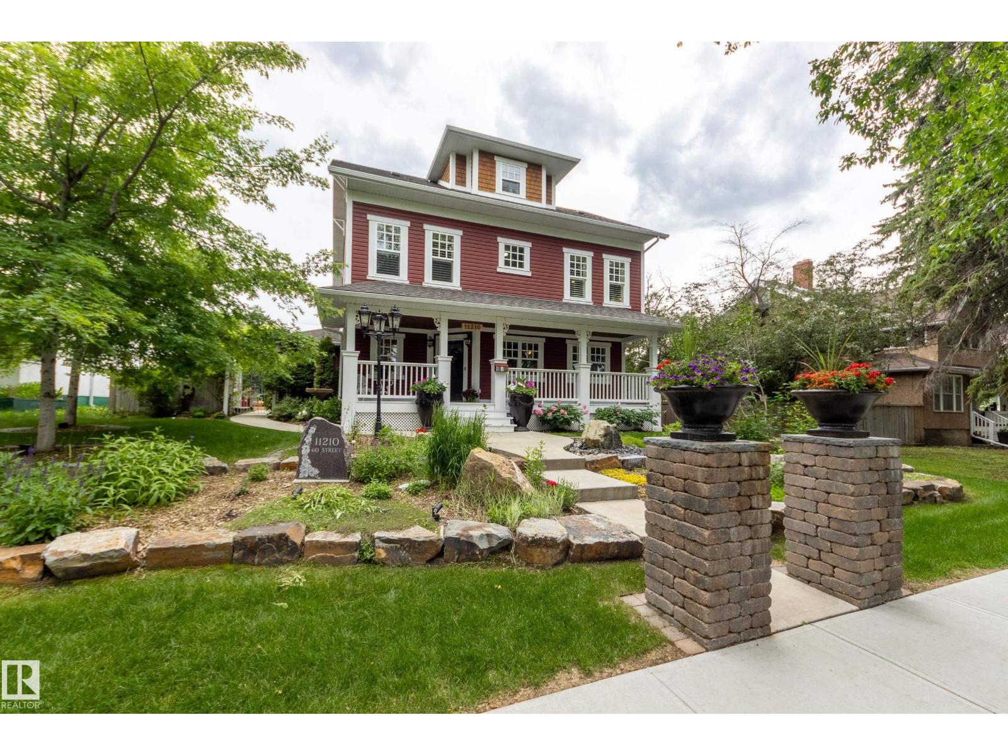
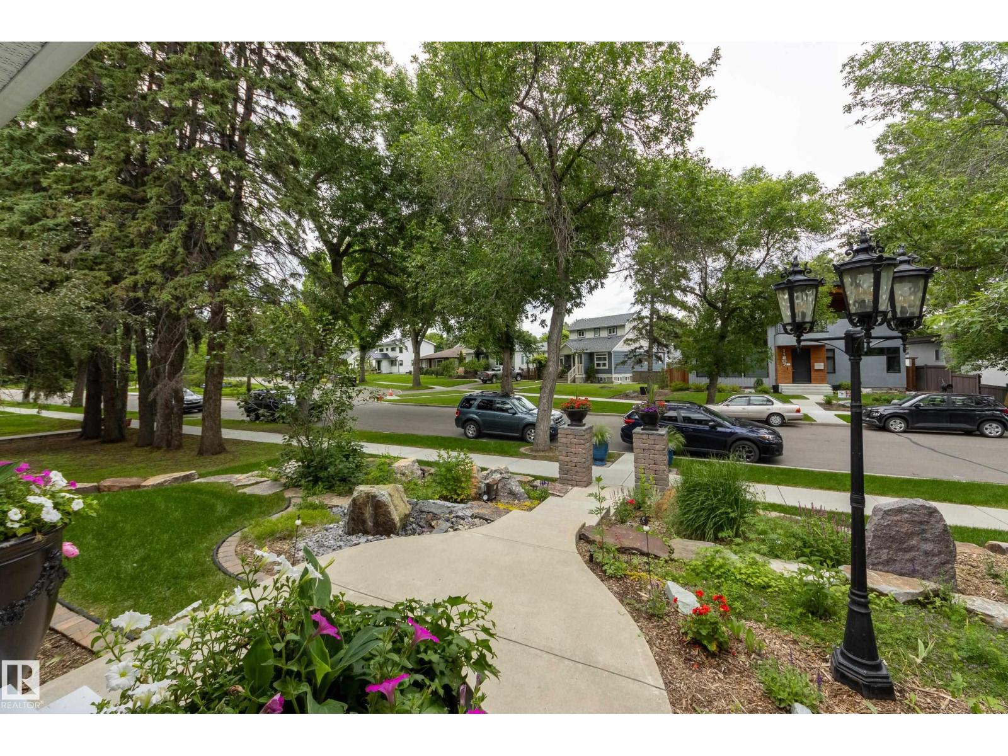
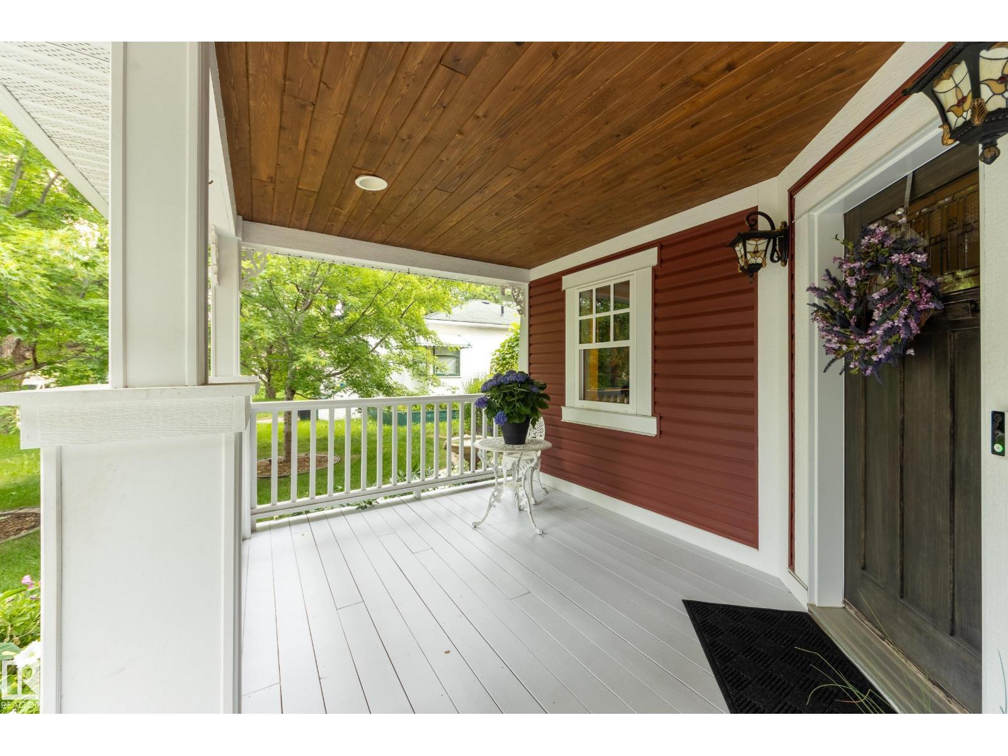
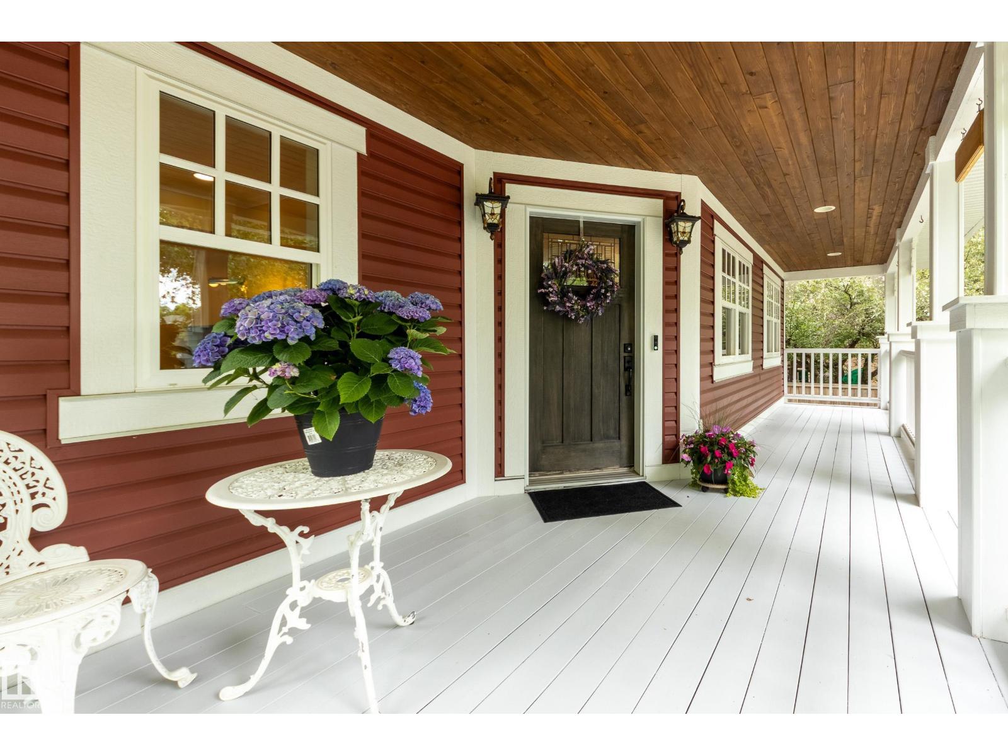
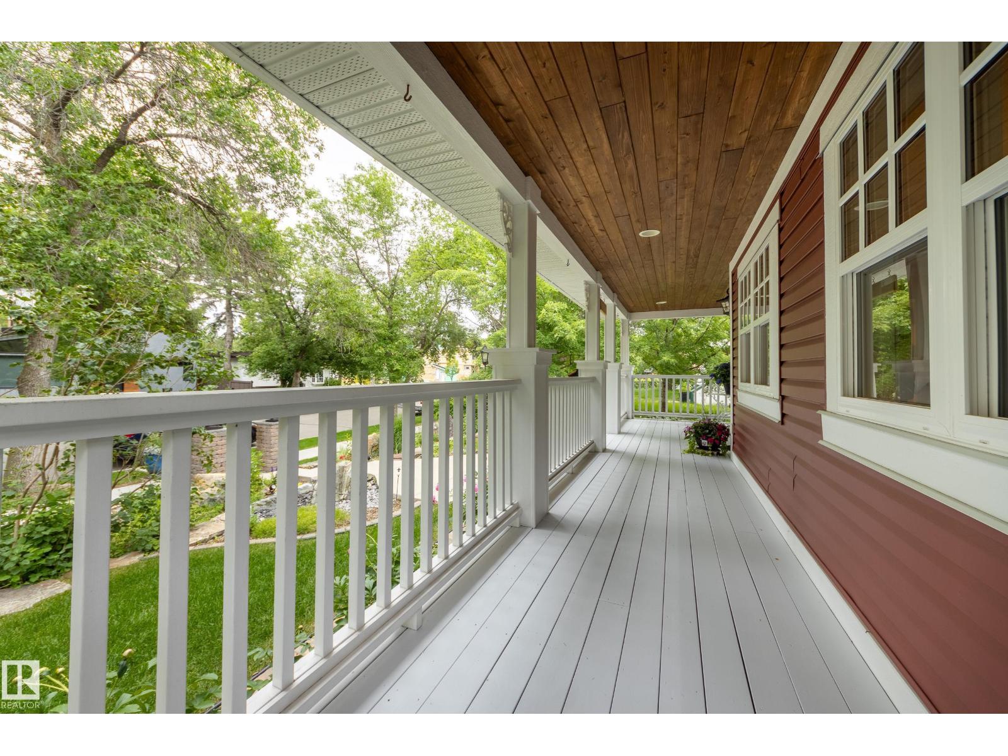
Stately home on a 66x130 ft lot. Over 2400 sq ft this home features the qualities of days gone by along with modern day construction & conveniences. Beautifully landscaped with mature trees, fruit trees & gardens which you can enjoy from the expansive covered front veranda. Inside you’ll find crown moldings, maple hardwood, porcelain tile, AC & a fantastic floor plan! Four bedrooms, 4 full baths (2 are ensuites). Large country kitchen featuring SS appliances, gas stove, granite counter-tops & a large island with seating for 6. Main floor den has built-in bar with Carrara marble countertop & bar fridge, gas fireplace in LR & there's a large mud room off the back. 2nd floor has primary with a 5-piece ensuite & large walk-in closet, plus another bedroom, 2nd full bath, bonus room & laundry! Upper loft has a lovely 3rd BR & spa ensuite. Basement finished with 4th BR, RR & full bath. Double oversized heated garage with expoxy floor, single detached garage, fire pit & a large Duradeck patio with Pergola! (id:66920)
Key Features
Washer
Gas stove(s)
Dishwasher
Dryer
Alarm System
Microwave Range Hood Combo
Garage door opener
Garage door opener remote(s)
Two Refrigerators
Lane
No Animal Home
No Smoking Home
Smoke Detectors
Detached Garage
Oversize
Heated Garage
Forced air
Central air conditioning
House
Open House
Sat, May 30th, 2026 @ 2pm - 4pm
No RSVP required. Drop in anytime during the open house window.
Listing courtesy of REALTORS® Association of Edmonton.
The trademarks REALTOR®, REALTORS® and the REALTOR® logo are controlled by
The Canadian Real Estate Association (CREA) and identify real estate professionals who
are members of CREA. Data is deemed reliable but is not guaranteed accurate by CREA.