View full property details, save favourites & contact the agent.
8+ chars with an uppercase, lowercase, number and a special
character (e.g. ! @ # $ %).
By submitting your information, you agree and consent to the following:
✅ Consent to Communicate: I authorize Arun Rahul Group to contact me via email, phone call, or text message in relation to real estate services, property listings, market updates, and other related information.
✅ Opt-In for Marketing & Updates.
✅ No Obligation. Submitting does not obligate me to use your services, and I may unsubscribe at any time. Privacy Assurance: My information will be kept strictly confidential and will not be shared or sold to any third parties.
FIND OUT MORE ABOUT 1120 HAINSTOCK GR SW, EDMONTON ALBERTA T6W2T8 (MLS® #E4515862)
✅ Consent to Communicate · ✅ Opt-In for Marketing & Updates · ✅ No Obligation
Privacy Assurance: My information will be kept strictly confidential and will not be shared or sold to any third parties.
✅ Your inquiry has been sent! We'll be in touch shortly.
+5 more
1120 HAINSTOCK GR SW, Edmonton, Alberta
$849,990
2
Beds
2.0
Baths
1,616
Square feet
0.0125
Acres
About 1120 HAINSTOCK GR SW
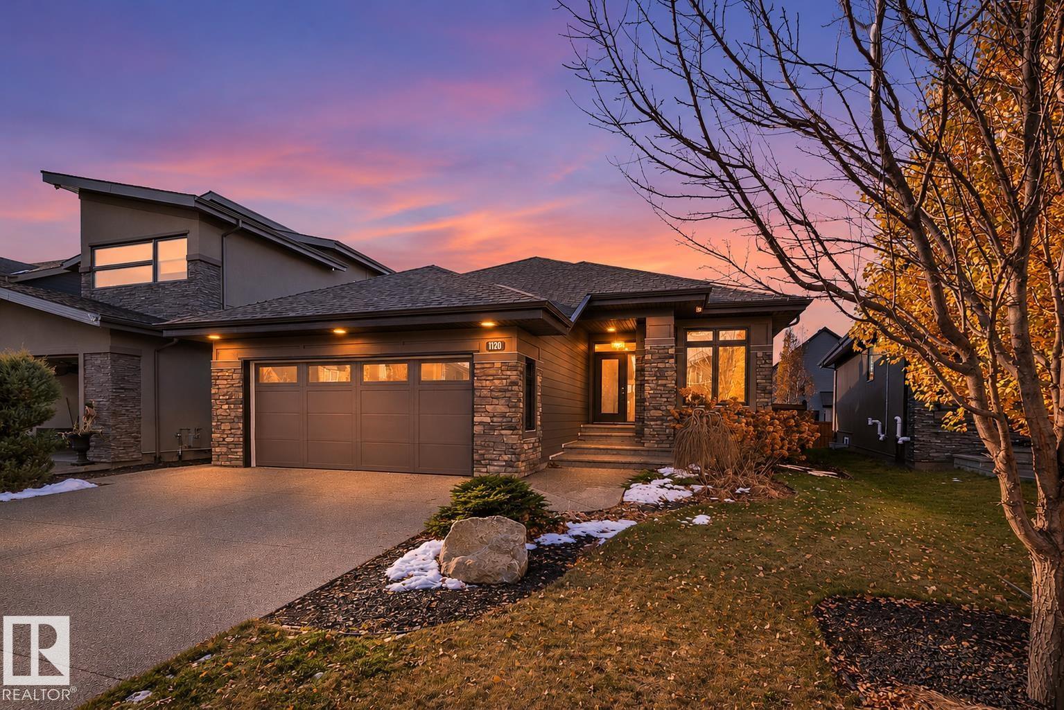
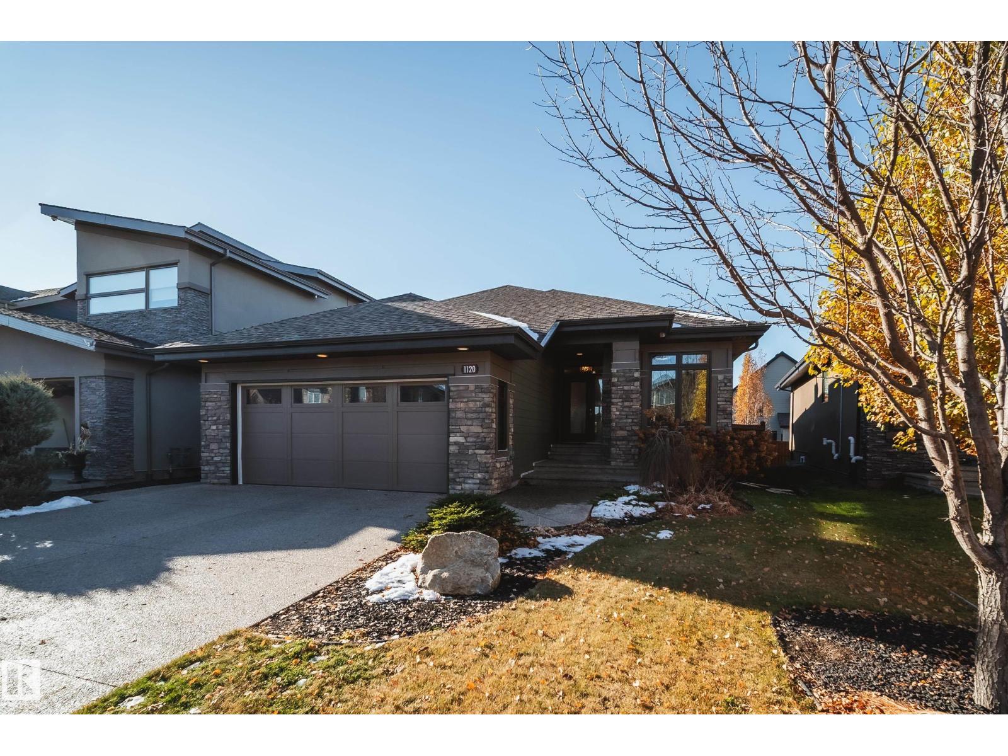
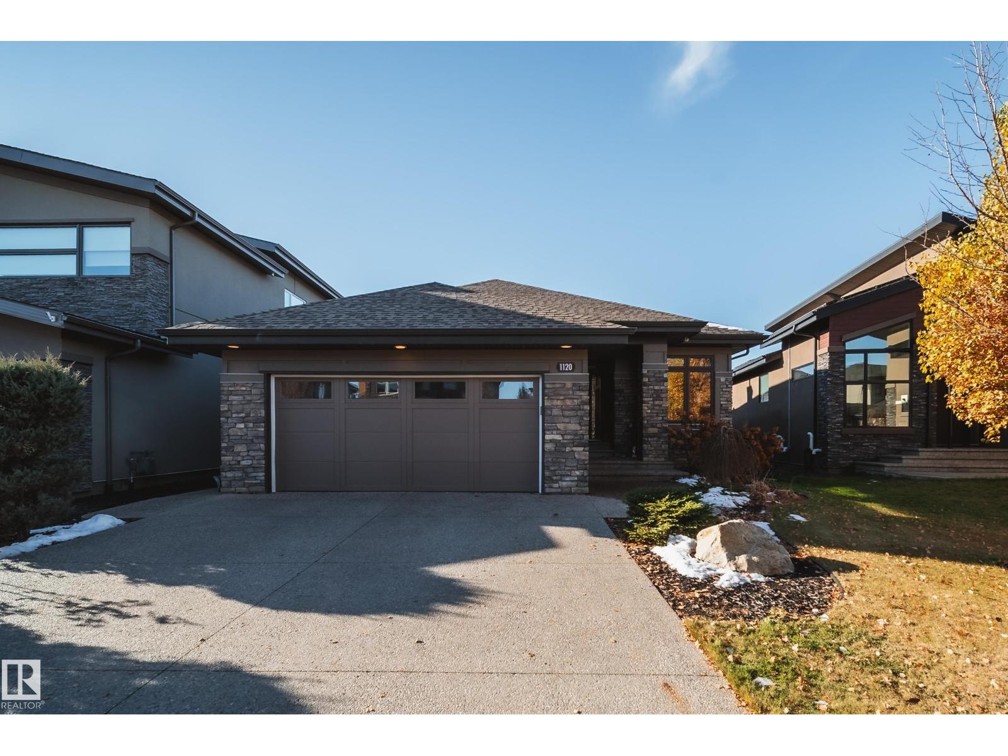
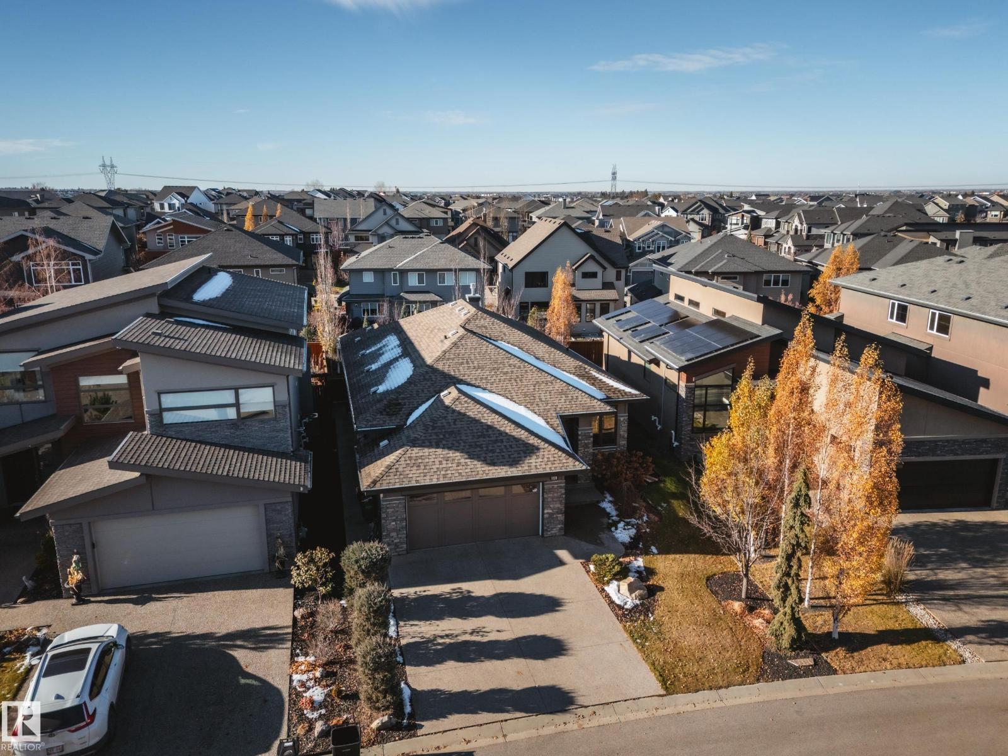
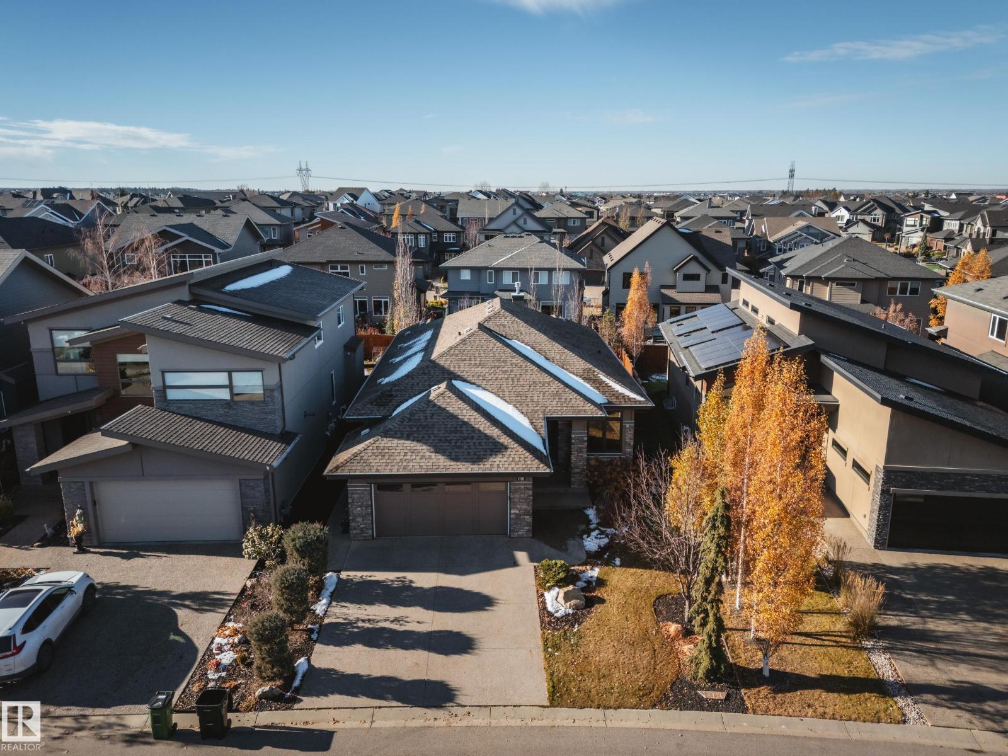
Opportunities to own a bungalow in sought-after Jagare Ridge are few and far between! Just steps from Jagare Ridge Golf Course, with ravine trails, shopping and amenities nearby, this 1,616 sq. ft. Kimberley Homes bungalow offers an exceptional lifestyle in one of Edmonton's most desirable communities. Inside, the bright, open-concept main floor features expansive windows with quality coverings, a spacious kitchen with granite countertops, Bosch appliances, large island and walk-through pantry. The living room offers a gas fireplace, while the primary retreat features a walk-in closet, 5-piece ensuite and deck access. A second bedroom and main-floor laundry complete the space. Quality finishes extend to the exterior with Hardie Board siding, high-end stone accents, aggregate driveway and front steps. Enjoy a west-facing landscaped yard with cedar deck, heated garage and A/C. The unfinished basement offers 9-foot ceilings, included lumber and endless possibilities to make it your own! (id:66920)
Key Features
Washer
Refrigerator
Water softener
Dishwasher
Stove
Dryer
Microwave Range Hood Combo
Storage Shed
Garage door opener
Garage door opener remote(s)
See remarks
Closet Organizers
No Animal Home
No Smoking Home
Bungalow
Ceiling - 9ft
Vinyl Windows
Smoke Detectors
Attached Garage
Forced air
Central air conditioning
House
Open House
Sat, May 30th, 2026 @ 2pm - 4pm
No RSVP required. Drop in anytime during the open house window.
Listing courtesy of REALTORS® Association of Edmonton.
The trademarks REALTOR®, REALTORS® and the REALTOR® logo are controlled by
The Canadian Real Estate Association (CREA) and identify real estate professionals who
are members of CREA. Data is deemed reliable but is not guaranteed accurate by CREA.