View full property details, save favourites & contact the agent.
8+ chars with an uppercase, lowercase, number and a special
character (e.g. ! @ # $ %).
By submitting your information, you agree and consent to the following:
✅ Consent to Communicate: I authorize Arun Rahul Group to contact me via email, phone call, or text message in relation to real estate services, property listings, market updates, and other related information.
✅ Opt-In for Marketing & Updates.
✅ No Obligation. Submitting does not obligate me to use your services, and I may unsubscribe at any time. Privacy Assurance: My information will be kept strictly confidential and will not be shared or sold to any third parties.
FIND OUT MORE ABOUT 111 2085 EAST 1ST AVENUE, VANCOUVER BRITISH COLUMBIA V5N1B6 (MLS® #R3159316)
✅ Consent to Communicate · ✅ Opt-In for Marketing & Updates · ✅ No Obligation
Privacy Assurance: My information will be kept strictly confidential and will not be shared or sold to any third parties.
✅ Your inquiry has been sent! We'll be in touch shortly.
+5 more
111 2085 East 1ST Avenue, Vancouver, British Columbia
$1,175,000
3
Beds
3.0
Baths
1,155
Square feet
About 111 2085 East 1ST Avenue
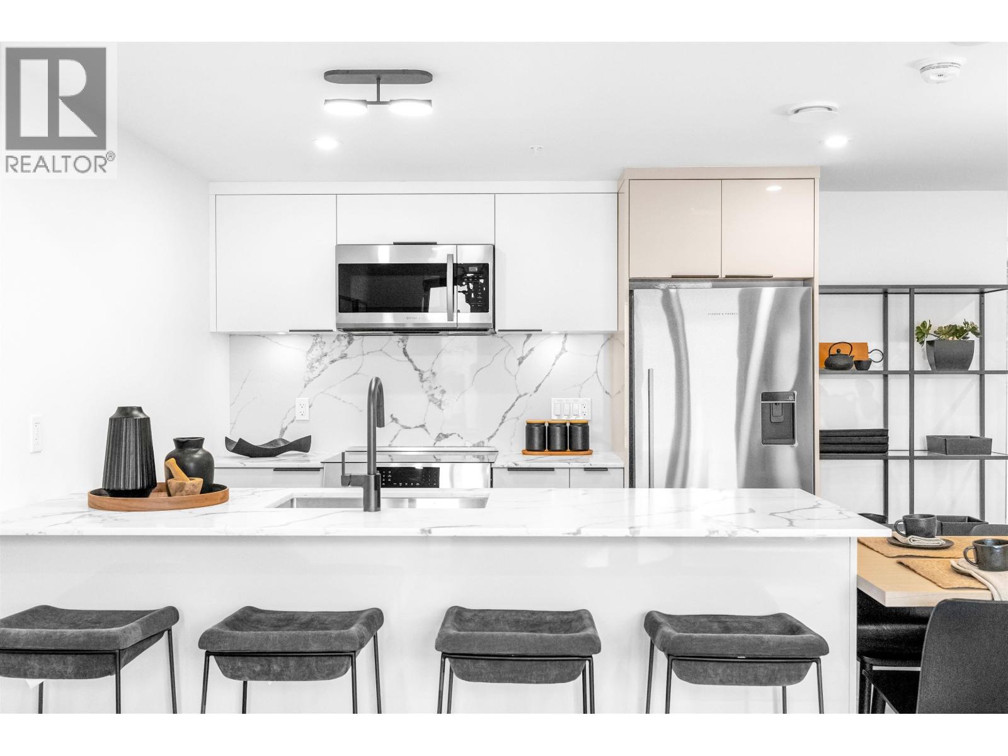
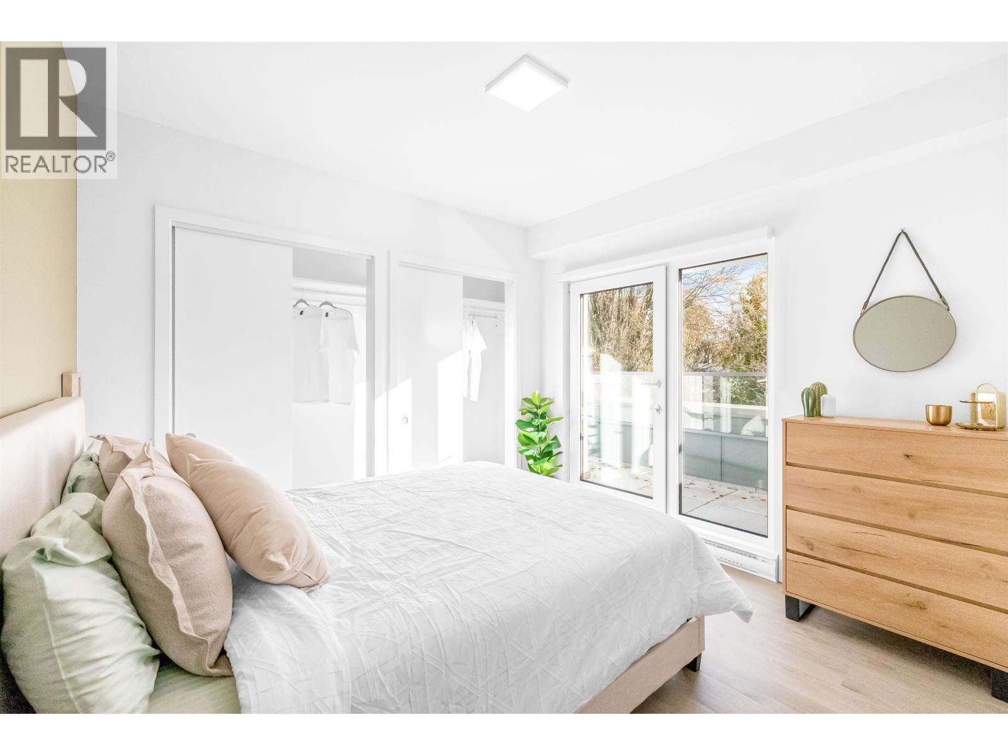
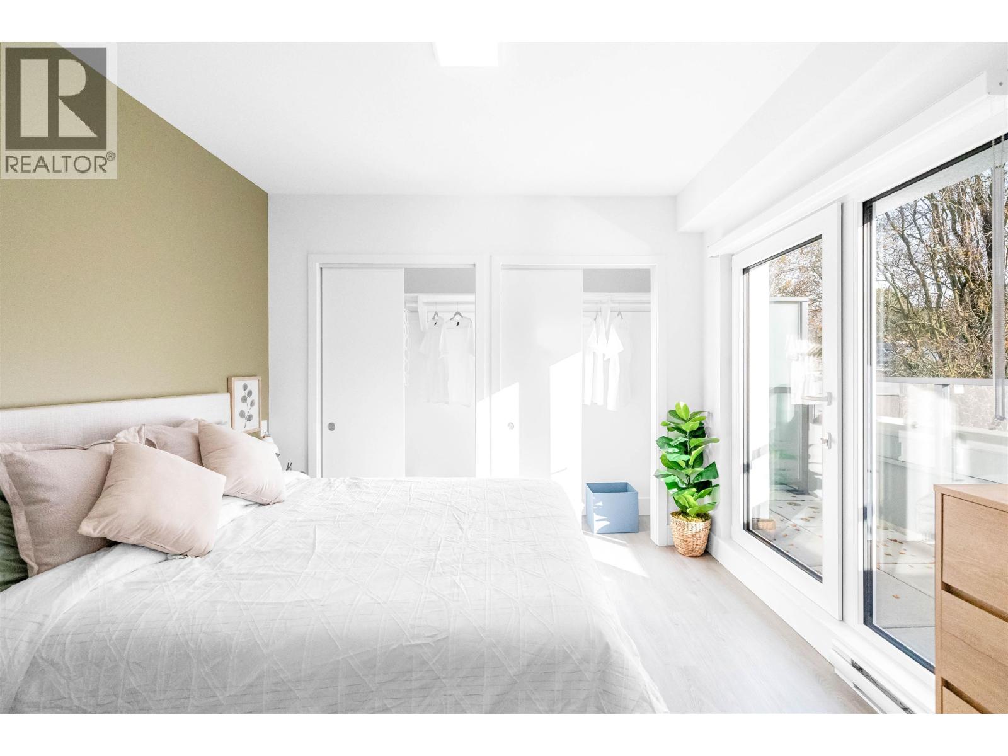
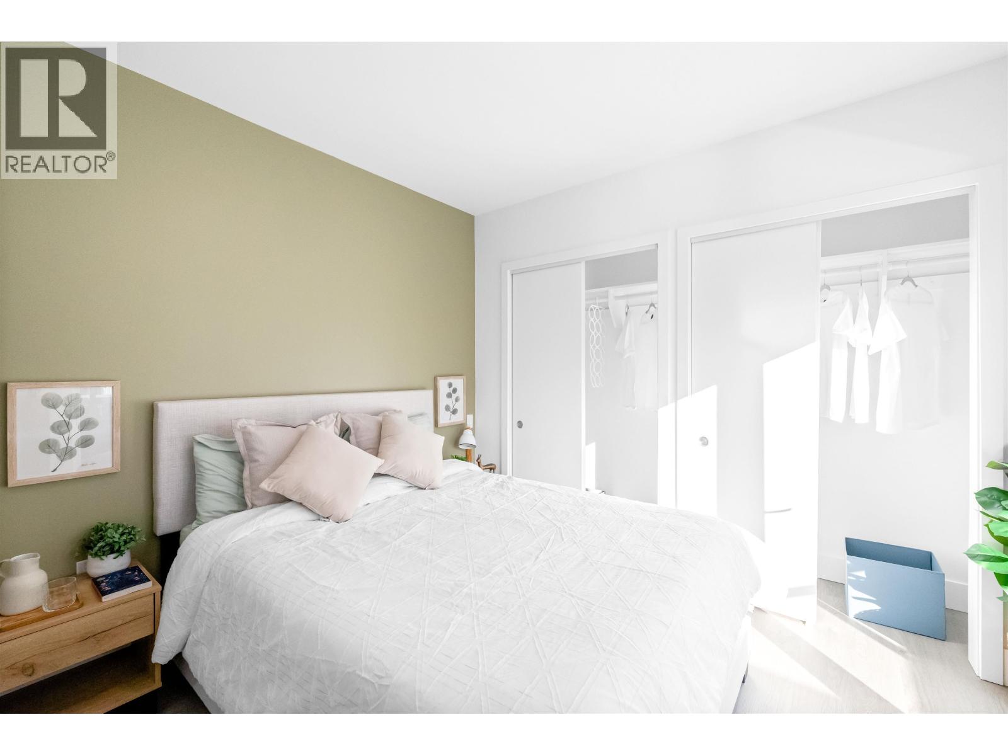
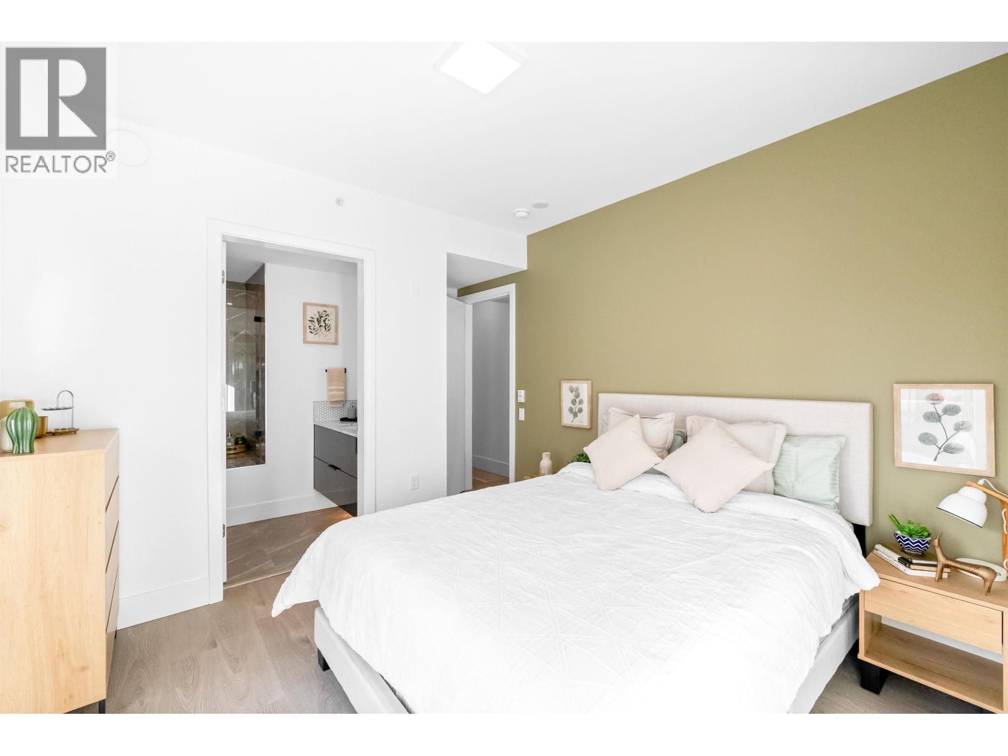
Developed by Dimex Group, this 3 bedroom, 3 bath with flex, TWO LEVEL, Passive house townhome is brought to you by Lakewood. Nestled in Vancouver's loved and iconic Commercial Dr neighborhood, shopping, restaurants, transit and an abundance of beautiful parks are just steps from your door. Kitchens feature S/S Fisher & Paykel fridge & Bosch appliance package with Quartz countertops and backsplash. Chic and modern design offers flexible spaces that evolve with your family. Passive house construction saves 90% in heating costs while providing the healthiest breathing environment. This home offers a bedroom with a full bath on the main level, perfect for a home office, playroom or guest bedroom. AC is roughed-in with available upgrade. Parking stalls are EV ready. This unit sits off they alley. (id:66920)
Key Features
All
Central location
2 Level
Laundry - In Suite
Pets Allowed With Restrictions
Smoke Detectors
Sprinkler System-Fire
Baseboard heaters
Electric
Row / Townhouse
Open House
Sat, May 30th, 2026 @ 2pm - 4pm
No RSVP required. Drop in anytime during the open house window.
The trademarks REALTOR®, REALTORS® and the REALTOR® logo are controlled by
The Canadian Real Estate Association (CREA) and identify real estate professionals who
are members of CREA. Data is deemed reliable but is not guaranteed accurate by CREA.