View full property details, save favourites & contact the agent.
8+ chars with an uppercase, lowercase, number and a special
character (e.g. ! @ # $ %).
By submitting your information, you agree and consent to the following:
✅ Consent to Communicate: I authorize Arun Rahul Group to contact me via email, phone call, or text message in relation to real estate services, property listings, market updates, and other related information.
✅ Opt-In for Marketing & Updates.
✅ No Obligation. Submitting does not obligate me to use your services, and I may unsubscribe at any time. Privacy Assurance: My information will be kept strictly confidential and will not be shared or sold to any third parties.
FIND OUT MORE ABOUT 11061 168 STREET, SURREY BRITISH COLUMBIA V4N5G6 (MLS® #R3177528)
✅ Consent to Communicate · ✅ Opt-In for Marketing & Updates · ✅ No Obligation
Privacy Assurance: My information will be kept strictly confidential and will not be shared or sold to any third parties.
✅ Your inquiry has been sent! We'll be in touch shortly.
+5 more
11061 168 Street, Surrey, British Columbia
$2,899,888
9
Beds
8.0
Baths
6,474
Square feet
0.3210
Acres
About 11061 168 Street
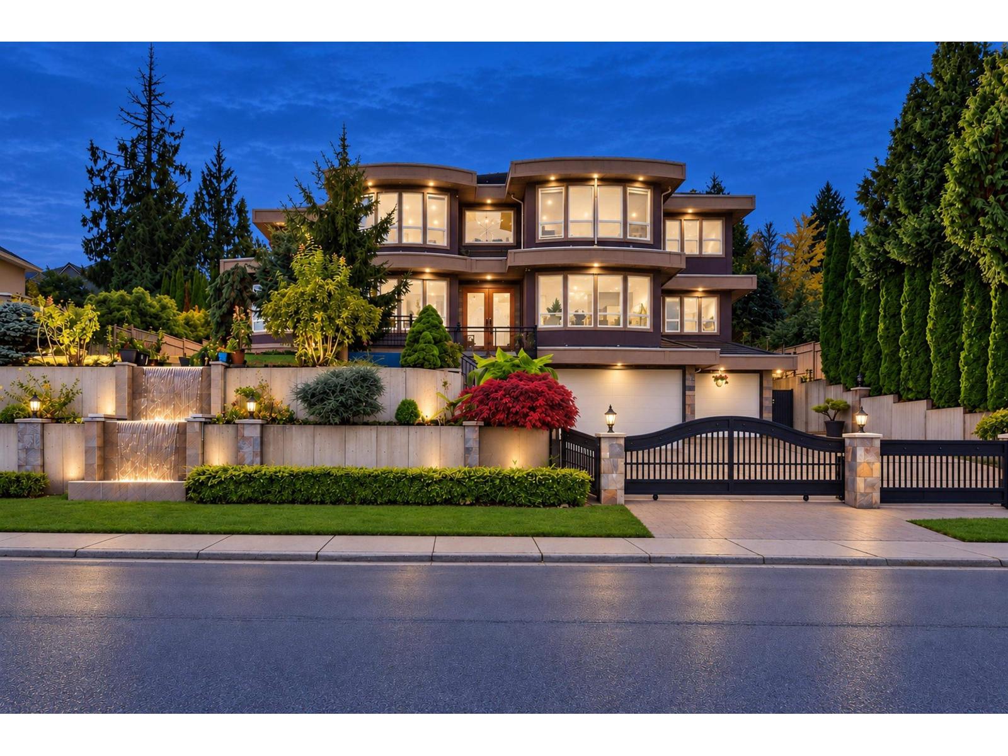
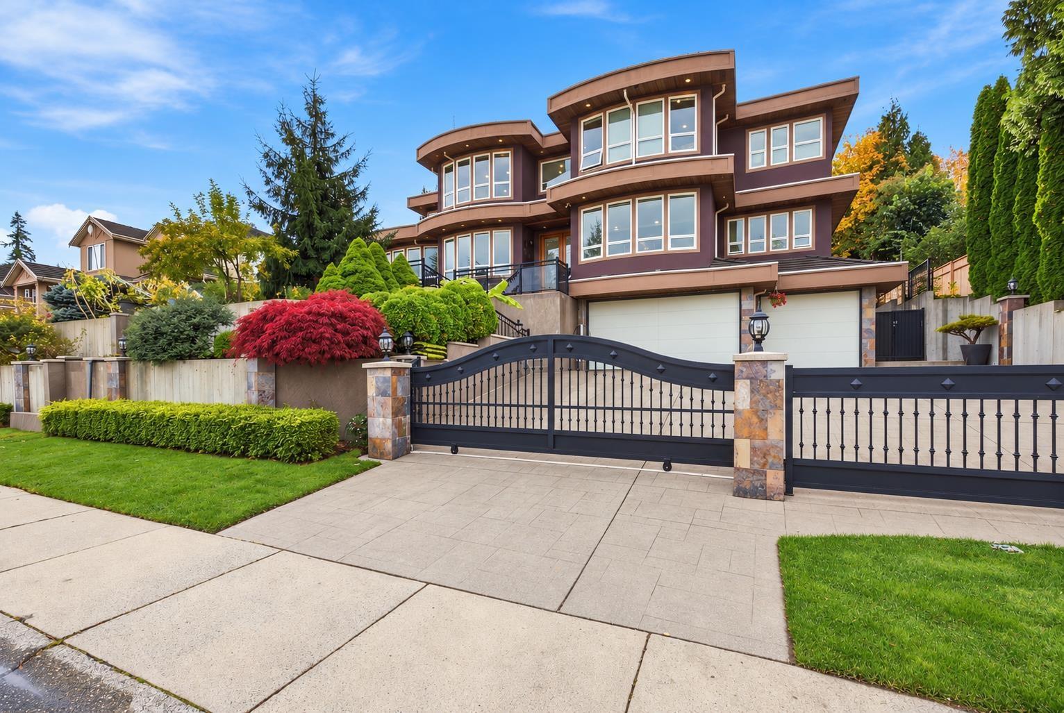
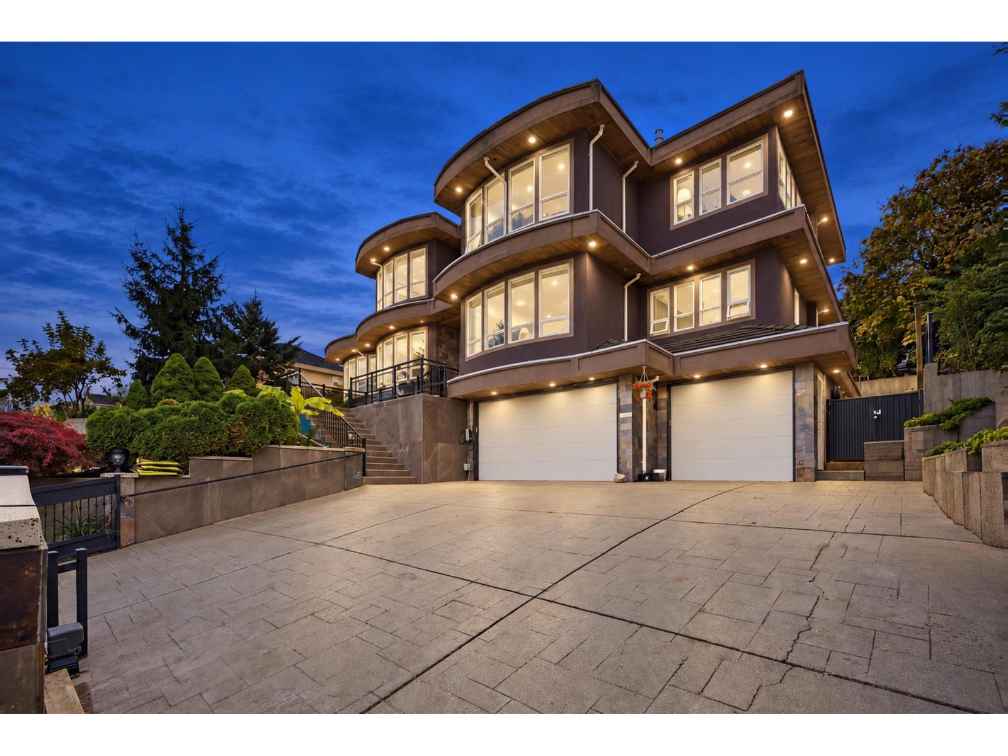
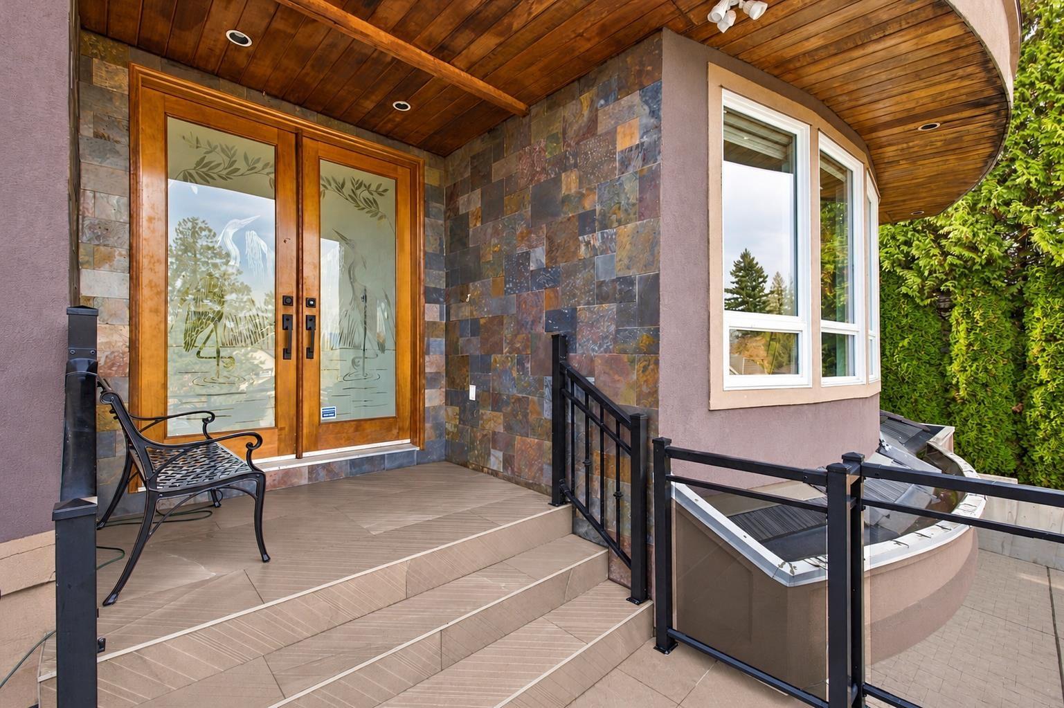
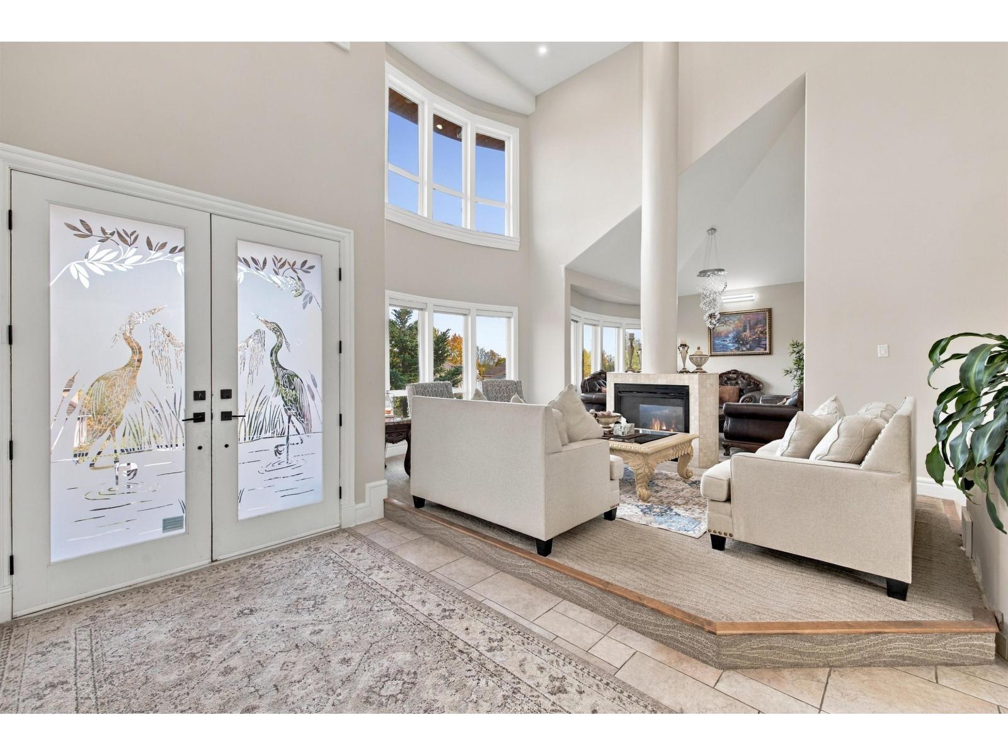
EXCEPTIONAL LUXURY IN FRASER HEIGHTS! Situated on a sprawling 13,984 SQFT lot in prestigious Hampton Woods, this beautifully renovated custom residence offers 6,474 SQFT of elegant living space. Featuring 9 bedrooms, 8 bathrooms & over $250,000 in renovations, this home impresses with its grand entrance, soaring ceilings, architectural details & expansive living areas. A gourmet kitchen with separate wok kitchen, multiple primary bedrooms, stunning mountain views & a generous covered entertainment deck create the perfect setting for family living and entertaining. Complete with a private backyard, triple-car garage, theatre room & 3-bedroom basement suite with separate laundry. An outstanding opportunity for large or multi-generational families seeking space, comfort & sophistication! Additional upgrades include updated A/C, renovated bathrooms, new fencing, landscaping, staircase & waterfall feature tiling & hot water tank. Located in Fraser Wood Elementary & Fraser Heights Secondary catchments. (id:66920)
Key Features
Washer
Refrigerator
Dishwasher
Stove
Dryer
Alarm System
Storage Shed
Garage door opener
Other
2 Level
Storage - Locker
Laundry - In Suite
Security system
Smoke Detectors
Mountain view
Garage
RV
Radiant heat
Natural gas
House
Open House
Sat, May 30th, 2026 @ 2pm - 4pm
No RSVP required. Drop in anytime during the open house window.
Listing courtesy of Fraser Valley Real Estate Board.
The trademarks REALTOR®, REALTORS® and the REALTOR® logo are controlled by
The Canadian Real Estate Association (CREA) and identify real estate professionals who
are members of CREA. Data is deemed reliable but is not guaranteed accurate by CREA.