View full property details, save favourites & contact the agent.
8+ chars with an uppercase, lowercase, number and a special
character (e.g. ! @ # $ %).
By submitting your information, you agree and consent to the following:
✅ Consent to Communicate: I authorize Arun Rahul Group to contact me via email, phone call, or text message in relation to real estate services, property listings, market updates, and other related information.
✅ Opt-In for Marketing & Updates.
✅ No Obligation. Submitting does not obligate me to use your services, and I may unsubscribe at any time. Privacy Assurance: My information will be kept strictly confidential and will not be shared or sold to any third parties.
FIND OUT MORE ABOUT 11 694 SCHOOL ROAD, GIBSONS BRITISH COLUMBIA V0N1V9 (MLS® #R3181626)
✅ Consent to Communicate · ✅ Opt-In for Marketing & Updates · ✅ No Obligation
Privacy Assurance: My information will be kept strictly confidential and will not be shared or sold to any third parties.
✅ Your inquiry has been sent! We'll be in touch shortly.
+5 more
11 694 SCHOOL Road, Gibsons, British Columbia
$749,000
3
Beds
2.0
Baths
2,183
Square feet
About 11 694 SCHOOL Road
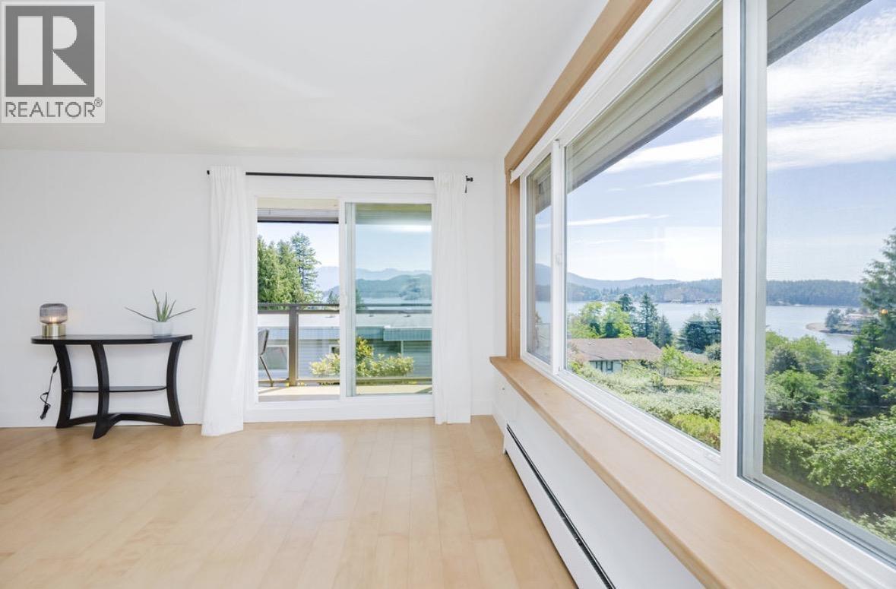
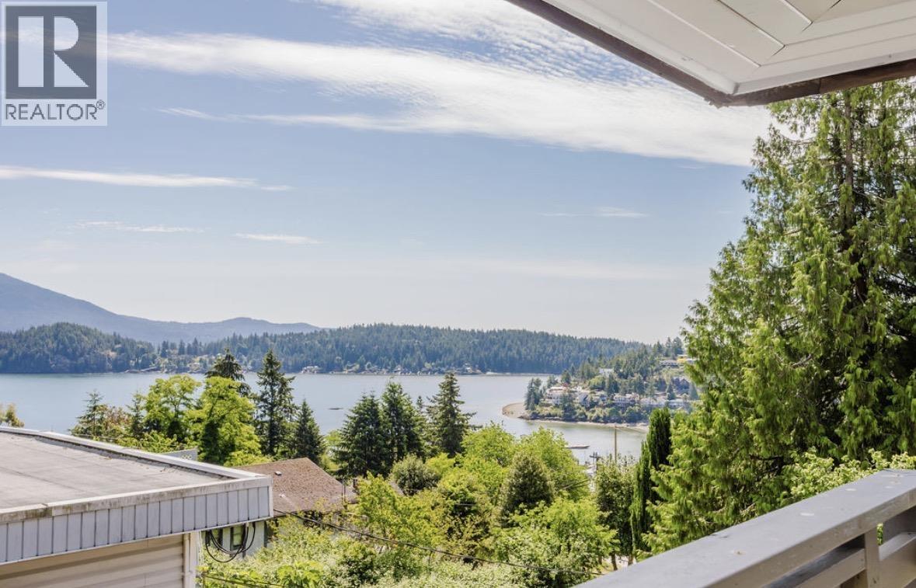
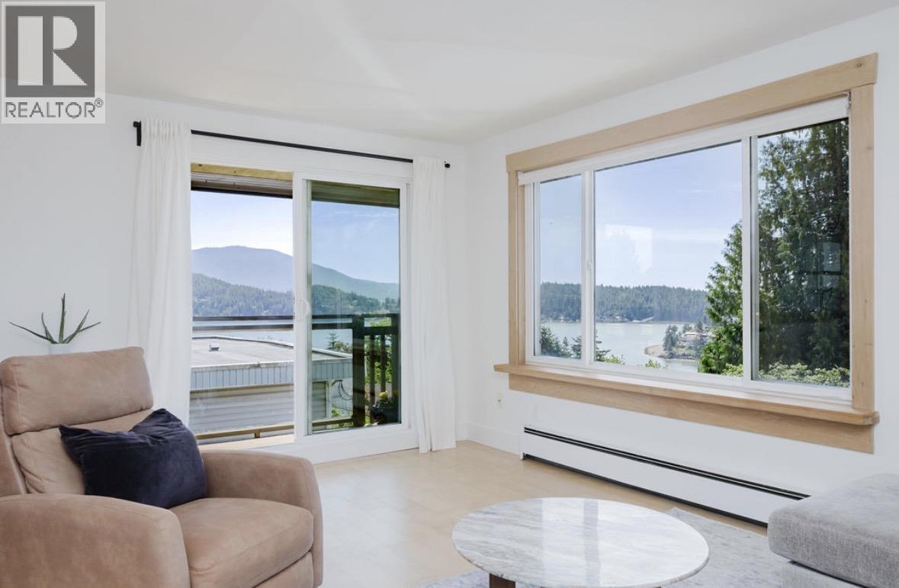
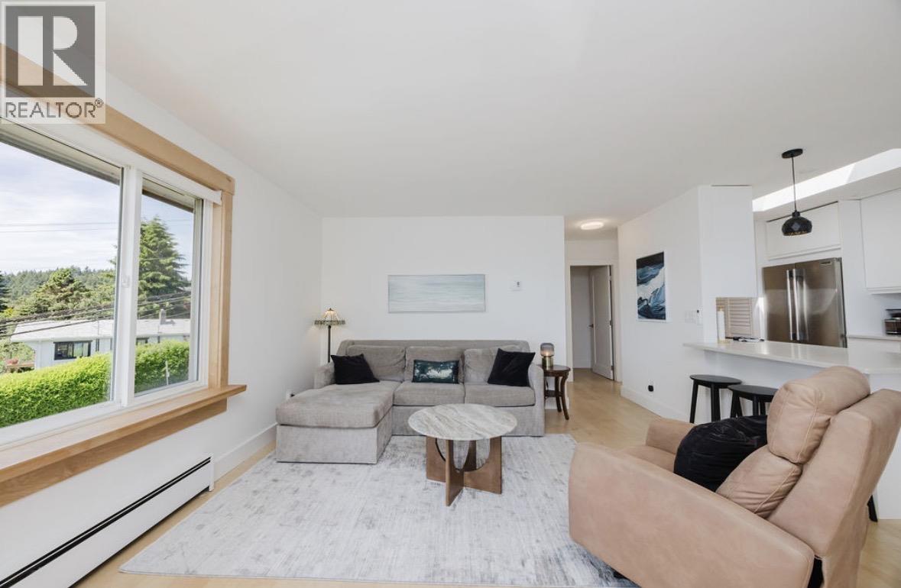
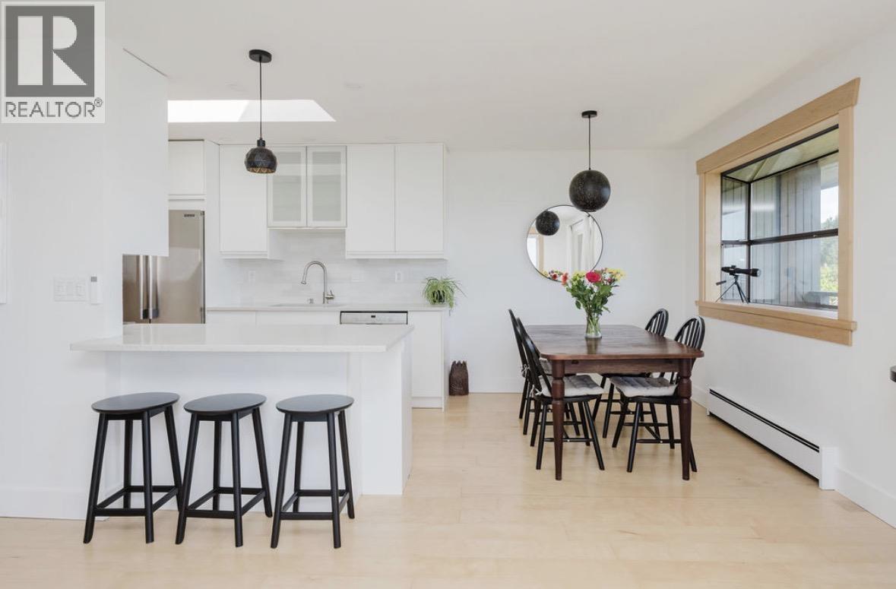
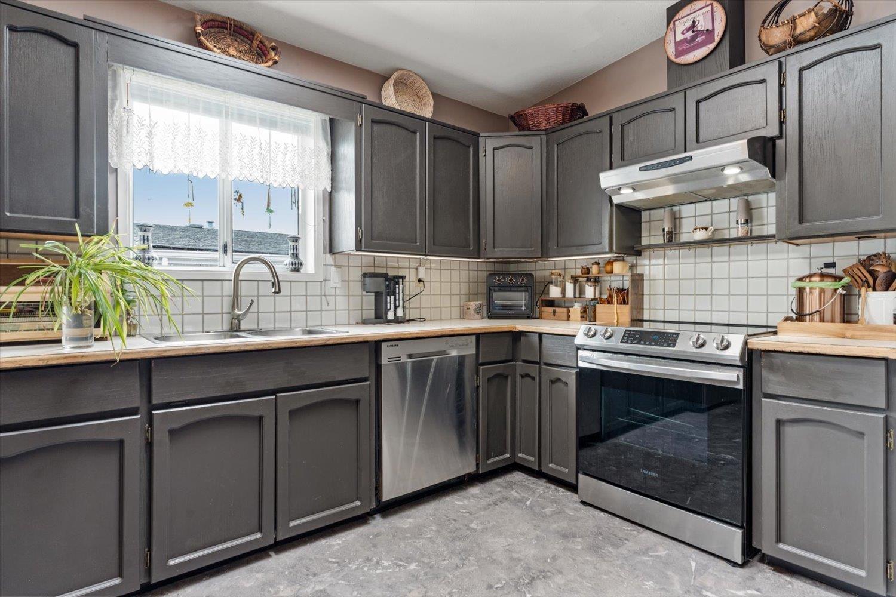
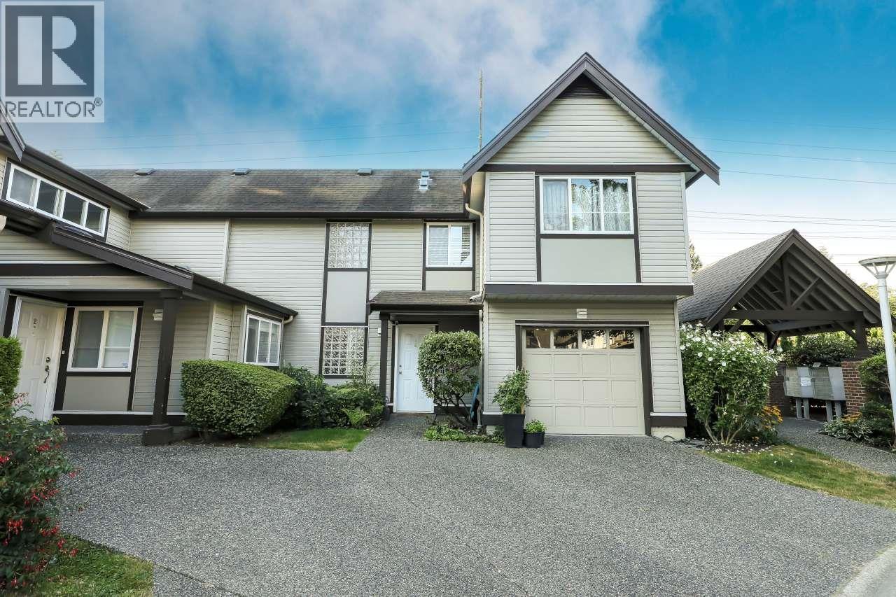
Located a short walk from the marina and Molly's Reach in the heart of Gibsons, this bright corner unit townhome feels as large as a detached home, and it has panoramic views. Fully renovated and move-in-ready! The open concept kitchen looks out towards the picturesque views. The home is perfectly positioned to offer a rare outlook over the entire town. There are outdoor patios on each level, plus a private garden oasis. Rare full height basement with a large rec room, laundry room with additional fridge, plus a WORKSHOP, and a huge crawlspace. Large bedrooms, with thoughtful updates like wood trim around the windows, and a steam shower! Great value, a similar price to a 1-bed in the city. An excellent home for young families and downsizers who want space and walkability. (id:66920)
Key Features
All
Refrigerator
Central location
3 Level
Pets Allowed With Restrictions
Rentals Allowed With Restrictions
View
Visitor Parking
Baseboard heaters
Electric
Row / Townhouse
Open House
Sat, May 30th, 2026 @ 2pm - 4pm
No RSVP required. Drop in anytime during the open house window.
The trademarks REALTOR®, REALTORS® and the REALTOR® logo are controlled by
The Canadian Real Estate Association (CREA) and identify real estate professionals who
are members of CREA. Data is deemed reliable but is not guaranteed accurate by CREA.