View full property details, save favourites & contact the agent.
8+ chars with an uppercase, lowercase, number and a special
character (e.g. ! @ # $ %).
By submitting your information, you agree and consent to the following:
✅ Consent to Communicate: I authorize Arun Rahul Group to contact me via email, phone call, or text message in relation to real estate services, property listings, market updates, and other related information.
✅ Opt-In for Marketing & Updates.
✅ No Obligation. Submitting does not obligate me to use your services, and I may unsubscribe at any time. Privacy Assurance: My information will be kept strictly confidential and will not be shared or sold to any third parties.
FIND OUT MORE ABOUT 10915 CEDAR LANE, NORTH SAANICH BRITISH COLUMBIA V8L5R1 (MLS® #1049297)
✅ Consent to Communicate · ✅ Opt-In for Marketing & Updates · ✅ No Obligation
Privacy Assurance: My information will be kept strictly confidential and will not be shared or sold to any third parties.
✅ Your inquiry has been sent! We'll be in touch shortly.
+5 more
10915 Cedar Lane, North Saanich, British Columbia
$1,849,000
4
Beds
5.0
Baths
3,218
Square feet
1.0000
Acres
About 10915 Cedar Lane
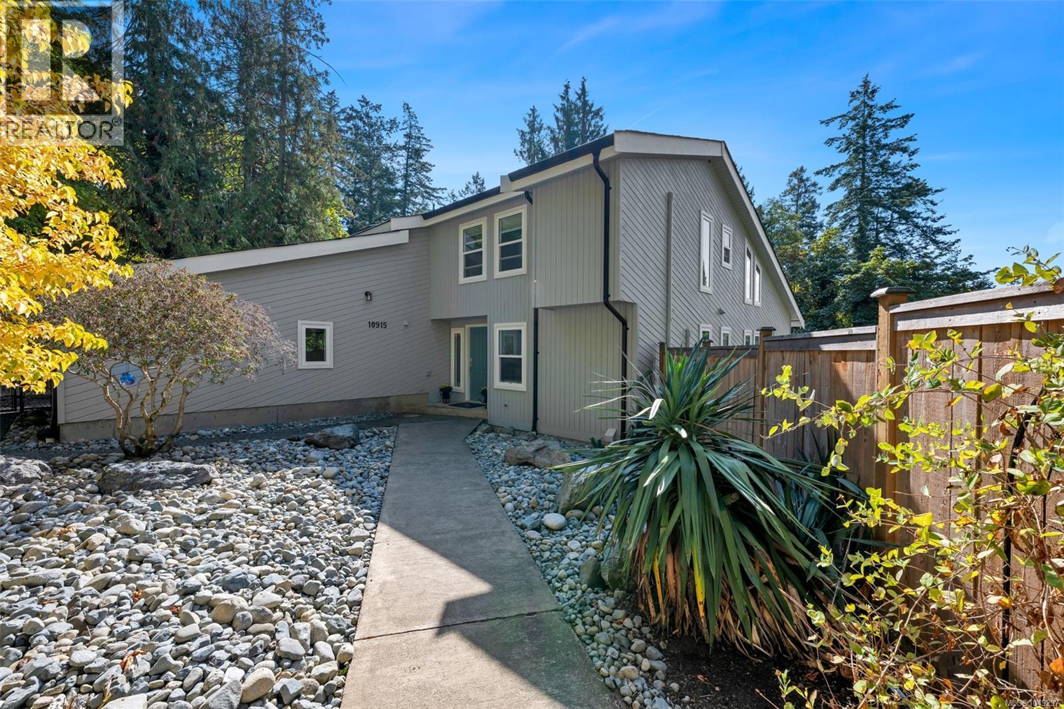
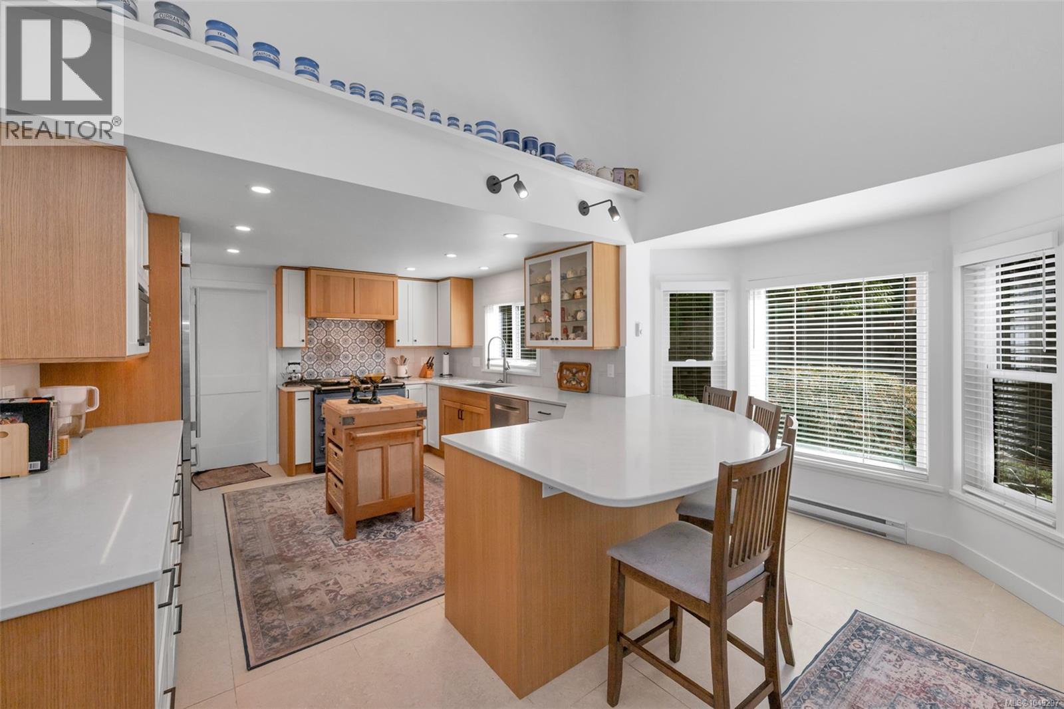
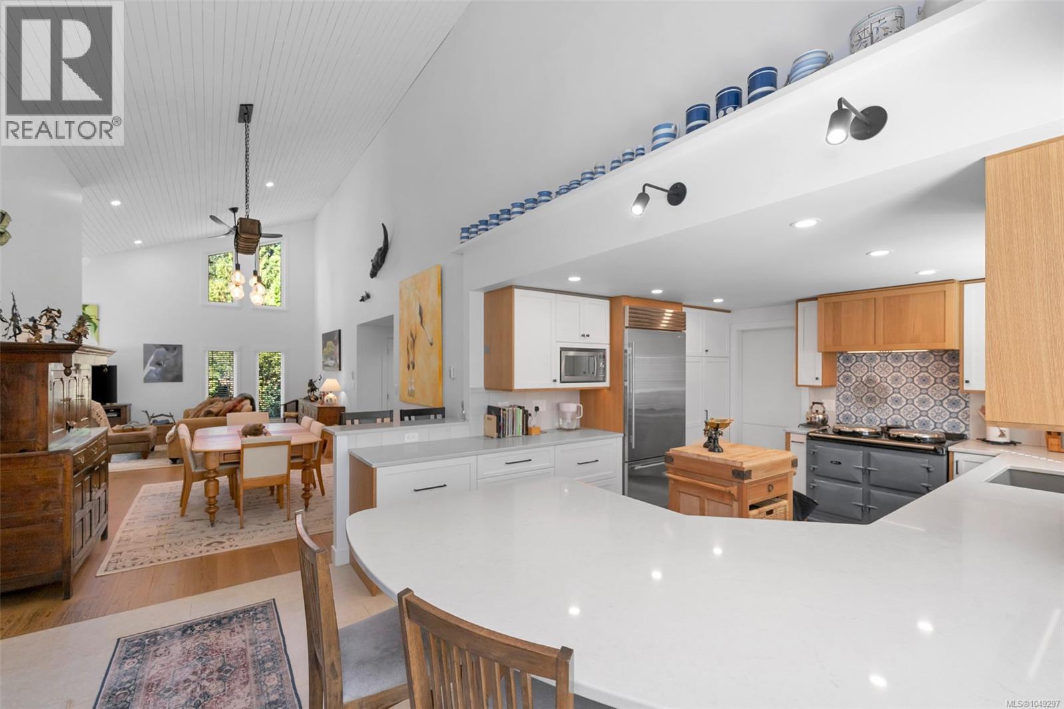
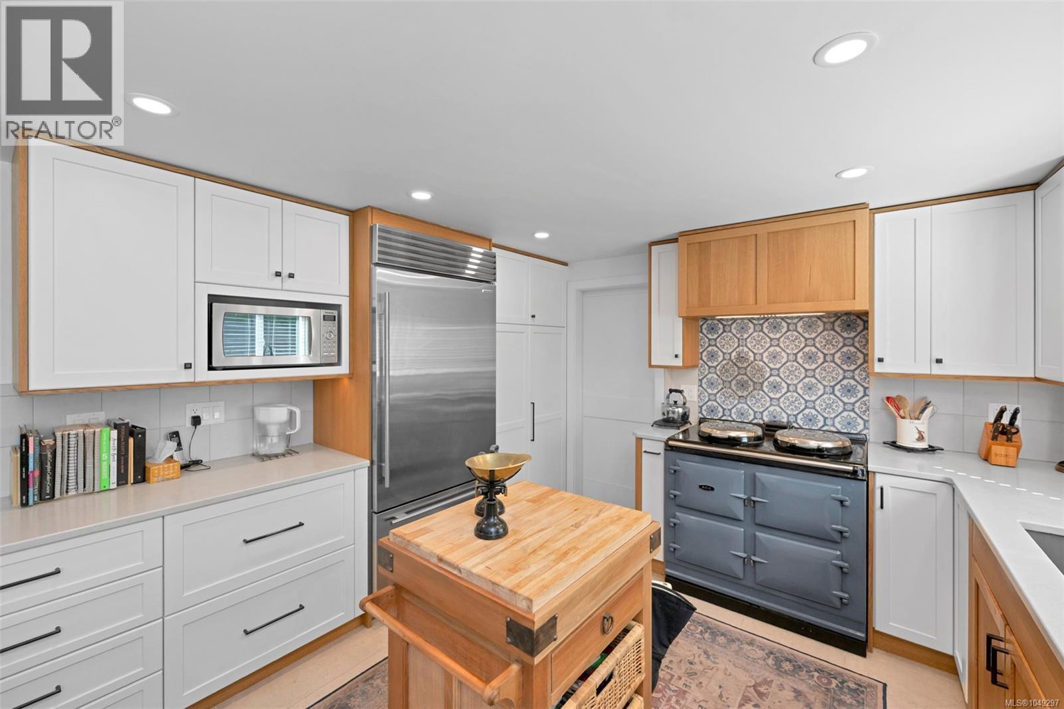
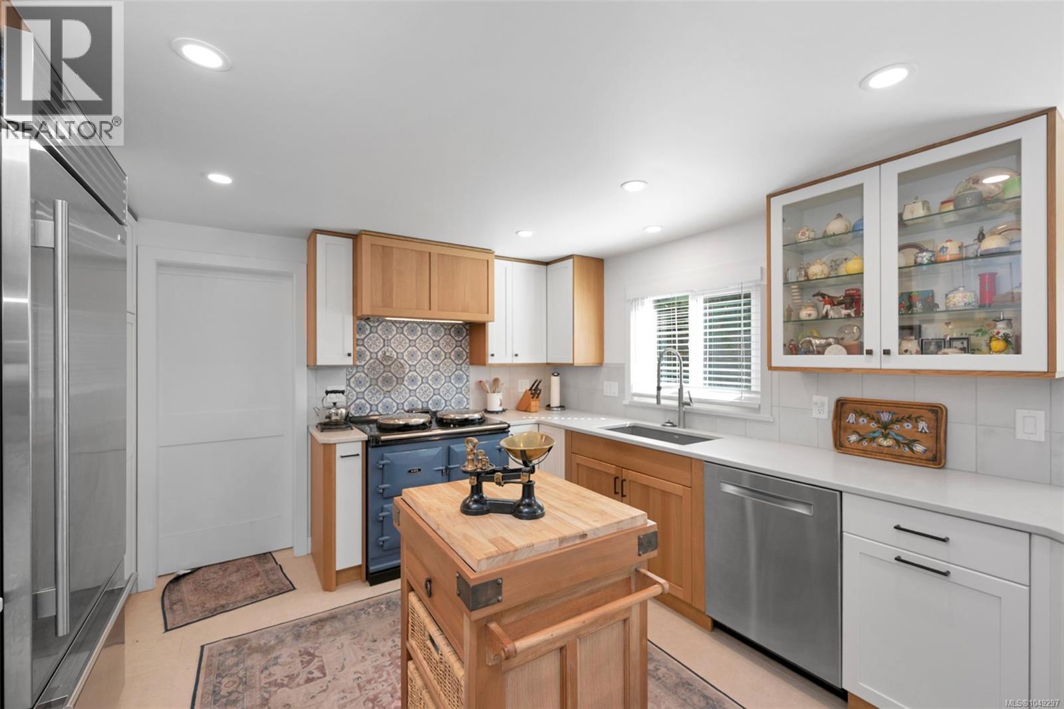
Gorgeous 1 acre property featuring a fully renovated spacious home that oozes with West Coast design & Scandinavian style. Some of the updated features include 4/5 bedrooms 5 bathrooms 16' vaulted wood ceilings, open-plan living, c/w en-suites in most of the bedrooms. The spacious sunroom off the stunning new kitchen is perfect for your morning coffee or evening beverage. New heat pumps for comfort & economy, new flooring, new roof, brand new septic system, but wait till you see the sun drenched 1100 sqft south facing deck built for outdoor entertainment or for sun worship. The rear yard is fully fenced c/w mature gardens & lots of fruit trees. This home is tucked away in an area of similarly sized lots that provide lots of privacy. The upper floor boasts the primary bedroom c/w ensuite plus a second huge bedroom & ensuite. Lower level offers a separate suite consisting of 1 or 2 bed-1 bath perfect for guests or extended family & can easily be re-incorporated back into the main house. (id:66920)
Key Features
Washer
Refrigerator
Dishwasher
Dryer
Freezer
Level lot
Private setting
Corner Site
Other
Rectangular
Marine Oriented
Westcoast
Attached Garage
Garage
Heat Pump
Baseboard heaters
Forced air
Electric
Propane
Wood
Air Conditioned
House
Open House
Sat, May 30th, 2026 @ 2pm - 4pm
No RSVP required. Drop in anytime during the open house window.
The trademarks REALTOR®, REALTORS® and the REALTOR® logo are controlled by
The Canadian Real Estate Association (CREA) and identify real estate professionals who
are members of CREA. Data is deemed reliable but is not guaranteed accurate by CREA.