View full property details, save favourites & contact the agent.
8+ chars with an uppercase, lowercase, number and a special
character (e.g. ! @ # $ %).
By submitting your information, you agree and consent to the following:
✅ Consent to Communicate: I authorize Arun Rahul Group to contact me via email, phone call, or text message in relation to real estate services, property listings, market updates, and other related information.
✅ Opt-In for Marketing & Updates.
✅ No Obligation. Submitting does not obligate me to use your services, and I may unsubscribe at any time. Privacy Assurance: My information will be kept strictly confidential and will not be shared or sold to any third parties.
FIND OUT MORE ABOUT 109 2829 ARBUTUS ROAD, SAANICH BRITISH COLUMBIA V8N5X5 (MLS® #1051081)
✅ Consent to Communicate · ✅ Opt-In for Marketing & Updates · ✅ No Obligation
Privacy Assurance: My information will be kept strictly confidential and will not be shared or sold to any third parties.
✅ Your inquiry has been sent! We'll be in touch shortly.
+5 more
109 2829 Arbutus Road, Saanich, British Columbia
$1,289,900
3
Beds
3.0
Baths
2,849
Square feet
0.1002
Acres
About 109 2829 Arbutus Road
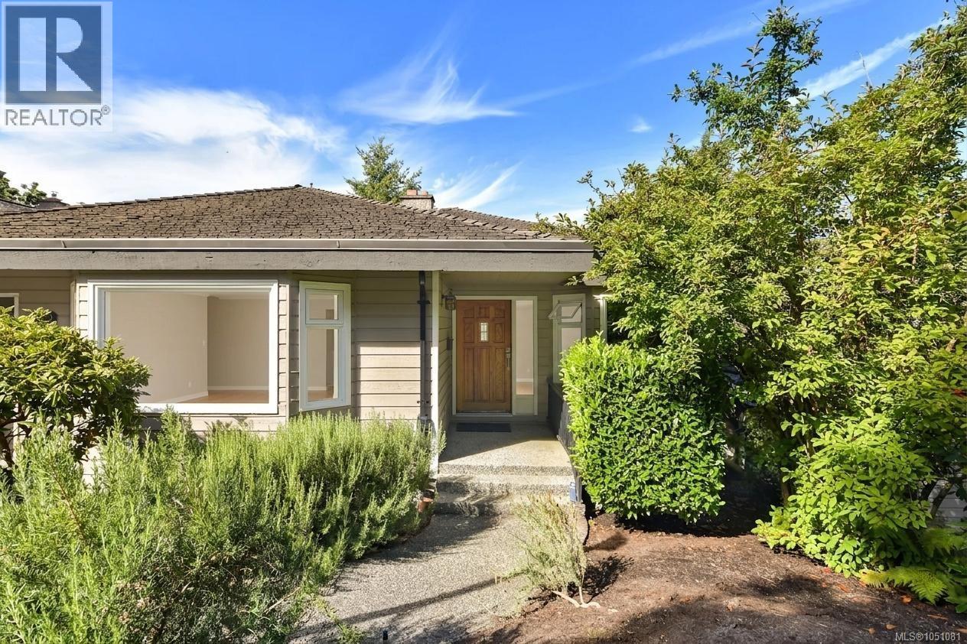
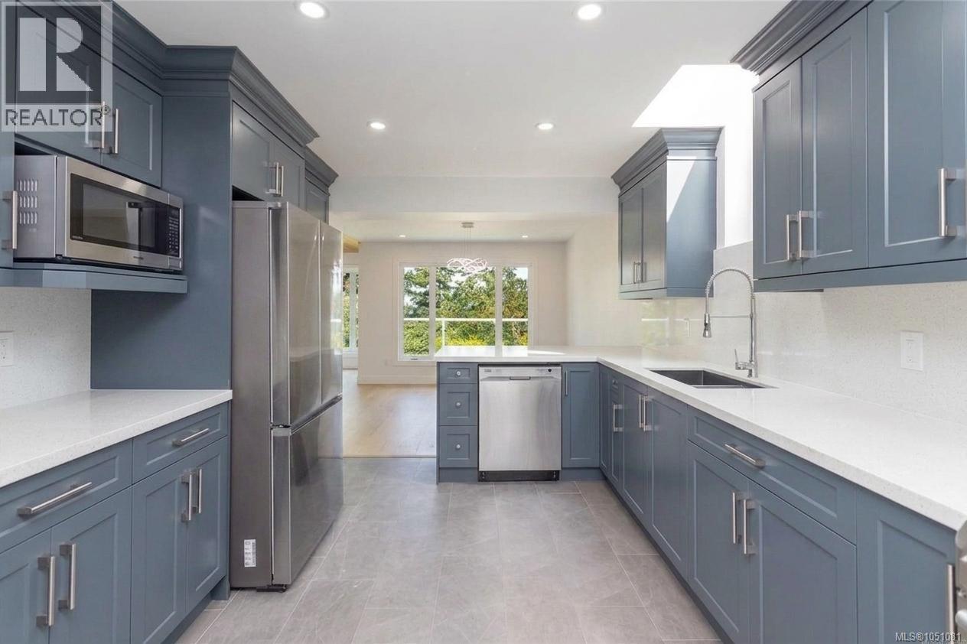
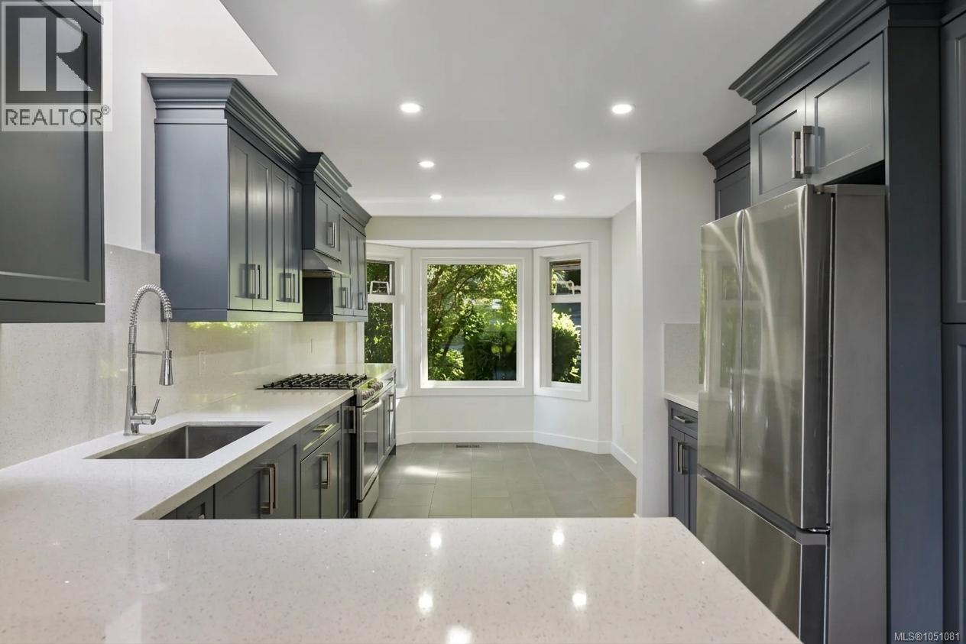
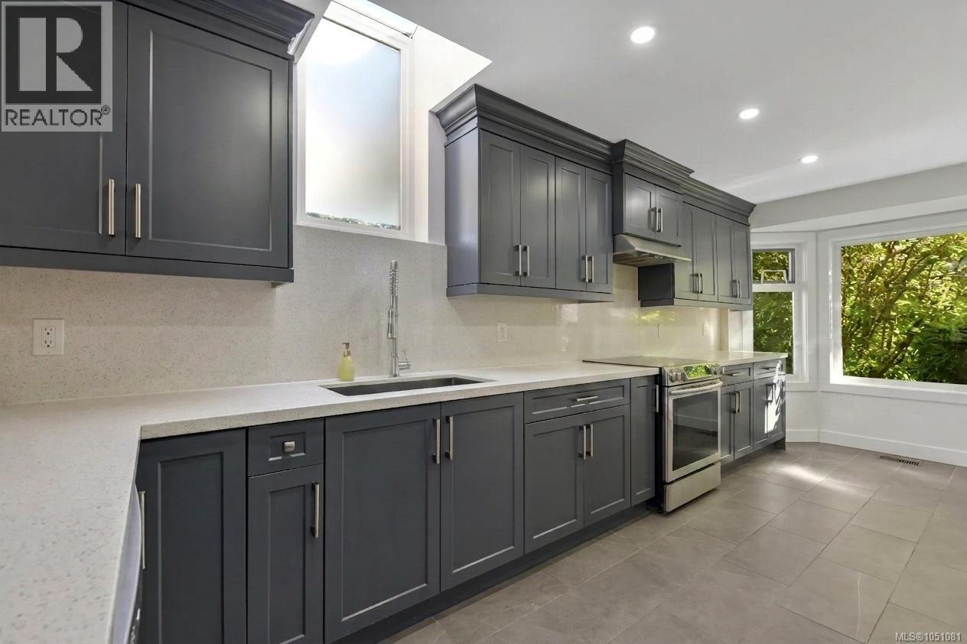
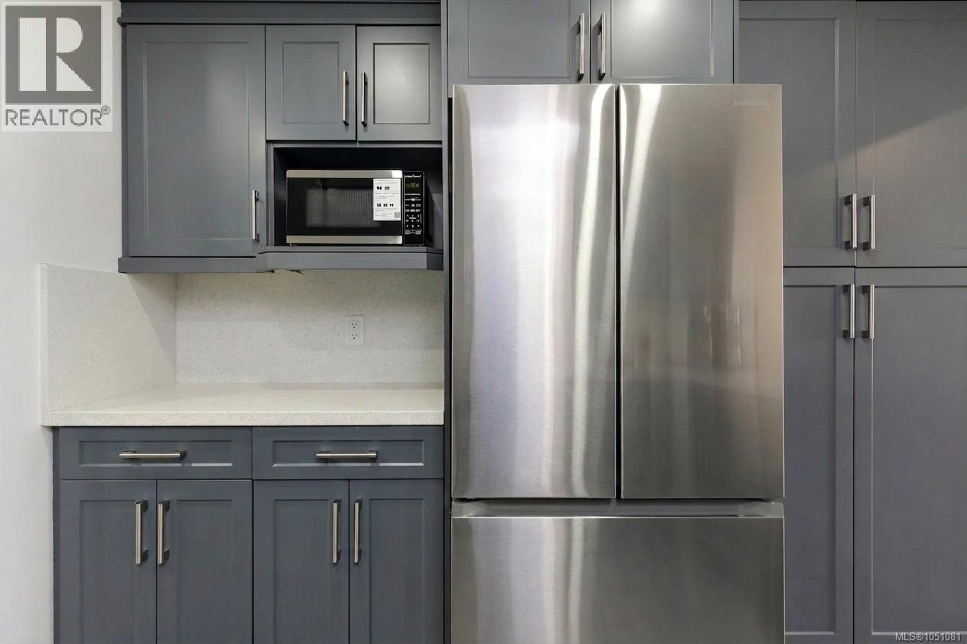
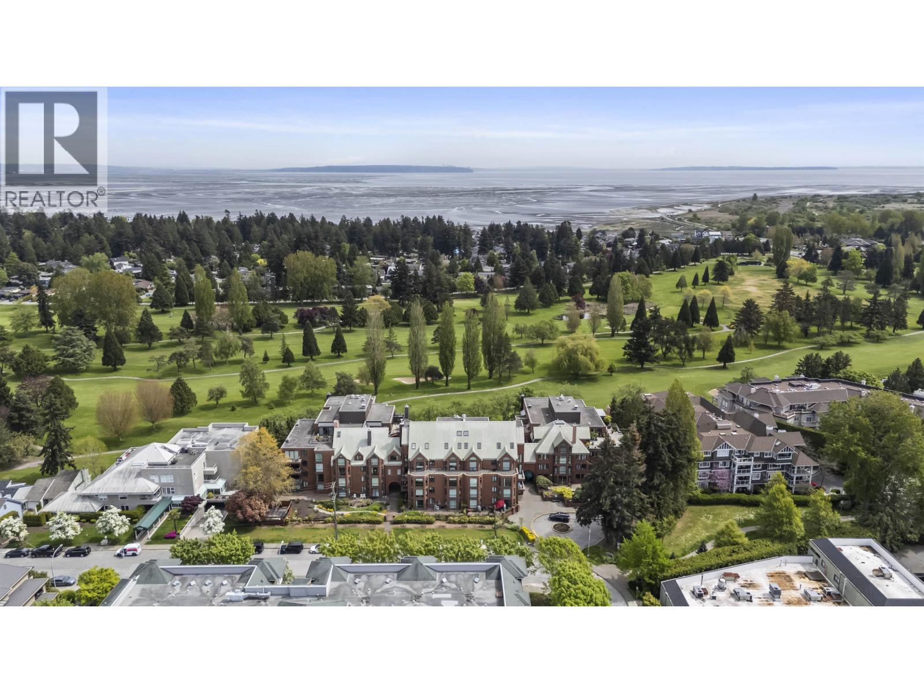
Welcome to this extensively renovated townhome in the prestigious gated community of Wedgewood Estates, nestled in the sought-after Arbutus neighbourhood in the heart of Ten Mile Point. Offering exceptional privacy and resort-style amenities, this is one of Victoria's most desirable places to call home. Step inside to a bright and inviting main level where expansive windows and soaring vaulted ceilings flood the home with natural light. The beautifully updated kitchen features custom cabinetry, stone countertops, and an adjoining eating area, flowing seamlessly into the spacious living and dining rooms—ideal for everyday living and entertaining. A rare offering, the generous primary bedroom is conveniently located on the main level and features a large walk-in dressing area, separate vanity area, updated ensuite, and views toward Haro Strait and the San Juan Islands. A dedicated office completes the main floor. Downstairs offers two large bedrooms, a spacious family room, a full bathroom, laundry, and plenty of storage—providing a flexible layout for family, guests, or hobbies. Step outside to the private patio, the perfect place to relax and enjoy the peaceful surroundings. Other features include a heat pump for efficient year-round comfort, a private garage, and exceptional resort-style amenities, including a heated pool, hot tub, sauna, clubhouse with a full kitchen, and an ocean-view gathering room. All this, just moments from Cadboro Bay Village, beautiful beaches, parks, and scenic walking trails. (id:66920)
Key Features
Washer
Refrigerator
Dishwasher
Dryer
Microwave
Freezer
Oven - Built-In
Park setting
Other
Family Oriented
Pets Allowed
Attached Garage
Garage
Visitor Parking
Heat Pump
Forced air
Wood
Air Conditioned
Row / Townhouse
Open House
Sat, May 30th, 2026 @ 2pm - 4pm
No RSVP required. Drop in anytime during the open house window.
The trademarks REALTOR®, REALTORS® and the REALTOR® logo are controlled by
The Canadian Real Estate Association (CREA) and identify real estate professionals who
are members of CREA. Data is deemed reliable but is not guaranteed accurate by CREA.