View full property details, save favourites & contact the agent.
8+ chars with an uppercase, lowercase, number and a special
character (e.g. ! @ # $ %).
By submitting your information, you agree and consent to the following:
✅ Consent to Communicate: I authorize Arun Rahul Group to contact me via email, phone call, or text message in relation to real estate services, property listings, market updates, and other related information.
✅ Opt-In for Marketing & Updates.
✅ No Obligation. Submitting does not obligate me to use your services, and I may unsubscribe at any time. Privacy Assurance: My information will be kept strictly confidential and will not be shared or sold to any third parties.
FIND OUT MORE ABOUT 1070 WEBB ROAD, SOUTH SLOCAN BRITISH COLUMBIA V0G2G0 (MLS® #10399737)
✅ Consent to Communicate · ✅ Opt-In for Marketing & Updates · ✅ No Obligation
Privacy Assurance: My information will be kept strictly confidential and will not be shared or sold to any third parties.
✅ Your inquiry has been sent! We'll be in touch shortly.
+5 more
1070 Webb Road, South Slocan, British Columbia
$875,500
5
Beds
4.0
Baths
2,831
Square feet
1.6700
Acres
About 1070 Webb Road
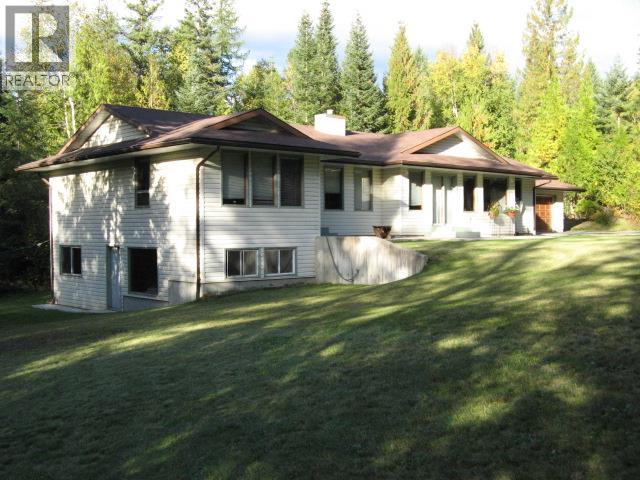
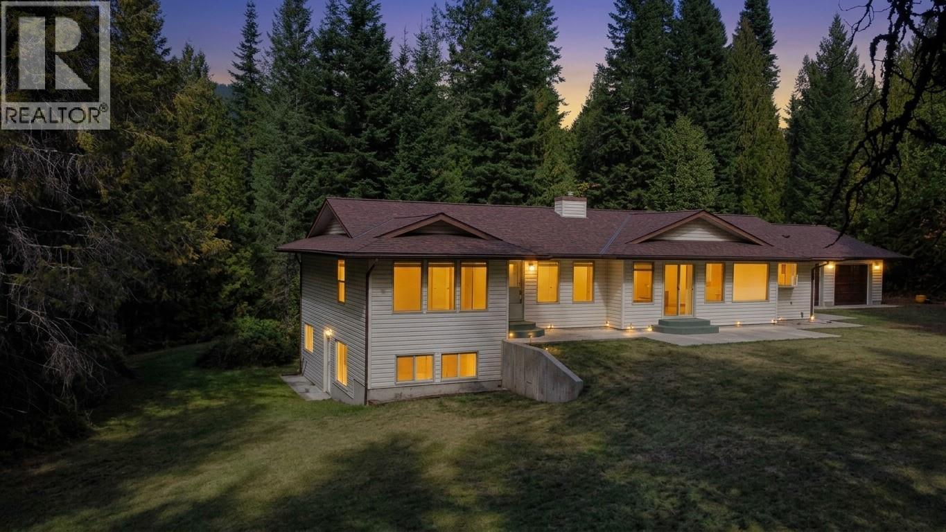
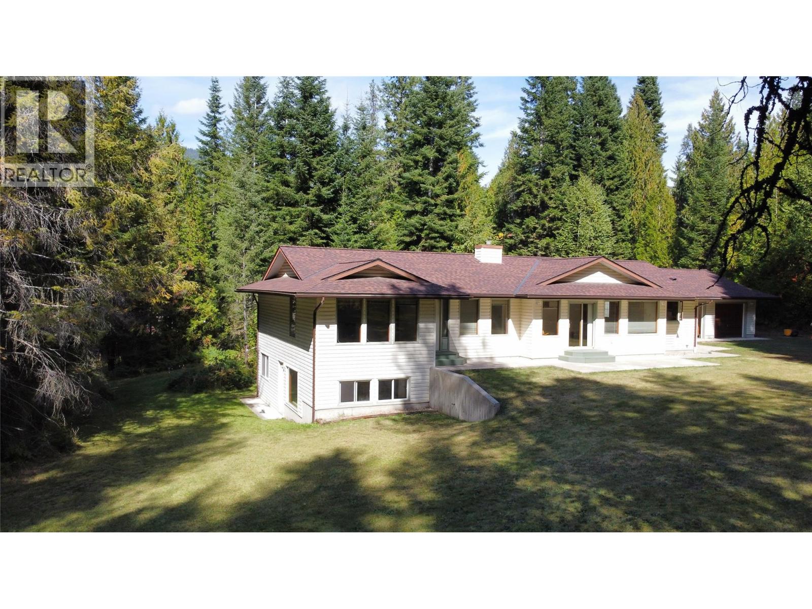
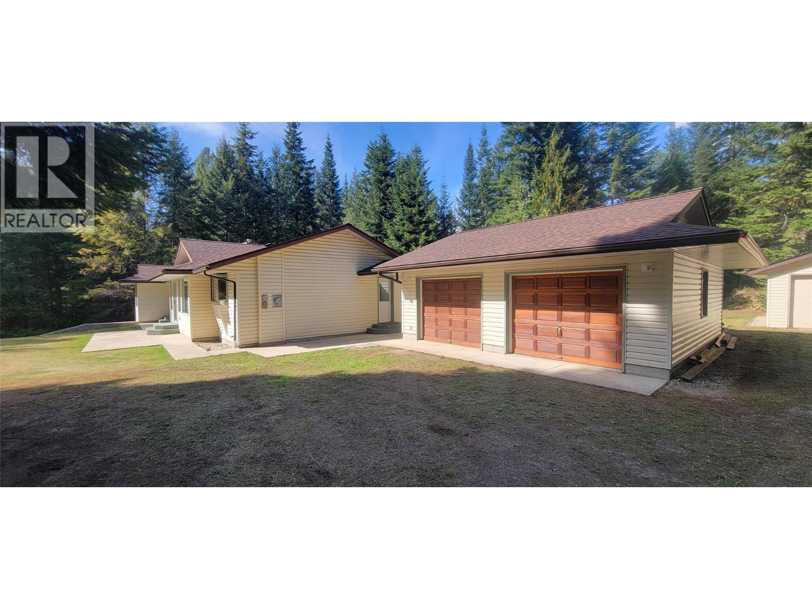
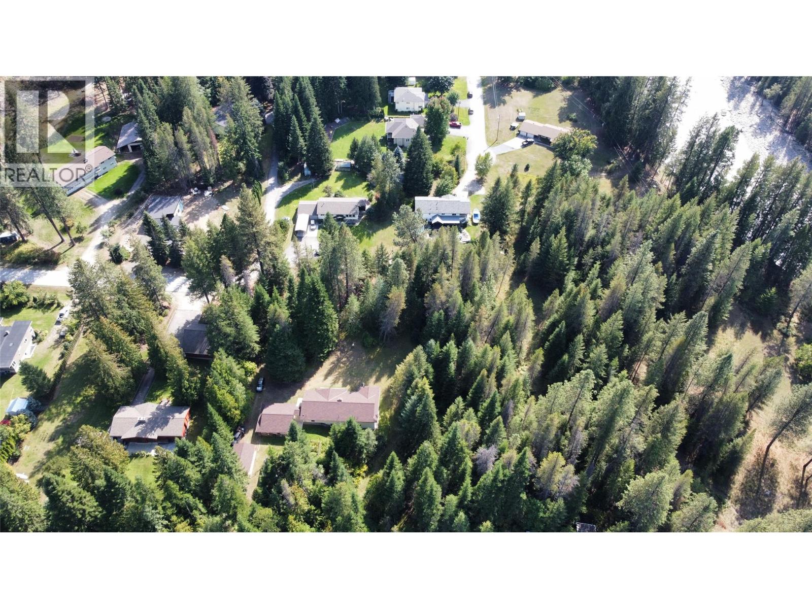
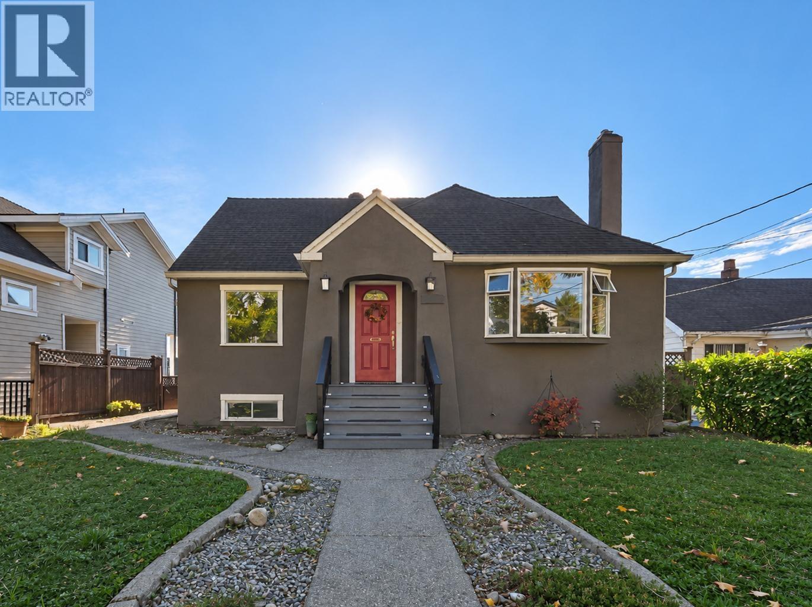
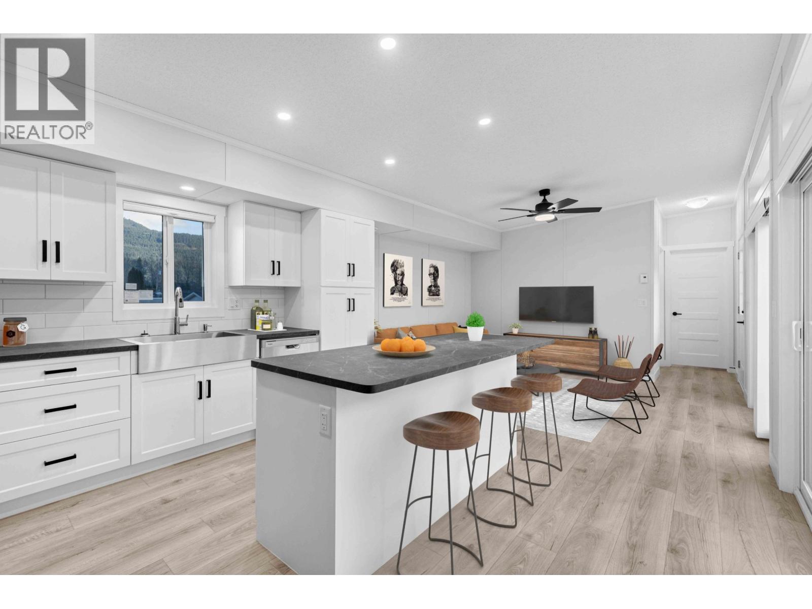
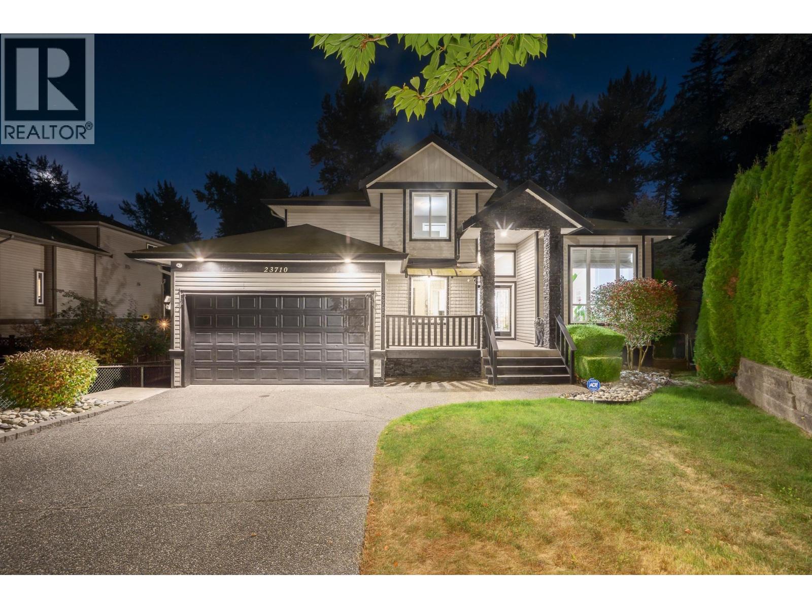
Enjoy the perfect blend of convenience and opportunity on this 1.66 acre property at the Playmor Junction. Ideally situated 15 minutes to either Nelson Castlegar. Easy walk Slocan River and to BC Transit Service at Playmor Park ’n Ride provides easy commuting for Work or Secondary Education at either Nelson or Castlegar. A short walk to both elementary and high schools.This well-cared for home offers space for the whole family. Or income potential with a downstairs finished area layout, is designed for a future daylight two bedroom full kitchen in-law suite. Flexibility to create home business or additional building lot. Set in the beautiful Slocan Valley. You'll love being close to amenities and local recreation which makes this into such a desirable place to live. Features include five bedrooms and four bathrooms on 3,600 sqft between two floors. Built in 1993 with a Southern exposure. 2022 installed, high efficiency gas furnace with Wi-Fi controls, new 2020 hot water tank, 1999 constant pressure controlled well pump with excellent water quantity and quality, intercom system, custom kitchen cabinets. Upstairs doors are solid core. Two bedroom walk out basement suite. Large laundry area that can be locked off between units. Basement has plenty of storage with built-in shelving. Breezeway to partitioned double garage with workbench along one side and additional single car garage. Large garden shed. Subdivision opportunity to break out one significant sized lot, RDCK area H with no zoning and priced below assessed value. (id:66920)
Key Features
Level lot
Private setting
Treed
Ranch
Rural Setting
Rentals Allowed
Security system
Detached Garage
See remarks
Mixed Flooring
House
Open House
Sat, May 30th, 2026 @ 2pm - 4pm
No RSVP required. Drop in anytime during the open house window.
Listing courtesy of Association of Interior REALTORS®.
The trademarks REALTOR®, REALTORS® and the REALTOR® logo are controlled by
The Canadian Real Estate Association (CREA) and identify real estate professionals who
are members of CREA. Data is deemed reliable but is not guaranteed accurate by CREA.