View full property details, save favourites & contact the agent.
8+ chars with an uppercase, lowercase, number and a special
character (e.g. ! @ # $ %).
By submitting your information, you agree and consent to the following:
✅ Consent to Communicate: I authorize Arun Rahul Group to contact me via email, phone call, or text message in relation to real estate services, property listings, market updates, and other related information.
✅ Opt-In for Marketing & Updates.
✅ No Obligation. Submitting does not obligate me to use your services, and I may unsubscribe at any time. Privacy Assurance: My information will be kept strictly confidential and will not be shared or sold to any third parties.
FIND OUT MORE ABOUT 107 4211 BAYVIEW STREET, RICHMOND BRITISH COLUMBIA V7E6T6 (MLS® #R3174658)
✅ Consent to Communicate · ✅ Opt-In for Marketing & Updates · ✅ No Obligation
Privacy Assurance: My information will be kept strictly confidential and will not be shared or sold to any third parties.
✅ Your inquiry has been sent! We'll be in touch shortly.
+5 more
107 4211 BAYVIEW Street, Richmond, British Columbia
$979,000
2
Beds
2.0
Baths
1,238
Square feet
About 107 4211 BAYVIEW Street
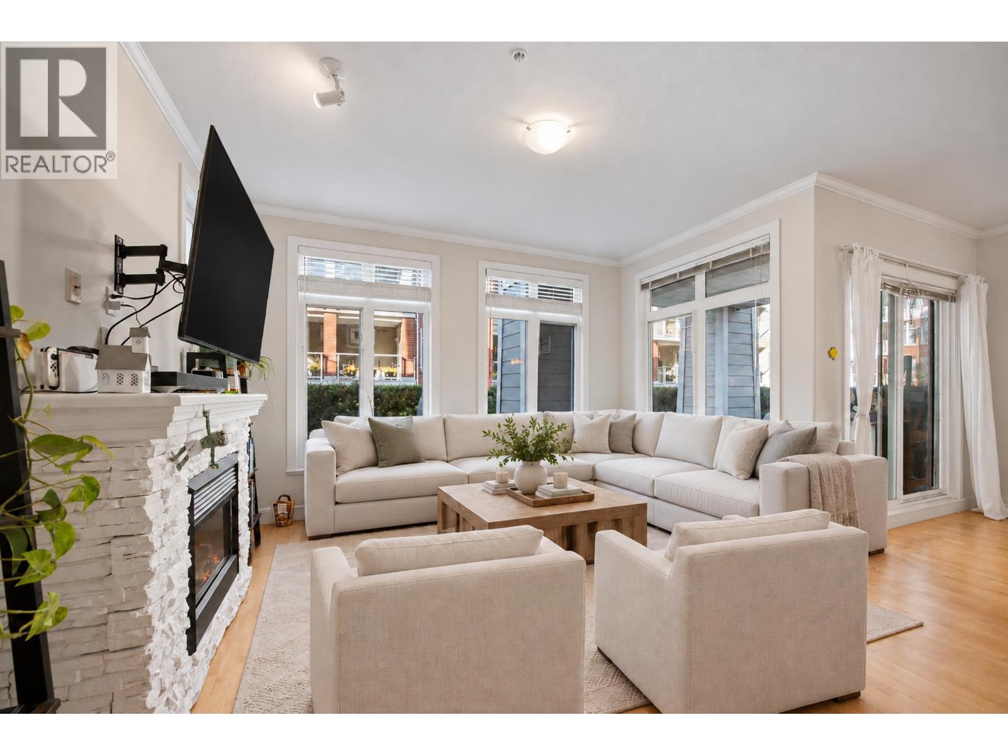
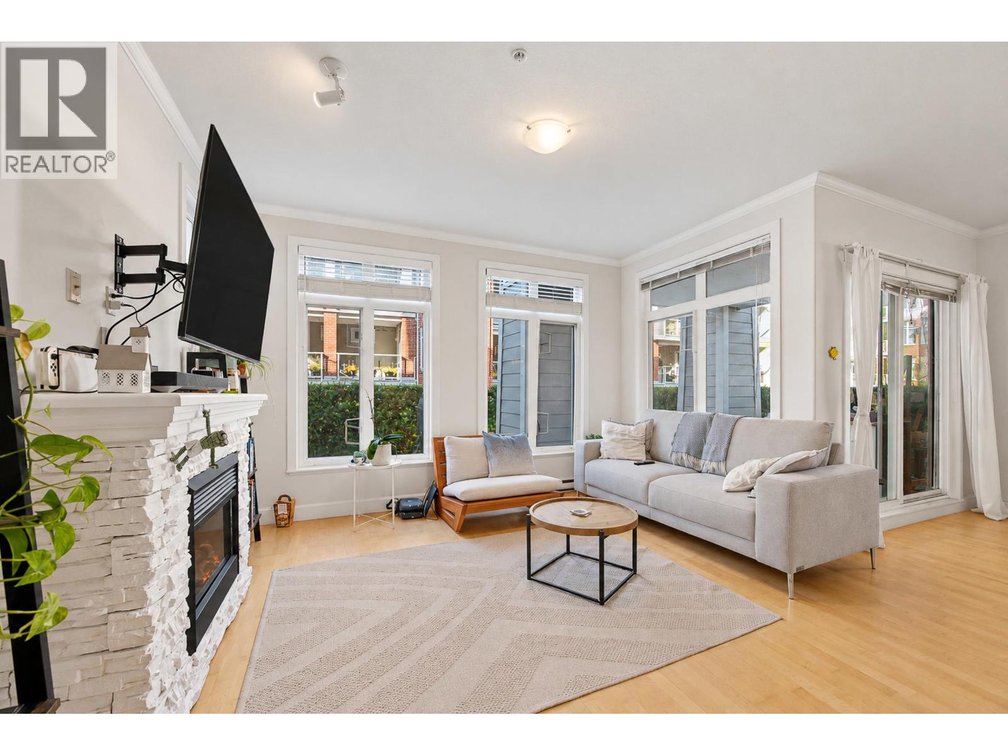
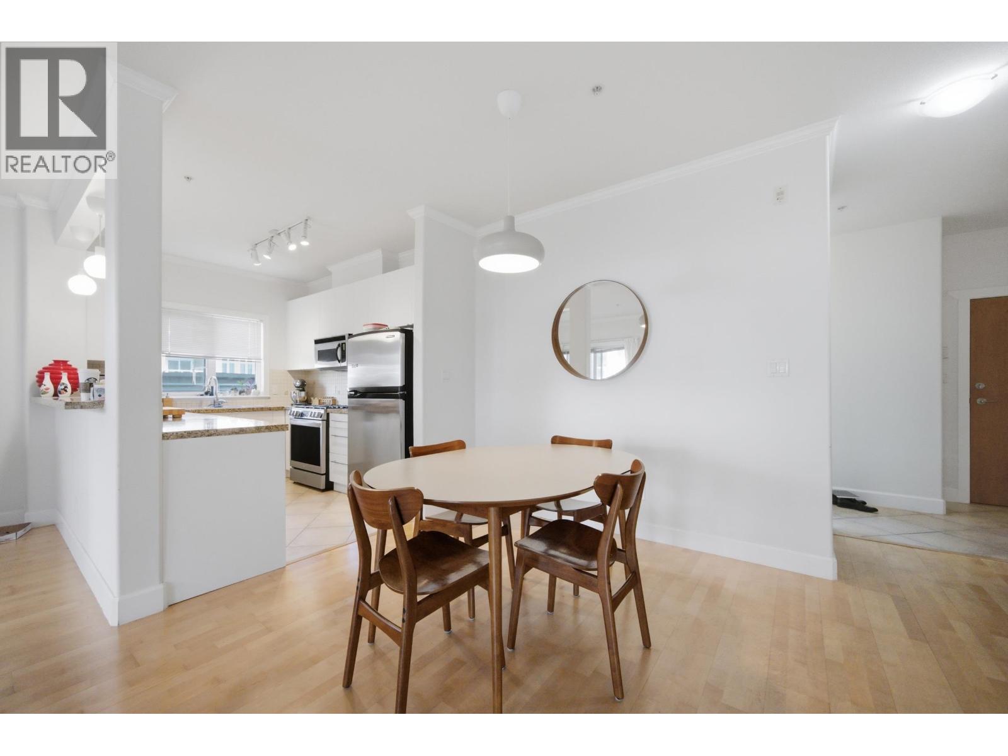
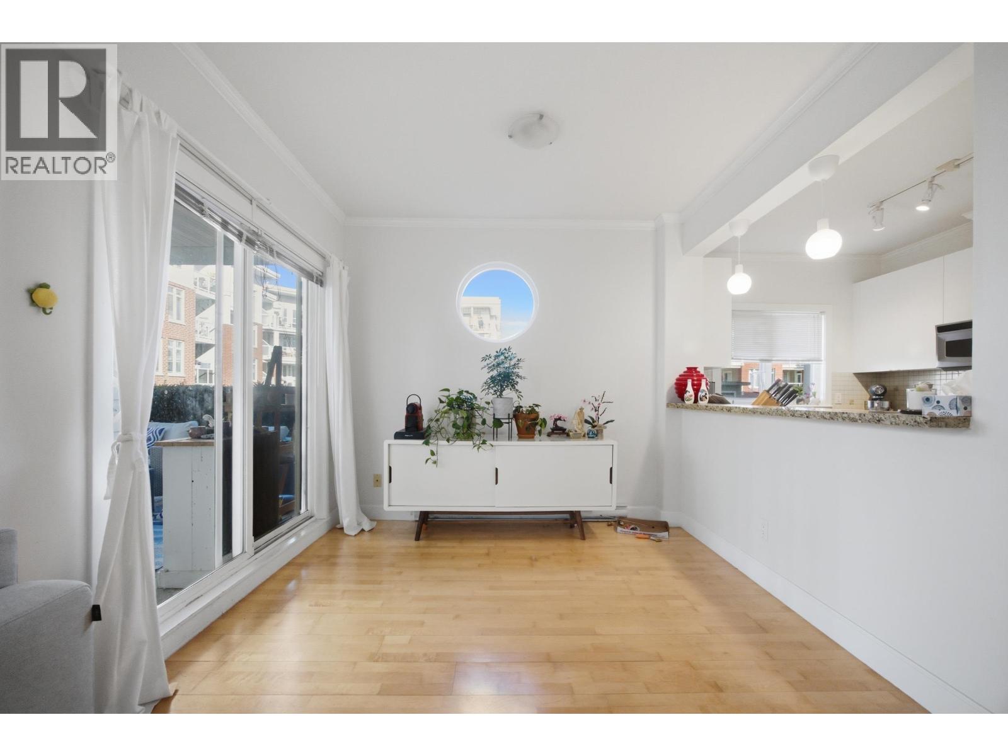
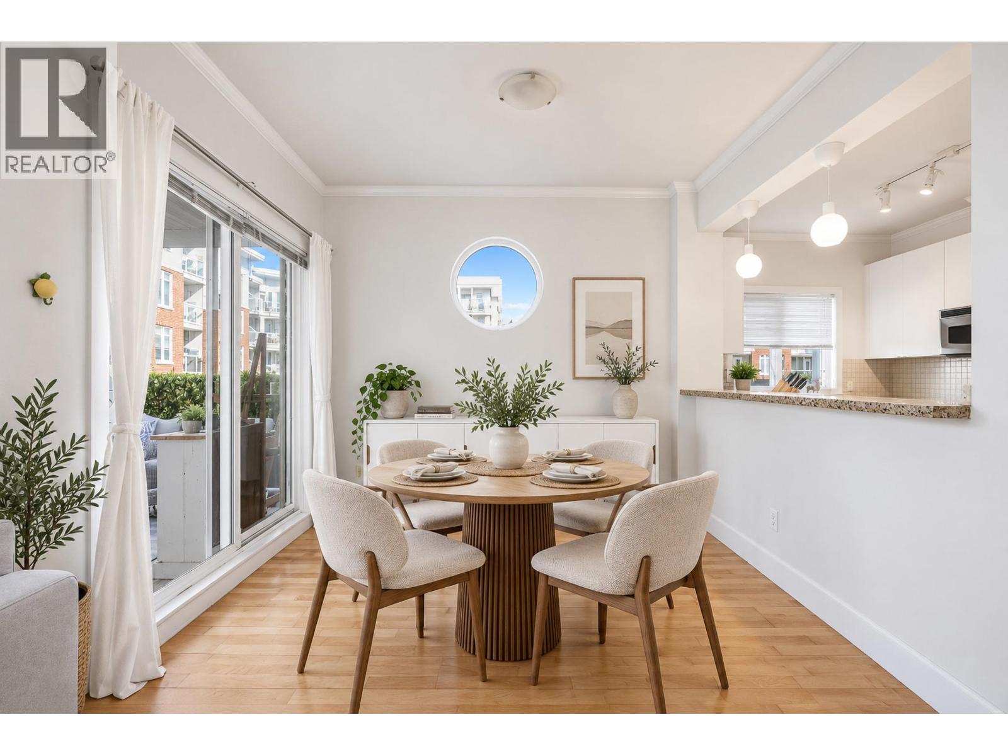
Rarely available West Facing garden-level corner home, PERFECT FOR DOWNSIZING SENIORS seeking a relaxed, laid-back lifestyle, and young families will love it too! Set at The Village, just steps from the Steveston waterfront, this bright and spacious 2 bed, 2 bath plus den offers 1,238 square ft all on one level, with high ceilings, an open-concept living and dining area, granite counters, stainless appliances, a breakfast bar and a cozy fireplace. Step outside to a large covered patio and your own large private green space, perfect for a garden, a BBQ and lawn darts or bean bag toss. Stroll the flat waterfront boardwalk to Fisherman's Wharf and buy the day's catch right off the boats, then carry on to the family-run restaurants, cafes and shops of Steveston Village. Quiet, friendly and peaceful. Clubhouse, gym and guest suites. Pets and rentals allowed. WATCH THE VIDEO ONLINE FOR THE FULL PICTURE OF THIS BEAUTIFUL SUITE, then book your private showing! ***OPEN HOUSE SUNDAY, NOV 1st, 2-4 PM*** (id:66920)
Key Features
All
Intercom
Private setting
Elevator
Exercise Centre
Laundry - In Suite
Pets Allowed With Restrictions
Rentals Allowed With Restrictions
Security system
Smoke Detectors
Sprinkler System-Fire
Underground
Baseboard heaters
Electric
Apartment
Open House
Sat, May 30th, 2026 @ 2pm - 4pm
No RSVP required. Drop in anytime during the open house window.
The trademarks REALTOR®, REALTORS® and the REALTOR® logo are controlled by
The Canadian Real Estate Association (CREA) and identify real estate professionals who
are members of CREA. Data is deemed reliable but is not guaranteed accurate by CREA.