View full property details, save favourites & contact the agent.
8+ chars with an uppercase, lowercase, number and a special
character (e.g. ! @ # $ %).
By submitting your information, you agree and consent to the following:
✅ Consent to Communicate: I authorize Arun Rahul Group to contact me via email, phone call, or text message in relation to real estate services, property listings, market updates, and other related information.
✅ Opt-In for Marketing & Updates.
✅ No Obligation. Submitting does not obligate me to use your services, and I may unsubscribe at any time. Privacy Assurance: My information will be kept strictly confidential and will not be shared or sold to any third parties.
FIND OUT MORE ABOUT 1065 LONG RIDGE DRIVE, KELOWNA BRITISH COLUMBIA V1V2S1 (MLS® #10396532)
✅ Consent to Communicate · ✅ Opt-In for Marketing & Updates · ✅ No Obligation
Privacy Assurance: My information will be kept strictly confidential and will not be shared or sold to any third parties.
✅ Your inquiry has been sent! We'll be in touch shortly.
+5 more
1065 Long Ridge Drive, Kelowna, British Columbia
$1,199,900
3
Beds
4.0
Baths
2,414
Square feet
0.2400
Acres
About 1065 Long Ridge Drive
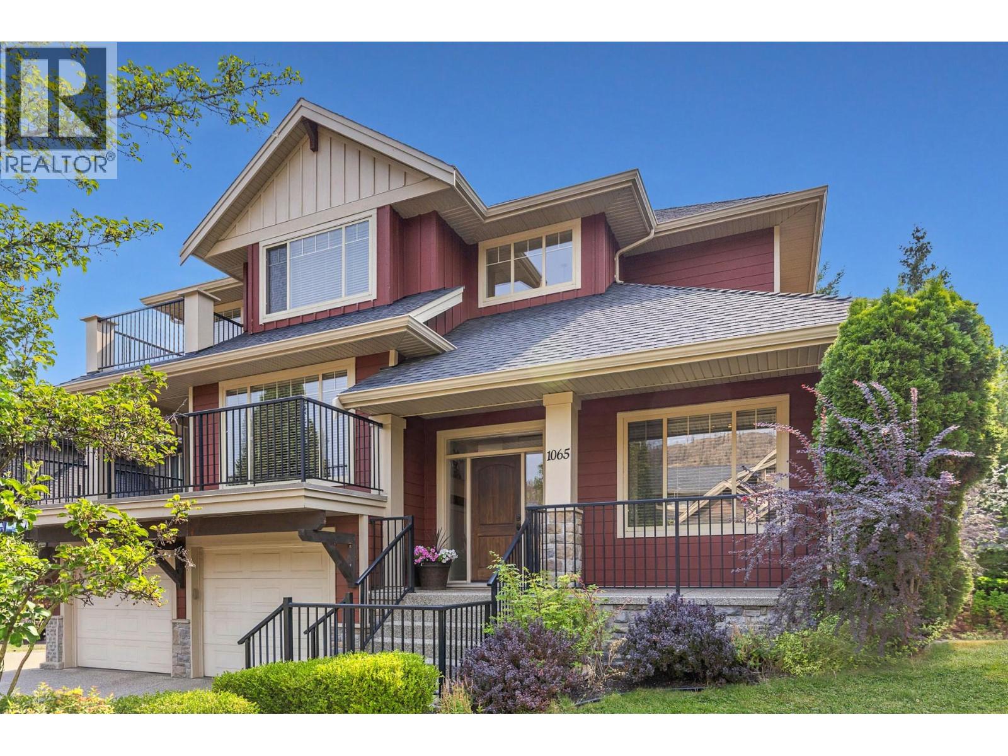
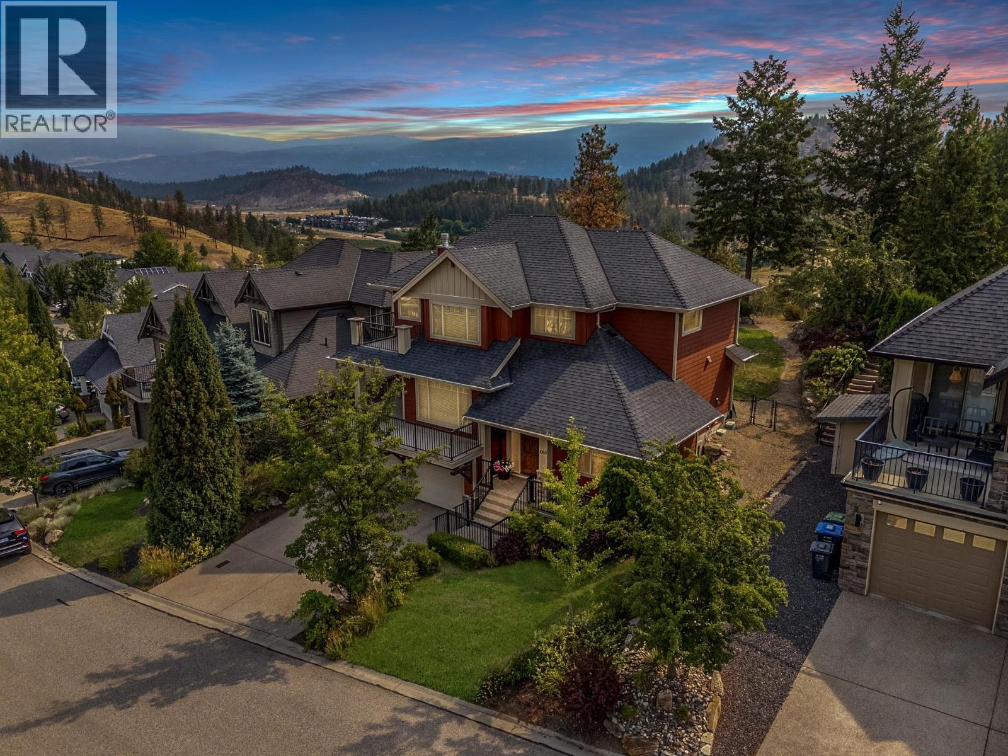
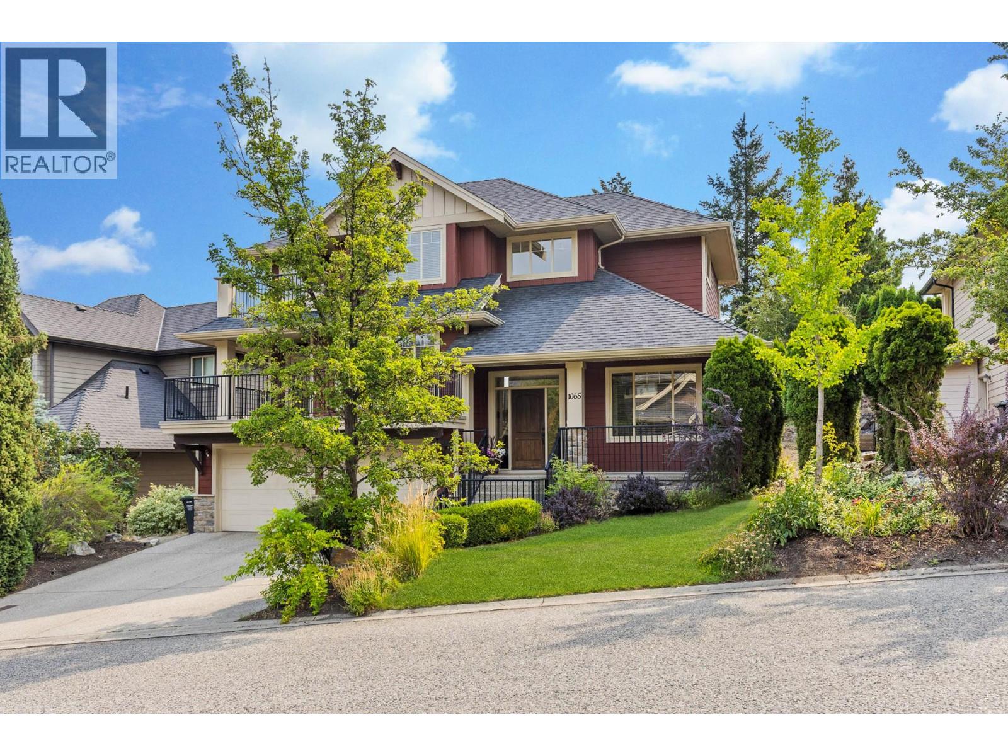
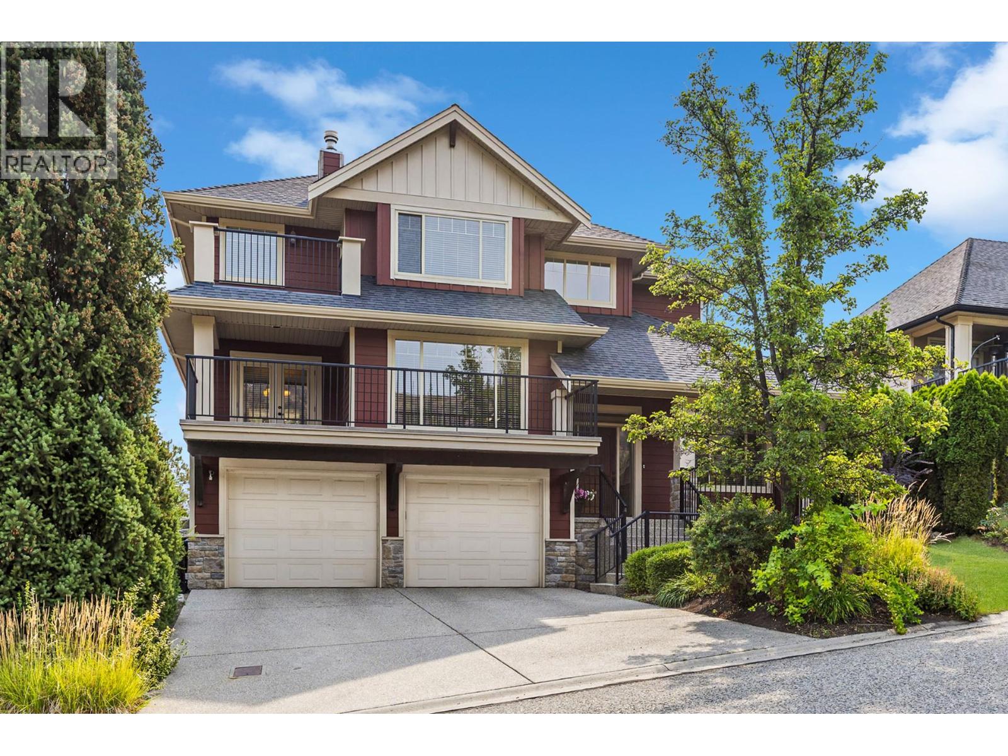
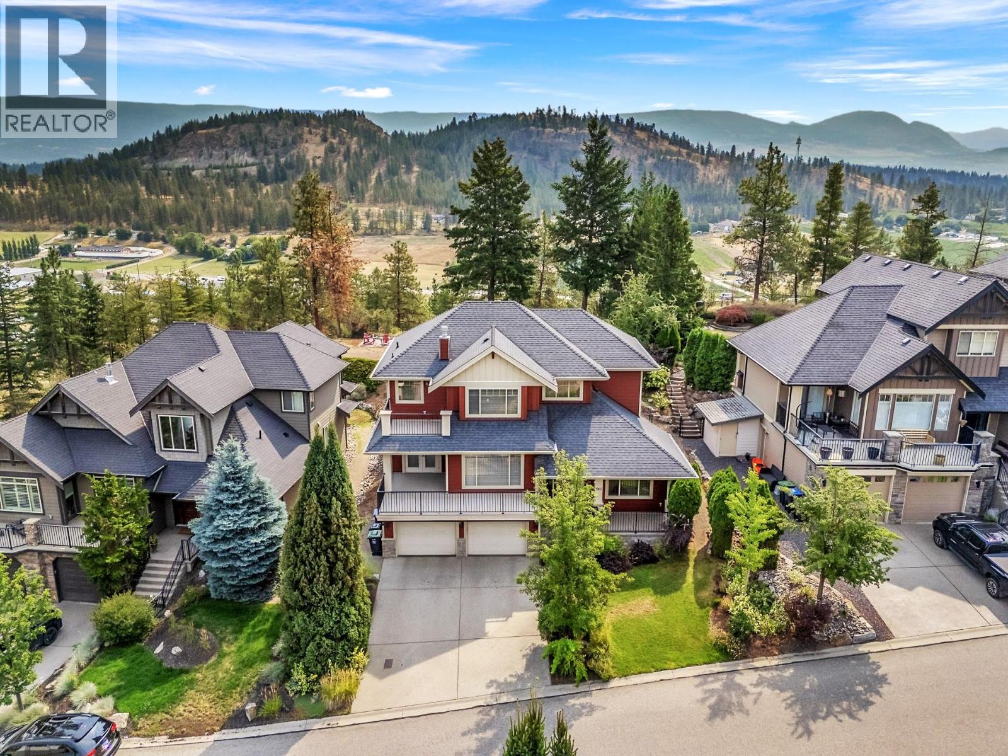
This stunning Craftsman-style home in the desirable Wilden subdivision checks all the boxes for families, complete with a rare, parklike backyard. Off the main entrance landing sits a private office, leading into a bright, open-concept main floor anchored by a striking three-sided fireplace. Effortless indoor-outdoor living centers around the dining area, which opens directly to a partially covered back patio—perfect for sunny family BBQs. Just beyond lies a huge, private, pool-sized flat backyard featuring beautiful mountain views and endless space for kids and pets to play freely. A main-floor laundry room offers extra convenience with its own direct outdoor access. You can also step onto the expansive front deck to enjoy your morning coffee while taking in serene views of the surrounding nature. Upstairs, all three bedrooms are conveniently located together, highlighted by a primary suite featuring its own private deck. The versatile lower level includes a full bathroom and a generous rec room ready to serve as a fourth bedroom, home gym, or playroom. Practicality continues with an oversized garage equipped with a workshop area and EV charger. Situated just a short walk from the local park and Wilden’s famous trail network, this home delivers unmatched functionality and an enviable outdoor lifestyle. (id:66920)
Key Features
Refrigerator
Range - Electric
Dishwasher
Microwave
Private setting
Balcony
Two Balconies
Multi-level
Family Oriented
Mountain view
Attached Garage
See Remarks
Forced air
Geothermal
Central air conditioning
House
Open House
Sat, May 30th, 2026 @ 2pm - 4pm
No RSVP required. Drop in anytime during the open house window.
Listing courtesy of Association of Interior REALTORS®.
The trademarks REALTOR®, REALTORS® and the REALTOR® logo are controlled by
The Canadian Real Estate Association (CREA) and identify real estate professionals who
are members of CREA. Data is deemed reliable but is not guaranteed accurate by CREA.