View full property details, save favourites & contact the agent.
8+ chars with an uppercase, lowercase, number and a special
character (e.g. ! @ # $ %).
By submitting your information, you agree and consent to the following:
✅ Consent to Communicate: I authorize Arun Rahul Group to contact me via email, phone call, or text message in relation to real estate services, property listings, market updates, and other related information.
✅ Opt-In for Marketing & Updates.
✅ No Obligation. Submitting does not obligate me to use your services, and I may unsubscribe at any time. Privacy Assurance: My information will be kept strictly confidential and will not be shared or sold to any third parties.
FIND OUT MORE ABOUT 106 2514 SPRING BANK AVENUE, MERRITT BRITISH COLUMBIA V1K0B1 (MLS® #10401808)
✅ Consent to Communicate · ✅ Opt-In for Marketing & Updates · ✅ No Obligation
Privacy Assurance: My information will be kept strictly confidential and will not be shared or sold to any third parties.
✅ Your inquiry has been sent! We'll be in touch shortly.
+5 more
106 2514 Spring Bank Avenue, Merritt, British Columbia
$549,900
4
Beds
3.0
Baths
2,603
Square feet
About 106 2514 Spring Bank Avenue
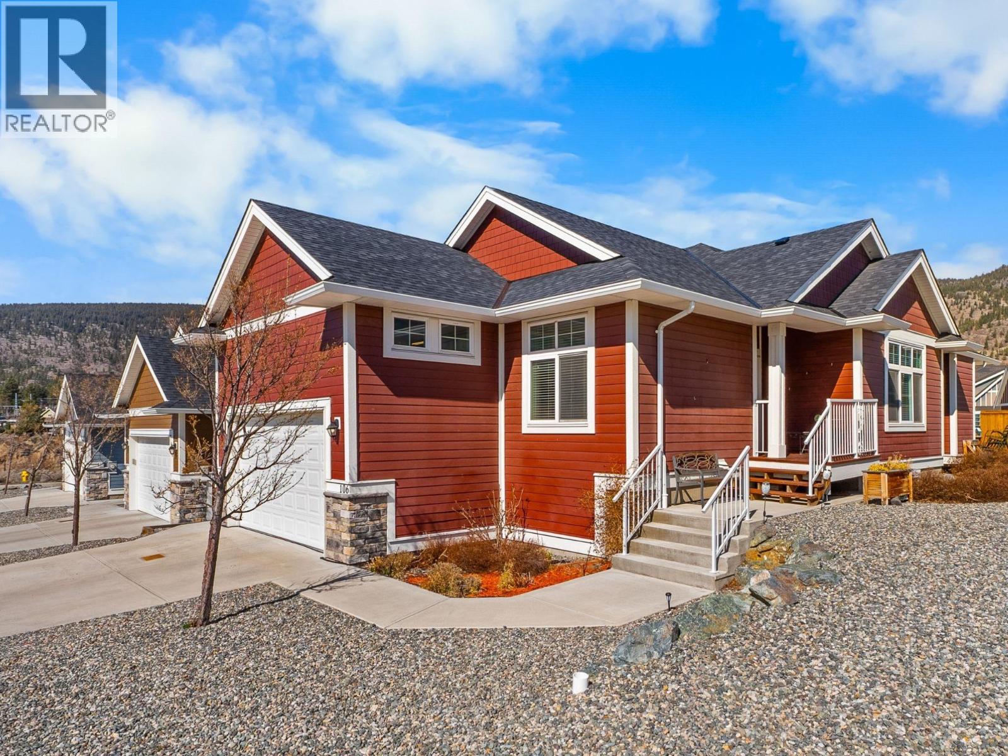
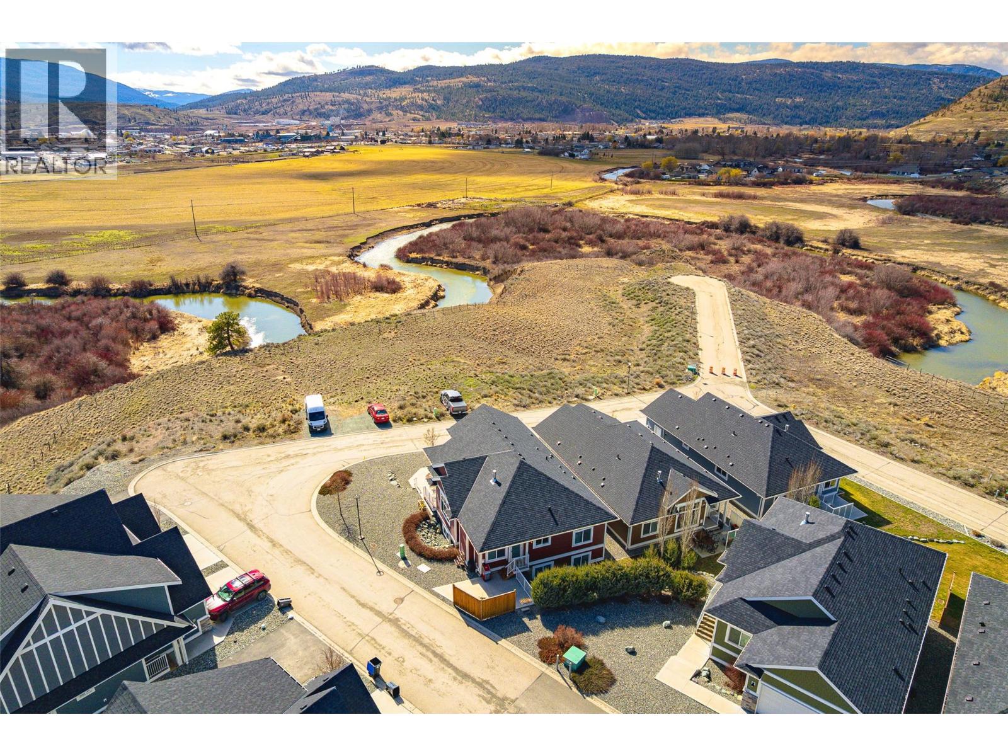
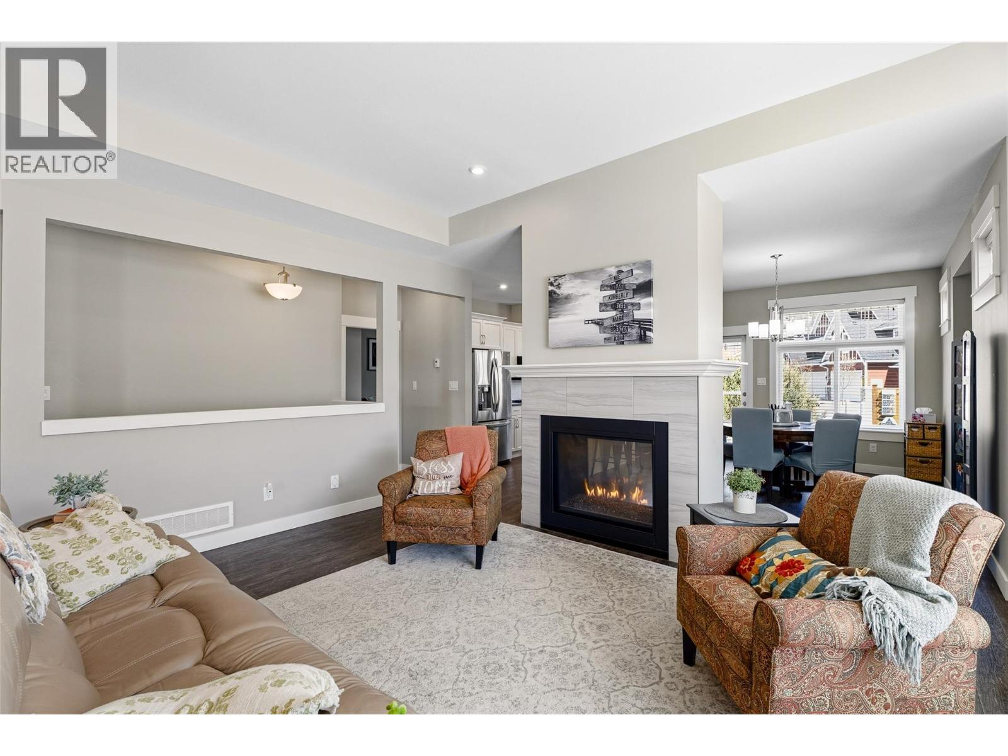
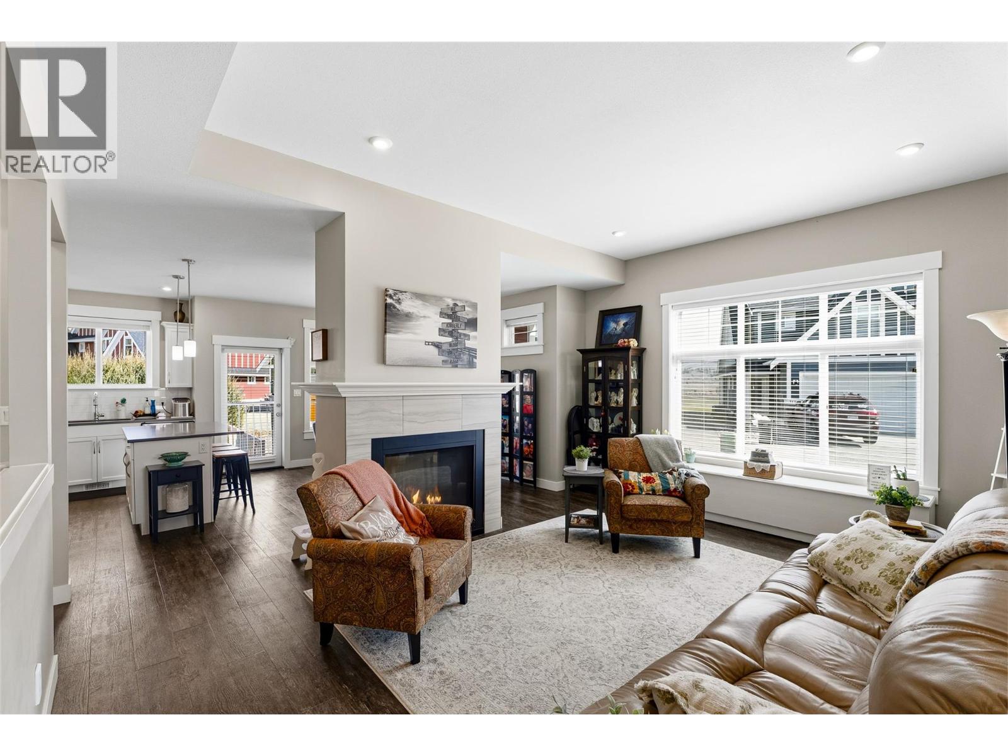
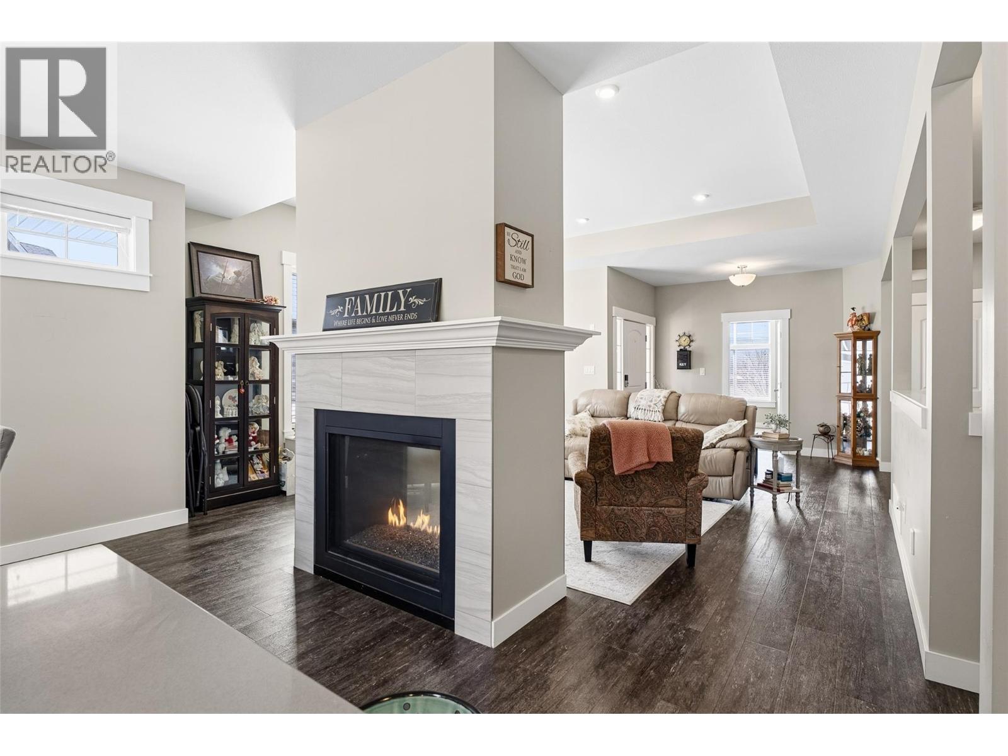
Need a home big enough for your growing family under $550K… without adding a yard-work chore list for you or your kids? ?? This 4-bedroom, 3-bathroom home gives everyone room to spread out, with massive rooms, 9-foot ceilings on both levels & a huge lower-level family room for movie nights, hobbies, a home gym or whatever your family needs. The bright main floor features a modern kitchen with quartz counters, island seating, soft-close cabinetry, stainless appliances & natural gas range. The dining & living areas are anchored by a double-sided gas fireplace. The spacious primary bedroom offers a walk-in closet & 5-piece ensuite with dual sinks, deep soaker tub & separate shower. Downstairs you'll find 2 large bedrooms, a 4-piece bath & loads of storage. There's also main-floor laundry, a new mezzanine/storage area, central air, central vac & a new water softener. And here's the part your teenagers might appreciate most: **no lawn to mow, no gardens to maintain & no weekend reminders to “go deal with the yard.”** ?? The landscaping is beautifully maintained for you. Built in 2018, this move-in-ready home is in a quiet, well-cared-for complex with no through road, within walking distance of groceries, Starbucks, the college, restaurants, schools, trails & paved pathways. **4 bedrooms. 3 bathrooms. 2,600+ sq ft. Room for everyone. No yard work.** *2 years remaining on the 2-5-10 Home Warranty. (id:66920)
Key Features
Refrigerator
Water softener
Range - Gas
Dishwasher
Microwave
Washer & Dryer
Corner Site
Central island
Ranch
Mountain view
River view
Valley view
View (panoramic)
Attached Garage
Forced air
See remarks
Central air conditioning
Carpeted
Vinyl
House
Open House
Sat, May 30th, 2026 @ 2pm - 4pm
No RSVP required. Drop in anytime during the open house window.
Listing courtesy of Association of Interior REALTORS®.
The trademarks REALTOR®, REALTORS® and the REALTOR® logo are controlled by
The Canadian Real Estate Association (CREA) and identify real estate professionals who
are members of CREA. Data is deemed reliable but is not guaranteed accurate by CREA.