View full property details, save favourites & contact the agent.
8+ chars with an uppercase, lowercase, number and a special
character (e.g. ! @ # $ %).
By submitting your information, you agree and consent to the following:
✅ Consent to Communicate: I authorize Arun Rahul Group to contact me via email, phone call, or text message in relation to real estate services, property listings, market updates, and other related information.
✅ Opt-In for Marketing & Updates.
✅ No Obligation. Submitting does not obligate me to use your services, and I may unsubscribe at any time. Privacy Assurance: My information will be kept strictly confidential and will not be shared or sold to any third parties.
FIND OUT MORE ABOUT 106 1710 WEST 13TH AVENUE, VANCOUVER BRITISH COLUMBIA V6J2H1 (MLS® #R3153191)
✅ Consent to Communicate · ✅ Opt-In for Marketing & Updates · ✅ No Obligation
Privacy Assurance: My information will be kept strictly confidential and will not be shared or sold to any third parties.
✅ Your inquiry has been sent! We'll be in touch shortly.
+5 more
106 1710 West 13TH Avenue, Vancouver, British Columbia
$699,000
1
Beds
1.0
Baths
732
Square feet
About 106 1710 West 13TH Avenue
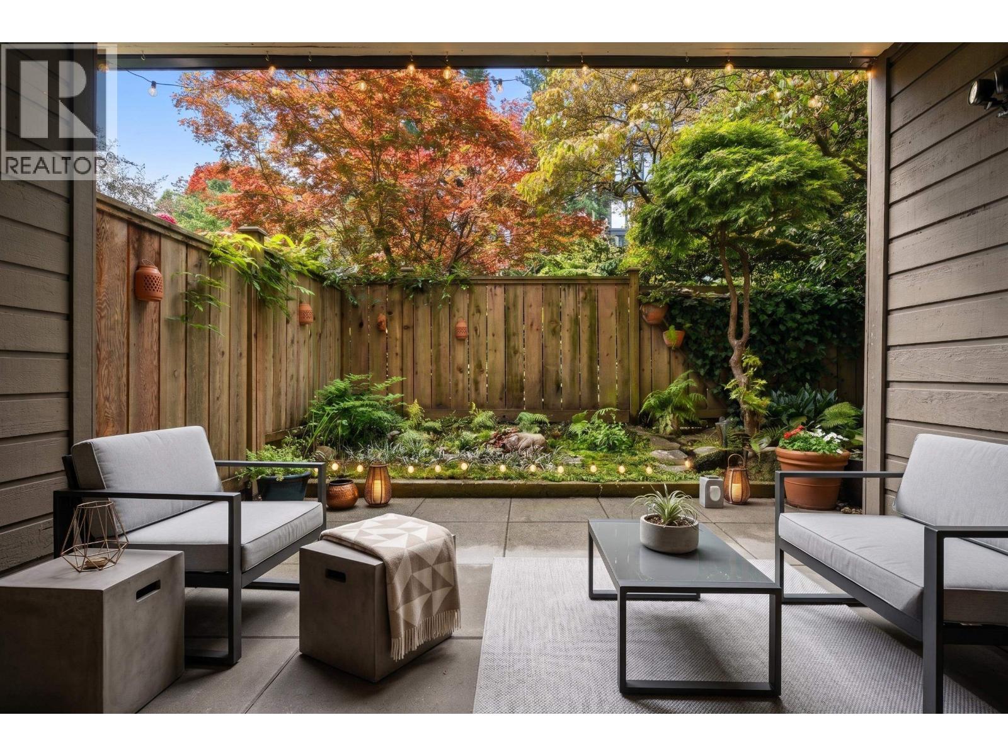
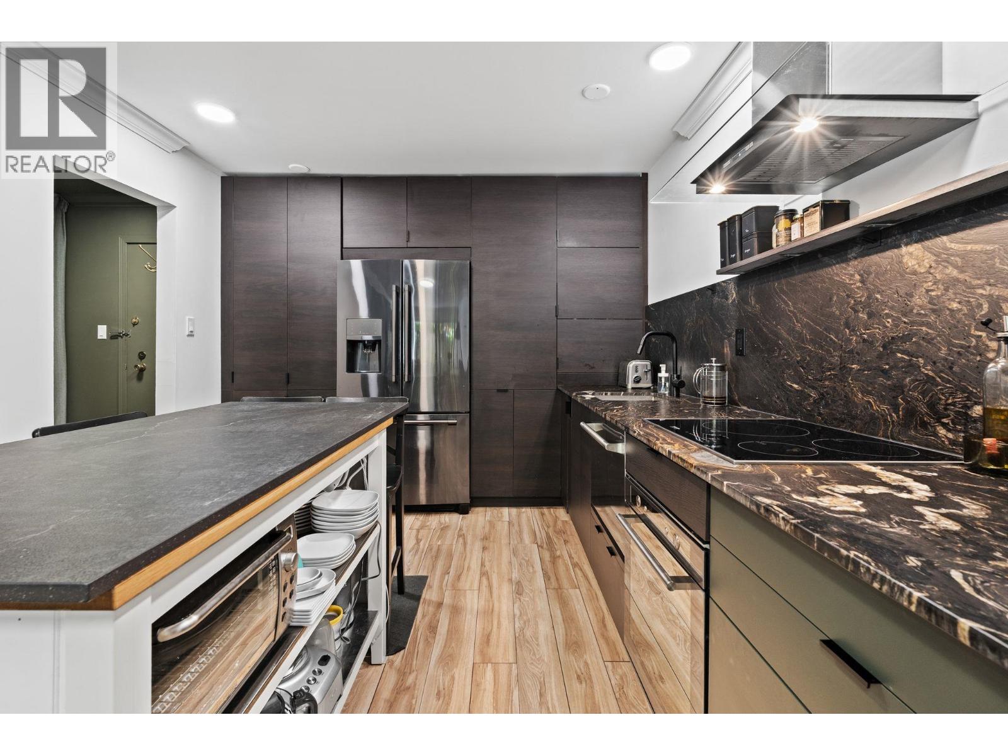
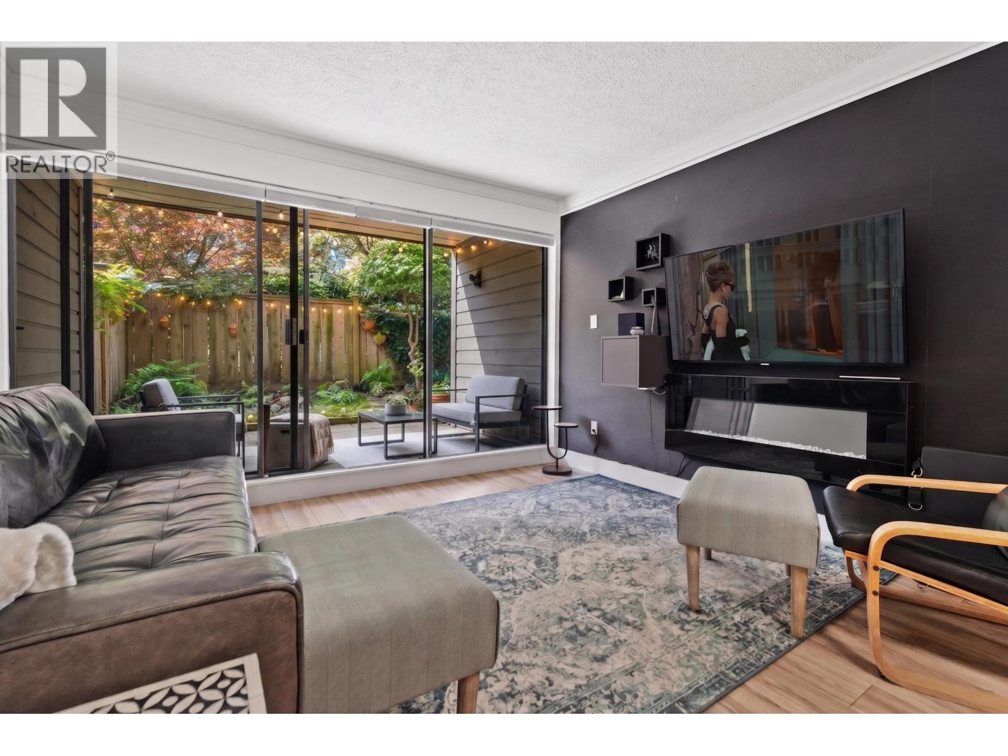
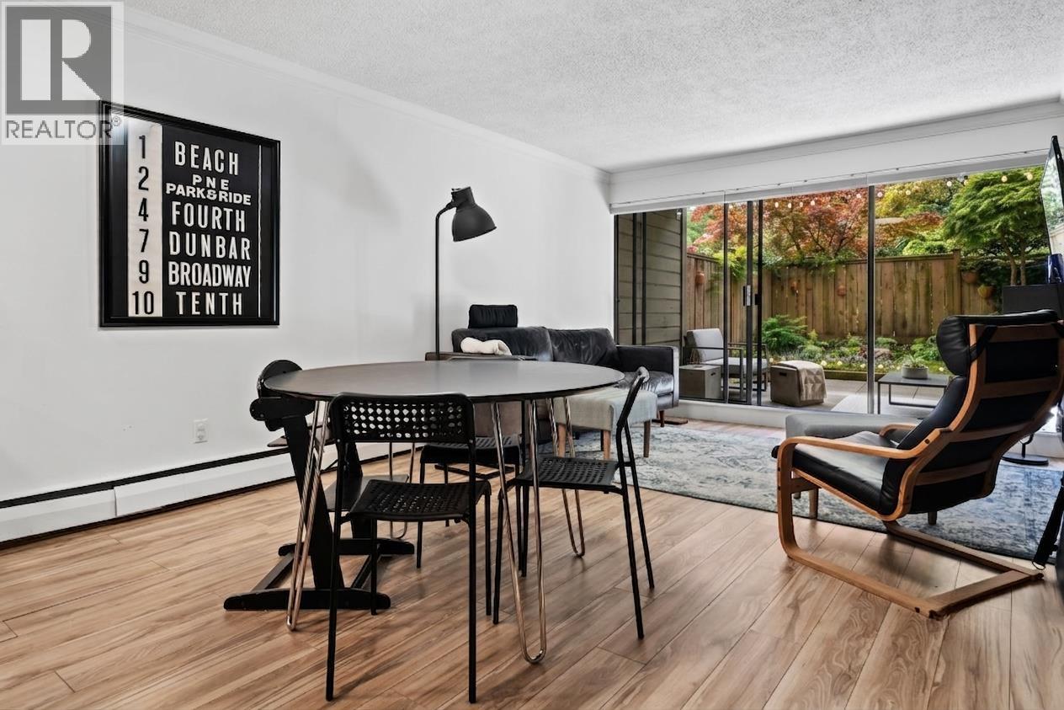
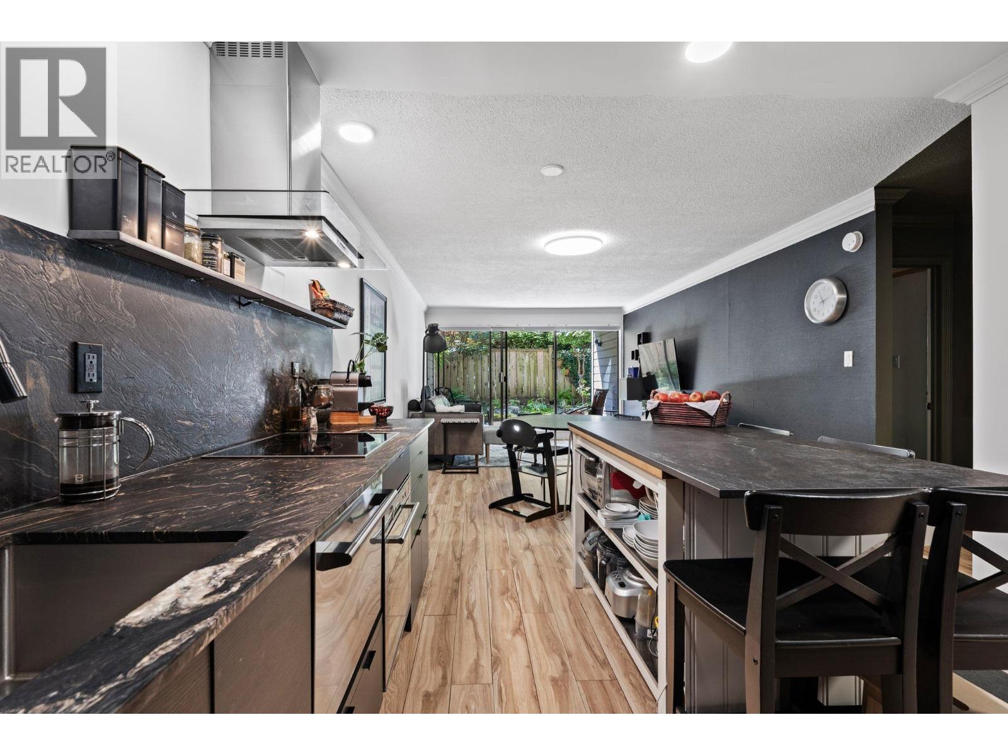
Welcome to a private sanctuary in the heart of South Granville. This beautifully renovated main-floor home offers an open-concept layout designed for effortless indoor-outdoor living. Expansive 12-foot glass patio doors open to an ultra-private, south-facing patio framed by mature greenery-creating your own peaceful oasis. Enjoy true townhouse-style convenience with direct lobby access (no waiting for elevators) plus a private gated patio entrance straight to the lane. The moody, dark luxury kitchen is anchored by Brazilian Leather-Finish Black Pearl Granite and equipped with high-end compact appliances, including a Miele induction cooktop, Fisher & Paykel Single DishDrawer, and a full-height pantry. The primary suite features a walk-through closet leading to an updated bathroom with a custom trough sink. Peace of mind is assured in this meticulously maintained, proactive building with an updated envelope, designer lobby, and full repiping. Complete with 1 parking space and 1 storage locker. (id:66920)
Key Features
Central location
Treed
Elevator
Wheelchair access
Shared Laundry
Pets not Allowed
Underground
Baseboard heaters
Hot Water
Apartment
Open House
Sat, May 30th, 2026 @ 2pm - 4pm
No RSVP required. Drop in anytime during the open house window.
The trademarks REALTOR®, REALTORS® and the REALTOR® logo are controlled by
The Canadian Real Estate Association (CREA) and identify real estate professionals who
are members of CREA. Data is deemed reliable but is not guaranteed accurate by CREA.