View full property details, save favourites & contact the agent.
8+ chars with an uppercase, lowercase, number and a special
character (e.g. ! @ # $ %).
By submitting your information, you agree and consent to the following:
✅ Consent to Communicate: I authorize Arun Rahul Group to contact me via email, phone call, or text message in relation to real estate services, property listings, market updates, and other related information.
✅ Opt-In for Marketing & Updates.
✅ No Obligation. Submitting does not obligate me to use your services, and I may unsubscribe at any time. Privacy Assurance: My information will be kept strictly confidential and will not be shared or sold to any third parties.
FIND OUT MORE ABOUT 106 1699 ROSS ROAD, WEST KELOWNA BRITISH COLUMBIA V1Z1L8 (MLS® #10404451)
✅ Consent to Communicate · ✅ Opt-In for Marketing & Updates · ✅ No Obligation
Privacy Assurance: My information will be kept strictly confidential and will not be shared or sold to any third parties.
✅ Your inquiry has been sent! We'll be in touch shortly.
+5 more
106 1699 Ross Road, West Kelowna, British Columbia
$369,000
3
Beds
1.0
Baths
1,392
Square feet
About 106 1699 Ross Road
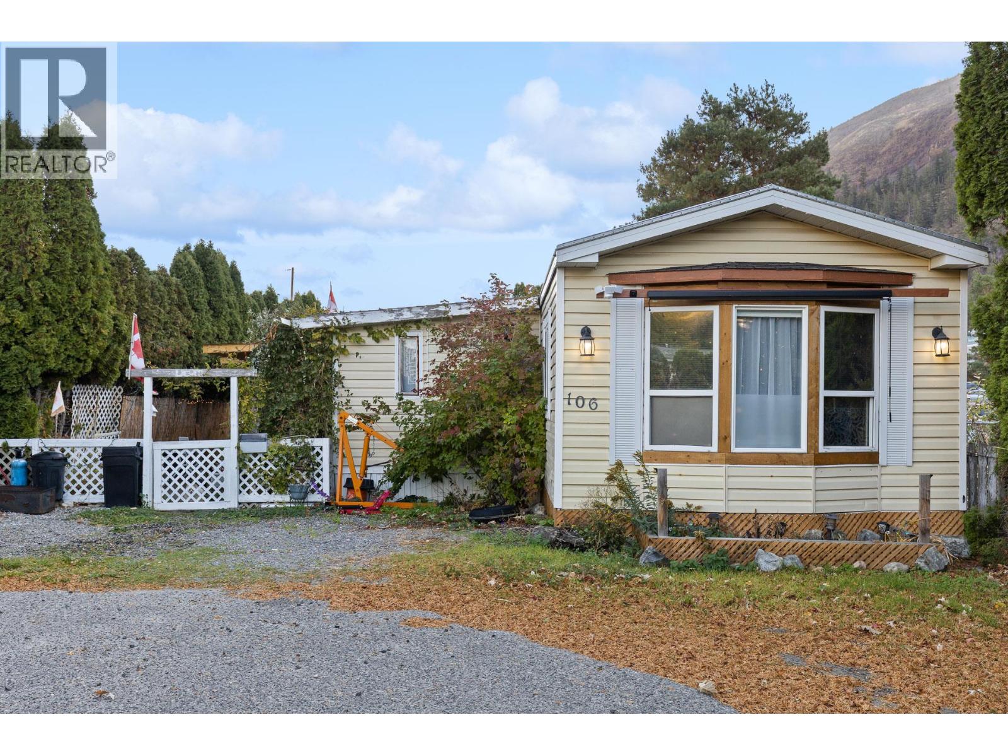
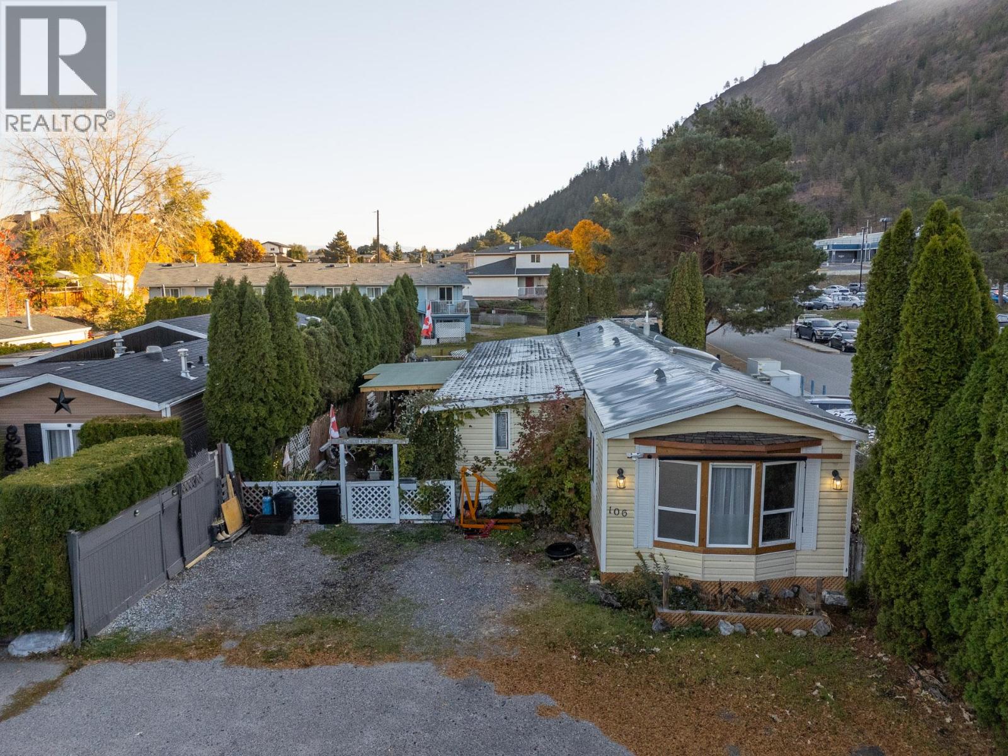
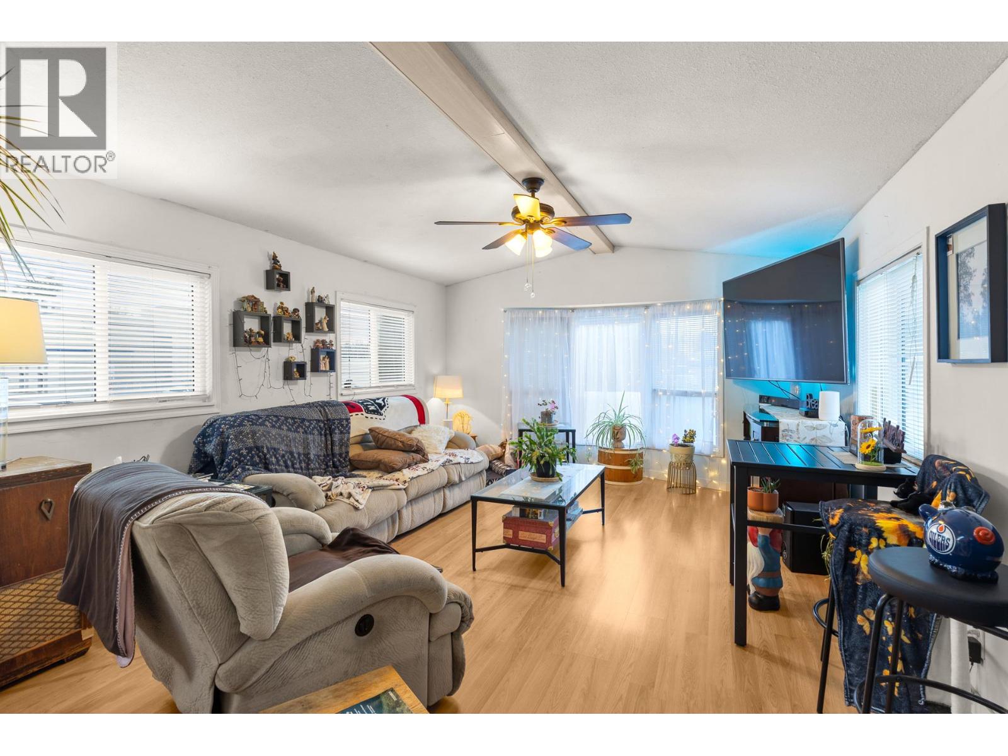
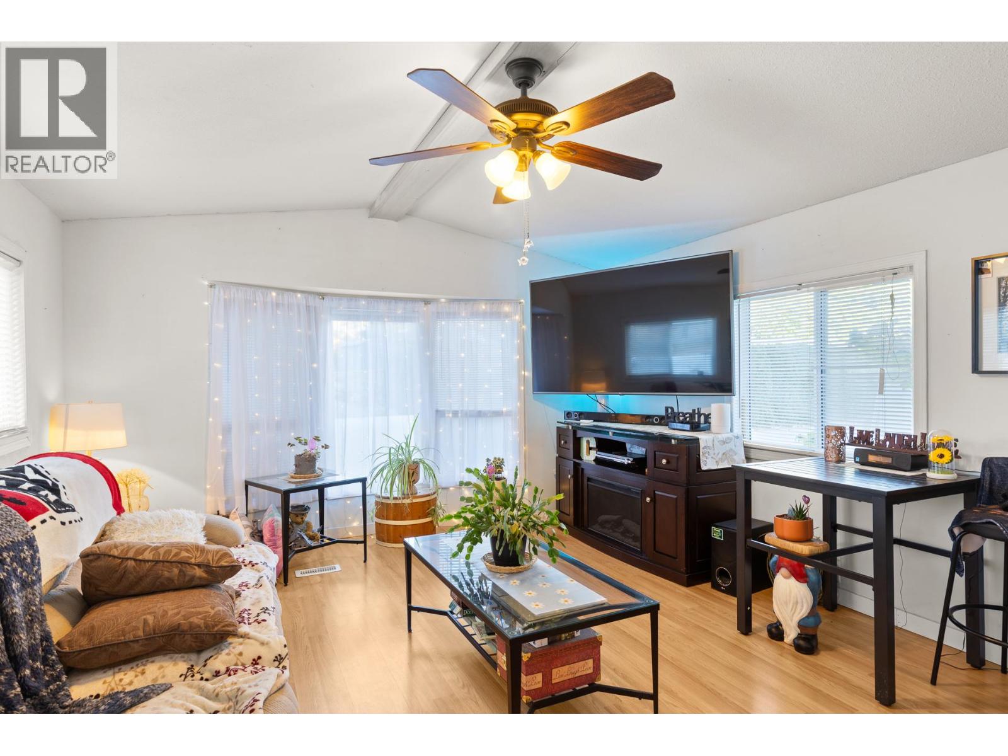
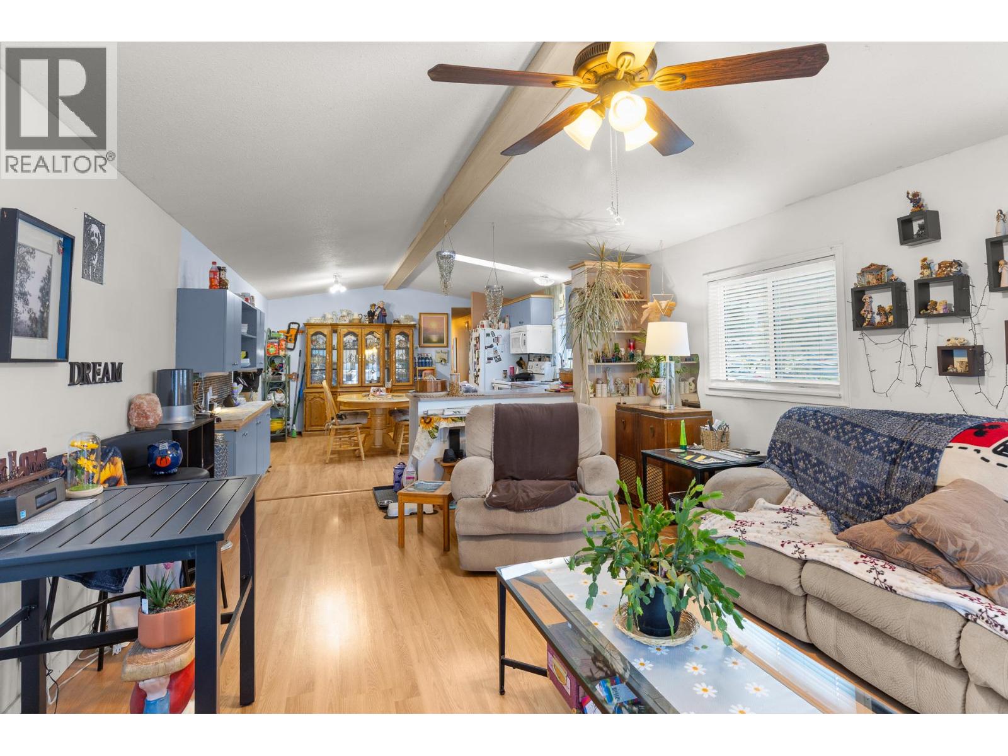
Enjoy comfortable living in this inviting manufactured home, nestled in a quiet, well-maintained, family-friendly community. Offering three generously sized bedrooms plus a den/storage area and one bathroom, this home features a bright, spacious layout with an open-concept kitchen and living area, creating a welcoming space for everyday living and entertaining. Take in the lovely views overlooking Mount Boucherie and Mount Boucherie Senior Secondary School, adding to the appeal of this convenient location. Step outside onto the deck, perfect for enjoying your morning coffee or unwinding at the end of the day. The fenced backyard offers space for gardening and creating your own outdoor sanctuary, while a storage shed provides additional room for your tools and belongings. Ample parking makes it convenient for both residents and guests. Located within a 5-minute walk to schools, shopping, and hiking trails, and just a 5-minute drive to beaches and golf, this home offers a great balance of comfort, outdoor enjoyment, and accessibility, with nearby parks, local amenities, and easy highway access. (id:66920)
Key Features
Washer
Refrigerator
Range - Electric
Dishwasher
Dryer
Microwave
Level lot
Family Oriented
Mountain view
Forced air
See remarks
Wall unit
Laminate
Carpeted
Manufactured Home
Open House
Sat, May 30th, 2026 @ 2pm - 4pm
No RSVP required. Drop in anytime during the open house window.
Listing courtesy of Association of Interior REALTORS®.
The trademarks REALTOR®, REALTORS® and the REALTOR® logo are controlled by
The Canadian Real Estate Association (CREA) and identify real estate professionals who
are members of CREA. Data is deemed reliable but is not guaranteed accurate by CREA.